Beautifully updated with new roof in July 2026 and thoughtfully designed, this 4-bedroom, 2-bath home offers an elevated blend of comfort, style, and everyday livability. Backing to Meadowbrook Green Space and Burnt Bridge Creek with nearby walking paths, the setting feels private, peaceful, and connected to nature. Wood-style flooring flows throughout the home, complemented by updated lighting that adds a warm, modern feel from room to room. The spacious living room features a charming fireplace, creating an inviting setting for both relaxing and entertaining.The updated eat-in kitchen offers a polished yet functional space to gather, while the expansive family room showcases a second fireplace and provides the perfect place to unwind, host, or enjoy cozy evenings at home. The generous primary bedroom offers a peaceful retreat with plenty of space to relax.Step outside to a covered patio overlooking a large fenced backyard. Complete with a 2-car garage, a great layout, and beautiful indoor-outdoor living, this home is one your buyers won’t want to miss.
Active
Price cut: $19.9K (8/3)
$460,000
2602 NE 92nd Ave, Vancouver, WA 98662
4beds
1,544sqft
:
Get pre-qualified$2,805/mo
Residential, Single Family Residence
Built in 1979
7,840 Square Feet Lot
$-- Zestimate®
$298/sqft
$-- HOA
What's special
Second fireplaceCharming fireplaceUpdated eat-in kitchenExpansive family roomNearby walking paths
- 76 days |
- 1,532 |
- 112 |
Likely to sell faster than
Zillow last checked:
Listing updated:
Listed by:
Jeremy Wilkerson 503-789-4982,
MORE Realty, Inc
Source: RMLS (OR),MLS#: 511434385
Facts & features
Interior
Bedrooms & bathrooms
- Bedrooms: 4
- Bathrooms: 2
- Full bathrooms: 2
- Main level bathrooms: 2
Rooms
- Room types: Bedroom 2, Bedroom 3, Dining Room, Family Room, Kitchen, Living Room, Primary Bedroom
Primary bedroom
- Features: Closet
- Level: Main
Bedroom 2
- Level: Main
Bedroom 3
- Features: Closet
- Level: Main
Living room
- Level: Main
Appliances
- Included: Dishwasher, Disposal, Range Hood, Electric Water Heater
Features
- Ceiling Fan(s), Closet, Tile
- Flooring: Laminate
- Windows: Vinyl Frames
- Basement: None
- Number of fireplaces: 2
Interior area
- Total structure area: 1,544
- Total interior livable area: 1,544 sqft
Property
Parking
- Total spaces: 2
- Parking features: Driveway, Garage Door Opener, Attached
- Attached garage spaces: 2
- Has uncovered spaces: Yes
Features
- Levels: One
- Stories: 1
- Patio & porch: Covered Patio, Patio
- Exterior features: Yard
- Fencing: Fenced
- Has view: Yes
- View description: Park/Greenbelt
- Waterfront features: Creek
Lot
- Size: 7,840 Square Feet
- Features: Greenbelt, SqFt 7000 to 9999
Details
- Parcel number: 101403042
Construction
Type & style
- Home type: SingleFamily
- Architectural style: Ranch
- Property subtype: Residential, Single Family Residence
Materials
- Wood Siding
- Foundation: Concrete Perimeter
- Roof: Composition
Condition
- Resale
- New construction: No
- Year built: 1979
Utilities & green energy
- Sewer: Public Sewer
- Water: Public
Community & HOA
HOA
- Has HOA: No
Location
- Region: Vancouver
Financial & listing details
- Price per square foot: $298/sqft
- Tax assessed value: $428,266
- Annual tax amount: $4,605
- Date on market: 5/21/2026
- Listing terms: Cash,Conventional,FHA,VA Loan
Estimated market value
Not available
Estimated sales range
Not available
Not available
Price history
| Date | Event | Price |
|---|---|---|
| 8/3/2026 | Price change | $460,000-4.1%$298/sqft |
Source:  RMLS (OR) #511434385 Report a problem RMLS (OR) #511434385 Report a problem | ||
| 7/20/2026 | Price change | $479,900-2%$311/sqft |
Source: RMLS (OR) #511434385 Report a problem | ||
| 6/15/2026 | Price change | $489,900-2%$317/sqft |
Source: RMLS (OR) #511434385 Report a problem | ||
| 5/21/2026 | Listed for sale | $499,900+28%$324/sqft |
Source: RMLS (OR) #511434385 Report a problem | ||
| 1/27/2022 | Listing removed | -- |
Source: Zillow Rental Manager Report a problem | ||
| 1/23/2022 | Listed for rent | $2,500$2/sqft |
Source: Zillow Rental Manager Report a problem | ||
| 5/20/2021 | Listing removed | -- |
Source: Zillow Rental Manager Report a problem | ||
| 5/14/2021 | Listed for rent | $2,500$2/sqft |
Source: Zillow Rental Manager Report a problem | ||
| 4/2/2021 | Sold | $390,400$253/sqft |
Source: Public Record Report a problem | ||
Public tax history
| Year | Property taxes | Tax assessment |
|---|---|---|
| 2024 | $4,250 +4.1% | $428,266 +0.4% |
| 2023 | $4,082 +12% | $426,709 +2.7% |
| 2022 | $3,643 +5.9% | $415,569 +16.4% |
| 2021 | $3,439 +7.4% | $356,902 +12.1% |
| 2020 | $3,202 | $318,450 +6.4% |
| 2019 | $3,202 +13.1% | $299,351 +5.1% |
| 2018 | $2,830 -8.9% | $284,898 +13.4% |
| 2017 | $3,105 +11.7% | $251,253 +7.9% |
| 2016 | $2,780 +7% | $232,915 +11.7% |
| 2015 | $2,599 +13.8% | $208,514 +19.1% |
| 2014 | $2,284 | $175,113 +13.5% |
| 2013 | $2,284 +7.6% | $154,346 +10.6% |
| 2012 | $2,123 +3.5% | $139,510 -9.6% |
| 2011 | $2,052 +3.3% | $154,304 |
| 2010 | $1,986 -1.7% | $154,304 -9.9% |
| 2009 | $2,021 | $171,316 -19.6% |
| 2008 | -- | $213,200 |
| 2007 | -- | $213,200 +47.2% |
| 2005 | -- | $144,800 |
| 2004 | -- | $144,800 +14.5% |
| 2001 | $1,720 +4.7% | $126,500 +6.7% |
| 2000 | $1,643 | $118,600 |
Find assessor info on the county website
Monthly payment
Est. payment
Payment breakdown
Explore the cost of this home by adjusting the details. Changes won't be saved.Climate risks
Neighborhood: Oakbrook
Nearby schools
GreatSchools rating
- 4/10Marrion Elementary SchoolGrades: K-5Distance: 0.8 mi
- 2/10Cascade Middle SchoolGrades: 6-8Distance: 2.5 mi
- 4/10Evergreen High SchoolGrades: 9-12Distance: 2.6 mi
Schools provided by the listing agent
- Elementary: Ellsworth
- Middle: Cascade
- High: Evergreen
Source: RMLS (OR). This data may not be complete. We recommend contacting the local school district to confirm school assignments for this home.
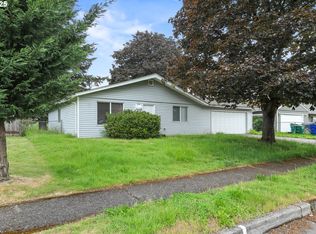
- $417,9314 bd2 ba1.2k sqft2606 NE 92nd Ave, Vancouver, WA 98662Sold
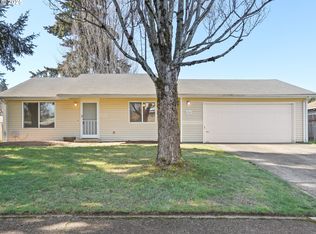
- $371,4603 bd2 ba992 sqft2510 NE 92nd Ave, Vancouver, WA 98662Sold
- $403,3003 bd2 ba1k sqft2508 NE 92nd Ave, Vancouver, WA 98662Off Market

- $459,3004 bd2 ba1.5k sqft2610 NE 92nd Ave, Vancouver, WA 98662Off Market
- $482,3004 bd2 ba1.6k sqft9104 NE 25th Cir, Vancouver, WA 98662Off Market
- $455,5004 bd2 ba1.5k sqft2603 NE 92nd Ave, Vancouver, WA 98662Off Market
- $441,1004 bd2 ba1.2k sqft2511 NE 92nd Ave, Vancouver, WA 98662Off Market
- $463,6003 bd2 ba1.4k sqft9100 NE 25th Cir, Vancouver, WA 98662Off Market
A local agent can set up tours, give advice and negotiate with sellers.
Similar homes
- $470,0003 bd2 ba1.3k sqft9009 NE 22nd Circle, Vancouver, WA 98664Active
 MLS ID #2560678, Jill Daniels. NWMLS as distributed by MLS GRID
 - $425,0004 bd3 ba1.8k sqftBridgecreek, Vancouver, WA 98664Active
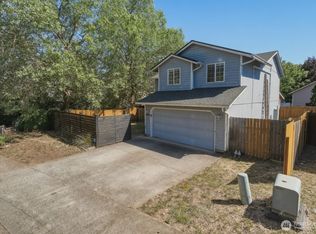 MLS ID #2561461, Berklee Olson. NWMLS as distributed by MLS GRID
 - $435,0003 bd1 ba1k sqftFourth Plain Homestead Lot, Vancouver, WA 98662Active
 MLS ID #2543459, Marlene M Varga. NWMLS as distributed by MLS GRID
 - $485,0004 bd3 ba2.2k sqft3209 Bridge St, Vancouver, WA 98661Active
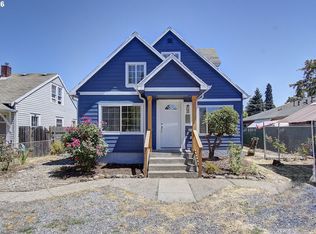
 MLS ID #616120498, Shannon Wyman, Premiere Property Group, LLC. RMLS (OR)
 - $450,0003 bd2 ba1k sqft15921 NE 2nd St, Vancouver, WA 98684ActiveMLS ID #131293782, Lisa Field, Cascade Hasson Sotheby's International Realty. RMLS (OR)
- $500,0004 bd3 ba2k sqftCascade Meadows, Vancouver, WA 98683ActiveMLS ID #2549913, Megan I Anderson. NWMLS as distributed by MLS GRID
- $499,0004 bd3 ba2k sqft4000 NE 91st Cir, Vancouver, WA 98665ActiveMLS ID #605603975, Tiffany Genton, Berkshire Hathaway HomeServices NW Real Estate. RMLS (OR)
- $424,9003 bd2 ba1.5k sqft1228 NW Westridge Street, Vancouver, WA 98665ActiveMLS ID #2494661, Ariana D Watson. NWMLS as distributed by MLS GRID
- $399,9003 bd2 ba1.1k sqft2216 E 18th St, Vancouver, WA 98661ActiveMLS ID #294874788, Cheryl Williams, Berkshire Hathaway HomeServices NW Real Estate. RMLS (OR)
- $499,0004 bd3 ba1.7k sqft11816 NE 40th Place, Vancouver, WA 98686ActiveMLS ID #2529786, Frederick M. Sanchez. NWMLS as distributed by MLS GRID
- $539,9003 bd2 ba1.6k sqft10220 NW 24th Avenue, Vancouver, WA 98685ActiveMLS ID #2563038, Megan K. Dodson. NWMLS as distributed by MLS GRID
- $444,9993 bd3 ba1.3k sqft9613 NE 26th Pl, Vancouver, WA 98665ActiveMLS ID #227734079, Geno Shulikov, Berkshire Hathaway HomeServices NW Real Estate. RMLS (OR)
- $515,0004 bd3 ba2k sqftFishers Meadow Phase-2 Lot 46 Sub 94 For Assessor, Vancouver, WA 98684ActiveMLS ID #2509321, Kelly Primerano. NWMLS as distributed by MLS GRID
- $514,9954 bd3 ba2.1k sqft1218 NW 93rd St, Vancouver, WA 98665ActiveMLS ID #283057048, Shane Williams, MORE Realty, Inc. RMLS (OR)
- $527,9004 bd3 ba1.9k sqft18114 NE 33rd St, Vancouver, WA 98682ActiveMLS ID #677711501, Jessica Eisenhauer, Berkshire Hathaway HomeServices NW Real Estate. RMLS (OR)
- $615,0004 bd3 ba2.2k sqft3002 NE 44th Street, Vancouver, WA 98663ActiveMLS ID #2538387, Jeanne Frace. NWMLS as distributed by MLS GRID
- $444,9003 bd2 ba1k sqft15811 NE 87th Cir, Vancouver, WA 98682ActiveMLS ID #374013394, Victoria Wriglesworth, Harcourts Real Estate Network Group, LLC. RMLS (OR)
- $499,0003 bd2 ba1.6k sqft1842 SE 92nd Ave, Portland, OR 97216ActiveMLS ID #297118750, Tara Stone, MORE Realty. RMLS (OR)
- $399,9003 bd1 ba1k sqft2324 E 16th St, Vancouver, WA 98661ActiveMLS ID #796597017, Kelly Winn, Cano Real Estate LLC. RMLS (OR)
- $585,0004 bd3 ba1.9k sqft7712 NW 15th Ave, Vancouver, WA 98665ActiveMLS ID #280300879, Tara Stone, MORE Realty, Inc. RMLS (OR)
