This westside 3 bedroom, 2 bathroom house offers a spacious and flexible living space. The home features an abundance of natural light throughout, creating a bright and airy atmosphere. The open layout includes a spacious living area with a fireplace, providing a comfortable gathering space. The kitchen is equipped with ample cabinetry, offering generous storage options. Adjacent to the kitchen, the large dining area seamlessly transitions to the bonus living area and covered patio, allowing for indoor-outdoor living. The primary bedroom features a walk-in closet and access to a private deck. The bathrooms are thoughtfully designed, with one serving as the en-suite for the primary bedroom. The home's exterior features a spacious lot with mature landscaping and a fenced yard, providing a private oasis. The property also offers RV parking, accommodating a variety of vehicles. Situated in a great neighborhood, this home is conveniently located for an easy commute. The home has been well-maintained, with updated carpeting throughout. The single-level floor plan offers overall comfort and accessibility of the space.
Active
Listed by: Coldwell Banker Bain • Ariana D Watson
Price cut: $25.1K (7/10)
$424,900
1228 NW Westridge Street, Vancouver, WA 98665
3beds
1,560sqft
:
Get pre-qualified$2,650/mo
Single Family Residence
Built in 1975
7,505 Square Feet Lot
$-- Zestimate®
$272/sqft
$-- HOA
What's special
Covered patioBright and airy atmosphereLarge dining areaOpen layout
- 145 days |
- 2,403 |
- 186 |
Zillow last checked:
Listing updated:
Listed by:
Ariana D Watson,
Coldwell Banker Bain
Source: NWMLS as distributed by MLS GRID,MLS#: 2494661
Facts & features
Interior
Bedrooms & bathrooms
- Bedrooms: 3
- Bathrooms: 2
- Full bathrooms: 2
- Main level bathrooms: 2
- Main level bedrooms: 3
Primary bedroom
- Level: Main
Bedroom
- Level: Main
Bedroom
- Level: Main
Bathroom full
- Level: Main
Bathroom full
- Level: Main
Bonus room
- Level: Main
Dining room
- Level: Main
Kitchen without eating space
- Level: Main
Living room
- Level: Main
Utility room
- Level: Main
Heating
- Fireplace, Baseboard, Ductless, Electric
Cooling
- Ductless, Heat Pump
Appliances
- Included: Dishwasher, Microwave, Refrigerator, Stove(s)/Range(s), Dishwasher(s), Microwave(s), Refrigerator(s), Water Heater: Tank, Water Heater Location: Garage
Features
- Ceiling Fan(s), Dining Room
- Flooring: Laminate, Vinyl, Carpet
- Windows: Skylight(s)
- Basement: None
- Number of fireplaces: 1
- Fireplace features: Wood Burning, Main Level: 1, Fireplace
Interior area
- Total interior livable area: 1,560 sqft
Video & virtual tour
Property
Parking
- Total spaces: 4
- Parking features: Driveway, Attached Garage, RV Parking
- Has attached garage: Yes
- Covered spaces: 2
- Uncovered spaces: 2
Features
- Levels: One
- Stories: 1
- Patio & porch: Ceiling Fan(s), Dining Room, Fireplace, Skylight(s), Vaulted Ceiling(s), Walk-In Closet(s), Water Heater
- Has view: Yes
- View description: Territorial
Lot
- Size: 7,505 Square Feet
- Dimensions: 102 x 74
- Features: Curbs, Paved, Deck, Fenced-Fully, High Speed Internet, RV Parking
- Topography: Level
Details
- Parcel number: 97974290
- Zoning: R1-7.5
- Special conditions: Short Sale
- Other equipment: Leased Equipment: no
Construction
Type & style
- Home type: SingleFamily
- Architectural style: Traditional,1 Story
- Property subtype: Single Family Residence
Materials
- Wood Products
- Foundation: Slab
- Roof: Composition
Condition
- Updated/Remodeled
- Year built: 1975
- Major remodel year: 1975
Utilities & green energy
- Electric: Company: Clark Pud
- Sewer: Sewer Connected, Company: Vancouver
- Water: Public, Company: Vancouver
- Utilities for property: X-Finity, X-Finity
Community & HOA
Community
- Features: CCRs
- Subdivision: Hazel Dell
HOA
- HOA phone: 360-903-3505
Location
- Region: Vancouver
Financial & listing details
- Price per square foot: $272/sqft
- Tax assessed value: $407,829
- Annual tax amount: $4,589
- Date on market: 4/11/2026
- Cumulative days on market: 123 days
- Listing terms: Conventional,FHA,VA Loan
- Inclusions: Dishwasher(s), Leased Equipment, Microwave(s), Refrigerator(s), Stove(s)/Range(s)
Estimated market value
Not available
Estimated sales range
Not available
Not available
Price history
| Date | Event | Price |
|---|---|---|
| 7/15/2026 | Contingent | $424,900$272/sqft |
Source:  RMLS (OR) #240456952 Report a problem RMLS (OR) #240456952 Report a problem | ||
| 7/10/2026 | Price change | $424,900-5.6%$272/sqft |
Source: RMLS (OR) #240456952 Report a problem | ||
| 6/26/2026 | Listed for sale | $450,000$288/sqft |
Source:  NWMLS as distributed by MLS GRID #2494661 Report a problem NWMLS as distributed by MLS GRID #2494661 Report a problem | ||
| 6/3/2026 | Pending sale | $450,000$288/sqft |
Source: NWMLS as distributed by MLS GRID #2494661 Report a problem | ||
| 6/3/2026 | Contingent | $450,000$288/sqft |
Source: RMLS (OR) #240456952 Report a problem | ||
| 5/28/2026 | Price change | $450,000-3.2%$288/sqft |
Source: RMLS (OR) #240456952 Report a problem | ||
| 5/20/2026 | Price change | $465,000-2.1%$298/sqft |
Source: RMLS (OR) #240456952 Report a problem | ||
| 5/13/2026 | Price change | $475,000-5%$304/sqft |
Source: NWMLS as distributed by MLS GRID #2494661 Report a problem | ||
| 5/4/2026 | Price change | $499,900-5.7%$320/sqft |
Source: NWMLS as distributed by MLS GRID #2494661 Report a problem | ||
| 3/20/2026 | Listed for sale | $529,900+12.8%$340/sqft |
Source: RMLS (OR) #240456952 Report a problem | ||
| 2/10/2023 | Sold | $469,900+1.1%$301/sqft |
Source: RMLS (OR) #22606901 Report a problem | ||
| 1/19/2023 | Pending sale | $465,000$298/sqft |
Source: RMLS (OR) #22606901 Report a problem | ||
| 1/11/2023 | Listed for sale | $465,000$298/sqft |
Source: RMLS (OR) #22606901 Report a problem | ||
| 1/3/2023 | Pending sale | $465,000$298/sqft |
Source: RMLS (OR) #22606901 Report a problem | ||
| 12/1/2022 | Listed for sale | $465,000$298/sqft |
Source: RMLS (OR) #22606901 Report a problem | ||
| 11/16/2022 | Pending sale | $465,000$298/sqft |
Source: RMLS (OR) #22606901 Report a problem | ||
Public tax history
| Year | Property taxes | Tax assessment |
|---|---|---|
| 2024 | $4,326 +8.5% | $407,829 +0.2% |
| 2023 | $3,989 +562% | $407,010 +3.1% |
| 2022 | $603 -7% | $394,834 +16.8% |
| 2021 | $648 +4% | $338,119 +11.7% |
| 2020 | $623 | $302,682 +3.4% |
| 2019 | $623 -40.7% | $292,709 +91.4% |
| 2018 | $1,051 -8.1% | $152,958 -40.5% |
| 2017 | $1,143 -58.6% | $256,935 +15.2% |
| 2016 | $2,762 +11.7% | $222,958 +19.8% |
| 2015 | $2,472 +0.8% | $186,081 +4.4% |
| 2014 | $2,454 | $178,315 +17% |
| 2013 | $2,454 +11.9% | $152,341 +13.1% |
| 2012 | $2,192 +2.8% | $134,701 -10.9% |
| 2011 | $2,133 -3.4% | $151,192 -1.1% |
| 2010 | $2,208 -3.8% | $152,930 -17.3% |
| 2009 | $2,294 | $184,875 -23.8% |
| 2008 | -- | $242,500 |
| 2007 | -- | $242,500 +64.1% |
| 2005 | -- | $147,800 |
| 2004 | -- | $147,800 +10.9% |
| 2001 | $1,980 +1.7% | $133,300 +1.8% |
| 2000 | $1,947 | $130,900 |
Find assessor info on the county website
Monthly payment
Est. payment
Payment breakdown
Explore the cost of this home by adjusting the details. Changes won't be saved.Climate risks
Neighborhood: Lake Shore
Nearby schools
GreatSchools rating
- 8/10Dwight D Eisenhower Elementary SchoolGrades: K-5Distance: 0.4 mi
- 4/10Jason Lee Middle SchoolGrades: 6-8Distance: 0.3 mi
- 6/10Columbia River High SchoolGrades: 9-12Distance: 0.7 mi
Schools provided by the listing agent
- Elementary: Eisenhower Elementary
- Middle: Jason Lee Mid
- High: Columbia River High
Source: NWMLS as distributed by MLS GRID. This data may not be complete. We recommend contacting the local school district to confirm school assignments for this home.
- $435,0003 bd2 ba1.1k sqft8615 NW 13th Ct, Vancouver, WA 98665Pending

- $450,0003 bd2 ba1.1k sqft1213 NW Westridge St, Vancouver, WA 98665Sold
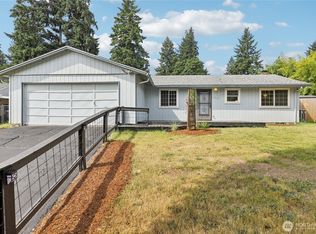
- $450,0003 bd2 ba1.1k sqft8624 NW 12th Ct, Vancouver, WA 98665Sold
- $560,0003 bd2 ba1.4k sqft1318 NW 88th St, Vancouver, WA 98665Sold
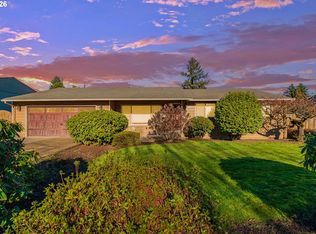
- $440,0003 bd2 ba1.1k sqft8612 NW 13th Ct, Vancouver, WA 98665Sold
- $412,0003 bd2 ba1k sqft1201 NW 88th St, Vancouver, WA 98665Sold
- $826,7003 bd3 ba2.7k sqft1210 NW 88th St, Vancouver, WA 98665Off Market
- $450,0003 bd2 ba1.1k sqft8621 NW 12th Ct, Vancouver, WA 98665Pending
A local agent can set up tours, give advice and negotiate with sellers.
Similar homes
- $449,0003 bd2 ba1.2k sqft9404 NW 24th Avenue, Vancouver, WA 98665Active
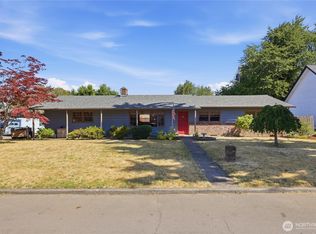 MLS ID #2558510, Katie Cosgrove. NWMLS as distributed by MLS GRID
 - $514,9954 bd3 ba2.1k sqft1218 NW 93rd St, Vancouver, WA 98665Active
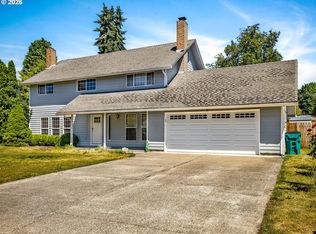
 MLS ID #283057048, Shane Williams, MORE Realty, Inc. RMLS (OR)
 - $429,0003 bd3 ba1.4k sqft8903 NE 41st Avenue, Vancouver, WA 98665Active
 MLS ID #2522819, Frederick M. Sanchez. NWMLS as distributed by MLS GRID
 - $479,9003 bd2 ba1.2k sqft2215 NE 88Th Street, Vancouver, WA 98665Active
 MLS ID #2506878, Keith McCuistion. NWMLS as distributed by MLS GRID
 - $435,0002 bd3 ba1.4k sqftSunrise Grove, Vancouver, WA 98662ActiveMLS ID #2564520, Ellen D Hartzell. NWMLS as distributed by MLS GRID
- $435,0003 bd1 ba1k sqftFourth Plain Homestead Lot, Vancouver, WA 98662ActiveMLS ID #2543459, Marlene M Varga. NWMLS as distributed by MLS GRID
- $548,5004 bd2 ba2.1k sqft7017 NE 2nd Ave, Vancouver, WA 98665Off Market
- $470,0003 bd2 ba1.3k sqft9009 NE 22nd Circle, Vancouver, WA 98664ActiveMLS ID #2560678, Jill Daniels. NWMLS as distributed by MLS GRID
- $490,0003 bd3 ba1.7k sqft3604 NE 42nd Street, Vancouver, WA 98661ActiveMLS ID #2563281, Macy Allen Wiles. NWMLS as distributed by MLS GRID
- $469,0003 bd2 ba1.7k sqft8600 NE 90th Place, Vancouver, WA 98662ActiveMLS ID #2558009, Ken Rosengren. NWMLS as distributed by MLS GRID
- $460,0003 bd3 ba1.5k sqftSunny Meadow, Vancouver, WA 98662ActiveMLS ID #2546247, Taryn A. Nelson. NWMLS as distributed by MLS GRID
- $405,0003 bd3 ba1.4k sqftWalnut Grove Lot 20 Sub 2007, Vancouver, WA 98662ActiveMLS ID #2526915, Aiko D Griffin. NWMLS as distributed by MLS GRID
- $460,0004 bd2 ba1.5k sqft2602 NE 92nd Ave, Vancouver, WA 98662ActiveMLS ID #511434385, Jeremy Wilkerson, MORE Realty, Inc. RMLS (OR)
- $380,0002 bd2 ba932 sqftLalonde Creek, Vancouver, WA 98686ActiveMLS ID #2566103, Berklee Olson. NWMLS as distributed by MLS GRID
- $399,9002 bd2 ba1.1k sqft7108 NE 56th Street, Vancouver, WA 98661ActiveMLS ID #2547088, Gina Nehring. NWMLS as distributed by MLS GRID
- $465,0003 bd2 ba1.2k sqft14708 NE 37th Street, Vancouver, WA 98682ActiveMLS ID #2560224, Frederick M. Sanchez. NWMLS as distributed by MLS GRID
- $449,9004 bd2 ba1.8k sqft608 NE 124Th Avenue, Vancouver, WA 98684ActiveMLS ID #2537771, Keith McCuistion. NWMLS as distributed by MLS GRID
- $545,0003 bd2 ba1.6k sqftSylvan Terrace, Vancouver, WA 98686ActiveMLS ID #2528232, Taryn A. Nelson. NWMLS as distributed by MLS GRID
- $520,0003 bd3 ba1.7k sqft5506 NE 44th Street, Vancouver, WA 98661ActiveMLS ID #2557832, Shastine M Bredlie. NWMLS as distributed by MLS GRID
- $425,0003 bd3 ba1.6k sqftWoodridge, Vancouver, WA 98684ActiveMLS ID #2550636, Ellen D Hartzell. NWMLS as distributed by MLS GRID
