Welcoming covered front porch leads to entry with transom and clerestory windows and soaring ceiling. Continue on to the great room family room which features a corner gas fireplace with tile surround, hearth and TV/accessory shelf above, clerestory window, full-lite door access to patio and yard. The breakfast bar kitchen offers quartz counters with tile backsplash, an abundance of cabinetry including a lazy susan and display space above, built-in dishwasher, stainless built-in microwave and glass cooktop electric range, and recessed lighting. Separate dining area adjacent to the kitchen. Upper-level primary en-suite features a French door entry, walk-in closet with organizer, accessory shelf, vaulted ceiling, and bath with dual sink quartz vanity, shower, and clerestory window. Two additional upper-level bedrooms with closets. Upper-level full bath includes a single sink quartz vanity, combo soaking tub and shower. Main-level powder room features a pedestal sink. Upper-level laundry closet with washer and dryer. Additional highlights include, under-stair storage, high and vaulted ceilings, and a blend of LVP, tile and carpet flooring. Exterior amenities include a covered front porch, back patio and deck, landscaped and fenced yard with raised beds and sprinklers, plus a 2-car garage. Access to HOA club house, gym and pool. Mortgage savings may be available for buyers of this listing. Make it yours!
Active
Listed by: Redfin • Frederick M. Sanchez
Price cut: $10.9K (7/9)
$429,000
8903 NE 41st Avenue, Vancouver, WA 98665
3beds
1,493sqft
Single Family Residence
Built in 2004
3,341 Square Feet Lot
$428,800 Zestimate®
$287/sqft
$100/mo HOA
What's special
Recessed lightingGreat room family roomBuilt-in dishwasherBack patio and deckBreakfast bar kitchenHigh and vaulted ceilingsWelcoming covered front porch
- 62 days |
- 617 |
- 40 |
Zillow last checked:
Listing updated:
Listed by:
Frederick M. Sanchez,
Redfin
Source: NWMLS as distributed by MLS GRID,MLS#: 2522819
Facts & features
Interior
Bedrooms & bathrooms
- Bedrooms: 3
- Bathrooms: 3
- Full bathrooms: 2
- 1/2 bathrooms: 1
- Main level bathrooms: 1
Primary bedroom
- Description: Suite, French Doors, WI Closet, WW Carpet
- Level: Second
Bedroom
- Description: Closet, WW Carpet
- Level: Second
Bedroom
- Description: Closet, WW Carpet
- Level: Second
Bathroom full
- Description: Primary Suite, Dual Sink Quartz Vanity, Shower, Tile Floor
- Level: Second
Bathroom full
- Description: Single Sink Quartz Vanity, Combo Soak Tub and Shower, Tile Floor
- Level: Second
Other
- Description: Pedestal Sink, High Ceiling, Tile Floor
- Level: Main
Dining room
- Description: High Ceiling, LVP Floor
- Level: Main
Family room
- Description: Great Room, Fireplace, High Ceiling, WW Carpet
- Level: Main
Kitchen with eating space
- Description: Eat Bar, Quartz, BI Dishwasher, BI Microwave, Elec Range, High Ceiling, LVP Floor
- Level: Main
Utility room
- Description: Laundry Closet, Washer, Dryer
- Level: Second
Heating
- Fireplace, Forced Air, Electric, Natural Gas
Cooling
- Has cooling: Yes
Appliances
- Included: Dishwasher, Disposal, Microwave, Stove(s)/Range(s), Dishwasher(s), Garbage Disposal, Microwave(s)
Features
- Bath Off Primary, Dining Room
- Flooring: Ceramic Tile, Vinyl Plank, Carpet
- Doors: French Doors
- Windows: Dbl Pane/Storm Window
- Basement: None
- Number of fireplaces: 1
- Fireplace features: Gas, Main Level: 1, Fireplace
Interior area
- Total structure area: 1,493
- Total interior livable area: 1,493 sqft
Property
Parking
- Total spaces: 2
- Parking features: Driveway, Attached Garage, Off Street
- Has attached garage: Yes
- Covered spaces: 2
Features
- Levels: Two
- Stories: 2
- Patio & porch: Bath Off Primary, Dbl Pane/Storm Window, Dining Room, Fireplace, French Doors, Vaulted Ceiling(s), Walk-In Closet(s)
Lot
- Size: 3,341 Square Feet
- Features: Paved, Deck, Fenced-Fully, Patio, Sprinkler System
- Topography: Level
- Residential vegetation: Garden Space
Details
- Parcel number: 097350232
- Zoning description: Jurisdiction: County
- Special conditions: Standard
Construction
Type & style
- Home type: SingleFamily
- Architectural style: 2 Story
- Property subtype: Single Family Residence
Materials
- Cement Planked, Cement Plank
- Roof: Composition
Condition
- Year built: 2004
- Major remodel year: 2004
Utilities & green energy
- Sewer: Sewer Connected
- Water: Public
Community & HOA
Community
- Features: CCRs
- Subdivision: Salmon Creek
HOA
- Services included: Common Area Maintenance
- HOA fee: $100 monthly
- HOA phone: 503-598-0552
Location
- Region: Vancouver
Financial & listing details
- Price per square foot: $287/sqft
- Tax assessed value: $389,709
- Annual tax amount: $2,859
- Date on market: 5/20/2026
- Cumulative days on market: 63 days
- Listing terms: Conventional,FHA,VA Loan
- Inclusions: Dishwasher(s), Garbage Disposal, Microwave(s), Stove(s)/Range(s)
Estimated market value
$428,800
$407,000 - $450,000
$2,554/mo
Price history
| Date | Event | Price |
|---|---|---|
| 7/9/2026 | Price change | $429,000-2.5%$287/sqft |
Source:  RMLS (OR) #174985691 Report a problem RMLS (OR) #174985691 Report a problem | ||
| 6/25/2026 | Price change | $439,900-2.2%$295/sqft |
Source: RMLS (OR) #174985691 Report a problem | ||
| 6/11/2026 | Price change | $449,900-1.1%$301/sqft |
Source: RMLS (OR) #174985691 Report a problem | ||
| 5/21/2026 | Listed for sale | $455,000+84.2%$305/sqft |
Source: RMLS (OR) #174985691 Report a problem | ||
| 1/30/2018 | Sold | $247,000+3.3%$165/sqft |
Source: Public Record Report a problem | ||
| 2/29/2016 | Sold | $239,000-2.4%$160/sqft |
Source: RMLS (OR) #15670070 Report a problem | ||
| 1/30/2016 | Pending sale | $244,950$164/sqft |
Source: Coldwell Banker SEAL #15670070 Report a problem | ||
| 1/18/2016 | Price change | $244,950+0%$164/sqft |
Source: Coldwell Banker SEAL #15670070 Report a problem | ||
| 1/16/2016 | Price change | $244,900-2%$164/sqft |
Source: Coldwell Banker SEAL #15670070 Report a problem | ||
| 11/2/2015 | Listed for sale | $250,000+54.3%$167/sqft |
Source: Coldwell Banker SEAL #15670070 Report a problem | ||
| 4/10/2009 | Sold | $162,000-11.9%$109/sqft |
Source: Public Record Report a problem | ||
| 1/5/2009 | Listing removed | $183,900$123/sqft |
Source: foreclosure.com Report a problem | ||
| 12/17/2008 | Price change | $183,900-3.2%$123/sqft |
Source: foreclosure.com Report a problem | ||
| 12/11/2008 | Listed for sale | $189,900+0.4%$127/sqft |
Source: foreclosure.com Report a problem | ||
| 10/8/2008 | Sold | $189,082-24.3%$127/sqft |
Source: Public Record Report a problem | ||
| 11/14/2007 | Listed for sale | $249,900-2%$167/sqft |
Source: Number1Expert #6026920 Report a problem | ||
| 4/28/2006 | Sold | $255,000+8.6%$171/sqft |
Source: Public Record Report a problem | ||
| 9/28/2005 | Sold | $234,900+30%$157/sqft |
Source: Public Record Report a problem | ||
| 6/30/2004 | Sold | $180,625$121/sqft |
Source: Public Record Report a problem | ||
Public tax history
| Year | Property taxes | Tax assessment |
|---|---|---|
| 2024 | $3,356 +8.1% | $389,709 -2.6% |
| 2023 | $3,105 +4.8% | $400,232 +2% |
| 2022 | $2,963 +1.2% | $392,259 +22.5% |
| 2021 | $2,928 +0% | $320,288 +11.6% |
| 2020 | $2,927 | $286,912 +2.7% |
| 2019 | $2,927 +19.4% | $279,452 +5.3% |
| 2018 | $2,451 -12.3% | $265,415 +15.4% |
| 2017 | $2,794 +8.6% | $229,992 +1.4% |
| 2016 | $2,573 +5.1% | $226,807 +14.4% |
| 2015 | $2,447 -0.9% | $198,280 +4.9% |
| 2014 | $2,469 | $189,078 +14% |
| 2013 | $2,469 +8.2% | $165,868 +10.1% |
| 2012 | $2,282 +0.8% | $150,697 -8.8% |
| 2011 | $2,263 +15.7% | $165,262 -3.3% |
| 2010 | $1,956 -11% | $170,926 -3.1% |
| 2009 | $2,196 | $176,450 -26.9% |
| 2008 | -- | $241,400 |
| 2007 | -- | $241,400 +56% |
| 2005 | -- | $154,700 |
| 2004 | -- | $154,700 |
Find assessor info on the county website
Monthly payment
Est. payment
Payment breakdown
Explore the cost of this home by adjusting the details. Changes won't be saved.Climate risks
Neighborhood: Hazel Dell North
Nearby schools
GreatSchools rating
- 5/10Pleasant Valley Primary SchoolGrades: PK-4Distance: 2.8 mi
- 7/10Pleasant Valley Middle SchoolGrades: 5-8Distance: 2.8 mi
- 5/10Prairie High SchoolGrades: 9-12Distance: 3.7 mi
Schools provided by the listing agent
- Elementary: Pleasant Valley Primary
- Middle: Pleasant Valley Middle
- High: Prairie High
Source: NWMLS as distributed by MLS GRID. This data may not be complete. We recommend contacting the local school district to confirm school assignments for this home.
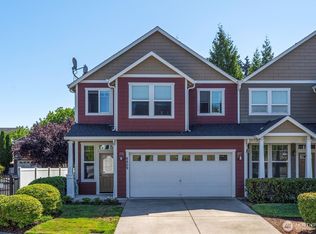
- $405,0003 bd3 ba1.4k sqft8809 NE 40th Dr, Vancouver, WA 98665Sold
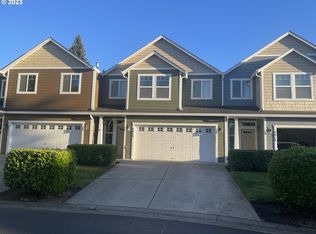
- $360,3003 bd3 ba1.4k sqft4015 NE 88th Way, Vancouver, WA 98665Sold
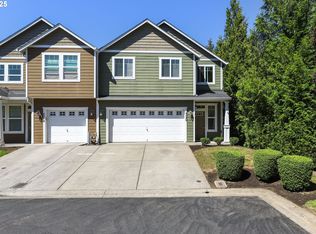
- $371,5003 bd3 ba1.5k sqft4020 NE 89th Way, Vancouver, WA 98665Sold
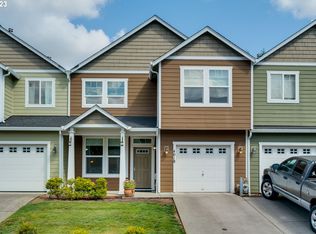
- $350,0002 bd3 ba1.3k sqft4018 NE 89th Way, Vancouver, WA 98665Sold
- $385,5373 bd3 ba1.4k sqft4016 NE 89th Way, Vancouver, WA 98665Sold
- $649,9004 bd3 ba2.1k sqft4209 NE 90th St, Vancouver, WA 98665Sold
- $469,9954 bd3 ba2k sqft9001 NE 41st Ave, Vancouver, WA 98665Sold
- $362,0003 bd3 ba1.5k sqft4007 NE 88th Way, Vancouver, WA 98665Sold
A local agent can set up tours, give advice and negotiate with sellers.
Similar homes
- $399,9003 bd3 ba2.1k sqftCindys Parkview, Vancouver, WA 98665Active
 MLS ID #2541263, Heidi Cuppy. NWMLS as distributed by MLS GRID
 - $459,9993 bd3 ba1.3k sqft9613 NE 26th Pl, Vancouver, WA 98665Active
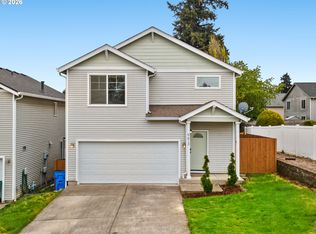
 MLS ID #227734079, Geno Shulikov, Berkshire Hathaway HomeServices NW Real Estate. RMLS (OR)
 - $439,9003 bd3 ba1.6k sqft6015 NE 59th Avenue, Vancouver, WA 98661Active
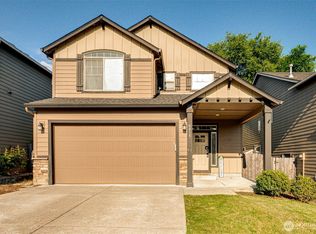 MLS ID #2552404, Karly Bordak. NWMLS as distributed by MLS GRID
 - $424,9003 bd2 ba1.5k sqft1228 NW Westridge Street, Vancouver, WA 98665Active
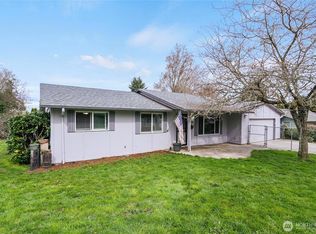 MLS ID #2494661, Ariana D Watson. NWMLS as distributed by MLS GRID
 - $484,9003 bd2 ba1.2k sqft2215 NE 88Th Street, Vancouver, WA 98665ActiveMLS ID #2506878, Keith McCuistion. NWMLS as distributed by MLS GRID
- $405,0003 bd3 ba1.4k sqftWalnut Grove Lot 20 Sub 2007, Vancouver, WA 98662ActiveMLS ID #2526915, Aiko D Griffin. NWMLS as distributed by MLS GRID
- $500,0003 bd3 ba1.5k sqft9912 NE 44th Court, Vancouver, WA 98686ActiveMLS ID #2549600, Deborah Campbell. NWMLS as distributed by MLS GRID
- $460,0003 bd3 ba1.5k sqftSunny Meadow, Vancouver, WA 98662ActiveMLS ID #2546247, Taryn A. Nelson. NWMLS as distributed by MLS GRID
- $550,0003 bd2 ba1.6k sqftLot 4 Sp 4-65 .14a, Vancouver, WA 98665ActiveMLS ID #2544625, Cassidy Primerano. NWMLS as distributed by MLS GRID
- $519,9003 bd3 ba1.6k sqft7210 NW 2nd Avenue, Vancouver, WA 98665ActiveMLS ID #2544760, Karly Bordak. NWMLS as distributed by MLS GRID
- $450,0004 bd3 ba1.8k sqftBridgecreek, Vancouver, WA 98664ActiveMLS ID #2552793, Berklee Olson. NWMLS as distributed by MLS GRID
- $399,9002 bd2 ba1.1k sqft7108 NE 56th Street, Vancouver, WA 98661ActiveMLS ID #2547088, Gina Nehring. NWMLS as distributed by MLS GRID
- $485,0003 bd3 ba1.7k sqft4304 NE 57th Place, Vancouver, WA 98661ActiveMLS ID #2528052, Andrea Mayhew. NWMLS as distributed by MLS GRID
- $450,0003 bd1 ba1k sqftFourth Plain Homestead Lot, Vancouver, WA 98662ActiveMLS ID #2543459, Marlene M Varga. NWMLS as distributed by MLS GRID
- $364,9003 bd3 ba1.4k sqft1540 NE 87th Way, Vancouver, WA 98665ActiveMLS ID #491239307, Jessica Questad, Berkshire Hathaway HomeServices NW Real Estate. RMLS (OR)
- $425,0003 bd3 ba1.6k sqftWoodridge, Vancouver, WA 98684ActiveMLS ID #2550636, Ellen D Hartzell. NWMLS as distributed by MLS GRID
- $435,0003 bd2 ba1.1k sqft15310 NE 78th St, Vancouver, WA 98682ActiveMLS ID #770215124, Scott Bain, John L. Scott Real Estate. RMLS (OR)
- $420,0003 bd2 ba1.3k sqftLalonde Creek, Vancouver, WA 98686ActiveMLS ID #2542329, Berklee Olson. NWMLS as distributed by MLS GRID
- $499,0004 bd3 ba1.7k sqft11816 NE 40th Place, Vancouver, WA 98686ActiveMLS ID #2529786, Frederick M. Sanchez. NWMLS as distributed by MLS GRID
- $525,0004 bd3 ba2.1k sqft1218 NW 93rd St, Vancouver, WA 98665ActiveMLS ID #283057048, Shane Williams, MORE Realty, Inc. RMLS (OR)
