Beautifully maintained Craftsman style home offering 1,694 sq ft with 3 bedrooms and 2.5 bathrooms in a convenient central Vancouver location. The open concept main level features high ceilings, abundant natural light, a gas fireplace, and an inviting great room. The kitchen includes stainless steel appliances, abundant cabinetry, and a walk in pantry. The dining area opens to the fully fenced backyard and patio. Upstairs you'll find all three bedrooms, including a comfortable primary suite with vaulted ceilings, a walk in closet, and private bathroom, plus a conveniently located laundry room. Close to parks, shopping, dining, schools, and easy freeway access.
Contingent
Listed by: The Bordak Group, LLC • Karly Bordak
$439,900
6015 NE 59th Avenue, Vancouver, WA 98661
3beds
1,697sqft
:
Get pre-qualified$2,723/mo
Single Family Residence
Built in 2013
2,988 Square Feet Lot
$-- Zestimate®
$259/sqft
$40/mo HOA
What's special
Gas fireplaceHigh ceilingsAbundant natural lightWalk in closetPrivate bathroomWalk in pantryAbundant cabinetry
- 26 days |
- 1,509 |
- 147 |
Zillow last checked:
Listing updated:
Listed by:
Karly Bordak,
The Bordak Group, LLC,
Victoria Davis,
The Bordak Group, LLC
Source: NWMLS as distributed by MLS GRID,MLS#: 2552404
Facts & features
Interior
Bedrooms & bathrooms
- Bedrooms: 3
- Bathrooms: 3
- Full bathrooms: 2
- 1/2 bathrooms: 1
- Main level bathrooms: 1
Primary bedroom
- Level: Second
Bedroom
- Level: Second
Bedroom
- Level: Second
Bathroom full
- Level: Second
Bathroom full
- Level: Second
Other
- Level: Main
Dining room
- Level: Main
Kitchen with eating space
- Level: Main
Living room
- Level: Main
Utility room
- Level: Second
Heating
- Fireplace, Forced Air, Electric, Natural Gas
Cooling
- Has cooling: Yes
Appliances
- Included: Dishwasher, Disposal, Microwave, Stove(s)/Range(s), Dishwasher(s), Garbage Disposal, Microwave(s), Water Heater: gas
Features
- Bath Off Primary, Dining Room, Pantry
- Flooring: Laminate, Vinyl, Carpet
- Windows: Dbl Pane/Storm Window
- Basement: None
- Number of fireplaces: 1
- Fireplace features: Gas, Main Level: 1, Fireplace
Interior area
- Total structure area: 1,697
- Total interior livable area: 1,697 sqft
Property
Parking
- Total spaces: 4
- Parking features: Driveway, Attached Garage
- Has attached garage: Yes
- Covered spaces: 2
- Uncovered spaces: 2
Features
- Levels: Two
- Stories: 2
- Patio & porch: Bath Off Primary, Dbl Pane/Storm Window, Dining Room, Fireplace, Pantry, Vaulted Ceiling(s), Walk-In Closet(s), Water Heater
Lot
- Size: 2,988 Square Feet
- Features: Paved, Fenced-Partially, Patio
- Topography: Level
Details
- Parcel number: 156442036
- Zoning description: Jurisdiction: City
- Special conditions: Standard
Construction
Type & style
- Home type: SingleFamily
- Architectural style: 2 Story
- Property subtype: Single Family Residence
Materials
- Cement Planked, Cement Plank
- Roof: Composition
Condition
- Year built: 2013
- Major remodel year: 2013
Utilities & green energy
- Electric: Company: Clark PUD
- Sewer: Sewer Connected, Company: City of Vancouver
- Water: Public, Company: City of Vancouver
Community & HOA
Community
- Features: CCRs
- Subdivision: Vancouver
HOA
- Services included: Common Area Maintenance
- HOA fee: $479 annually
- HOA phone: 360-254-5700
Location
- Region: Vancouver
Financial & listing details
- Price per square foot: $259/sqft
- Tax assessed value: $412,684
- Annual tax amount: $4,333
- Date on market: 7/9/2026
- Cumulative days on market: 28 days
- Listing terms: Conventional,FHA,VA Loan
- Inclusions: Dishwasher(s), Garbage Disposal, Microwave(s), Stove(s)/Range(s)
Estimated market value
Not available
Estimated sales range
Not available
Not available
Price history
| Date | Event | Price |
|---|---|---|
| 7/10/2026 | Listed for sale | $439,900+114.1%$259/sqft |
Source:  RMLS (OR) #285439314 Report a problem RMLS (OR) #285439314 Report a problem | ||
| 5/31/2023 | Sold | $205,500-33.7%$121/sqft |
Source: Public Record Report a problem | ||
| 6/22/2018 | Sold | $310,000+6.9%$183/sqft |
Source: RMLS (OR) #18604145 Report a problem | ||
| 5/22/2018 | Pending sale | $290,000$171/sqft |
Source: Windermere Stellar #18604145 Report a problem | ||
| 5/19/2018 | Listed for sale | $290,000+38.1%$171/sqft |
Source: Windermere Stellar #18604145 Report a problem | ||
| 3/29/2013 | Sold | $210,000$124/sqft |
Source: Public Record Report a problem | ||
Public tax history
| Year | Property taxes | Tax assessment |
|---|---|---|
| 2024 | $4,143 +3.5% | $412,684 -2.2% |
| 2023 | $4,004 +8.7% | $421,871 +2.3% |
| 2022 | $3,684 +2.3% | $412,438 +16.2% |
| 2021 | $3,601 +7.4% | $355,040 +9% |
| 2020 | $3,353 | $325,682 +4.4% |
| 2019 | $3,353 +8.7% | $312,035 +4.6% |
| 2018 | $3,084 -7.5% | $298,176 +10.9% |
| 2017 | $3,334 +12.5% | $268,919 +8.9% |
| 2016 | $2,964 +1.4% | $246,972 +9.2% |
| 2015 | $2,922 +0.5% | $226,143 +6.6% |
| 2014 | $2,909 | $212,119 +10.6% |
| 2013 | $2,909 | $191,772 |
Find assessor info on the county website
Monthly payment
Est. payment
Payment breakdown
Explore the cost of this home by adjusting the details. Changes won't be saved.Climate risks
Neighborhood: Minnehaha
Nearby schools
GreatSchools rating
- 2/10Minnehaha Elementary SchoolGrades: K-5Distance: 1.5 mi
- 4/10Jason Lee Middle SchoolGrades: 6-8Distance: 3.5 mi
- 2/10Hudson's Bay High SchoolGrades: 9-12Distance: 3.2 mi
Schools provided by the listing agent
- Elementary: Minnehaha Elementary
- Middle: Jason Lee Mid
- High: Hudson's Bay High
Source: NWMLS as distributed by MLS GRID. This data may not be complete. We recommend contacting the local school district to confirm school assignments for this home.
- $448,5003 bd3 ba1.6k sqft6105 NE 59th Ave, Vancouver, WA 98661Off Market
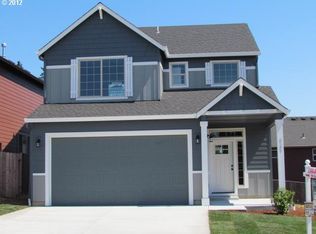
- $520,0004 bd3 ba2k sqft6010 NE 59th Ave, Vancouver, WA 98661Sold
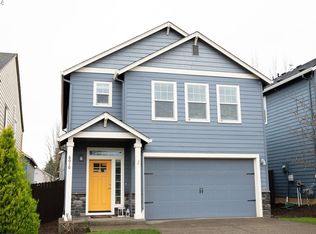
- $444,5503 bd3 ba1.7k sqft5911 NE 62nd St, Vancouver, WA 98661Sold
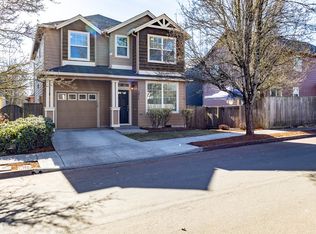
- $445,0003 bd3 ba1.7k sqft5915 NE 62nd St, Vancouver, WA 98661Sold
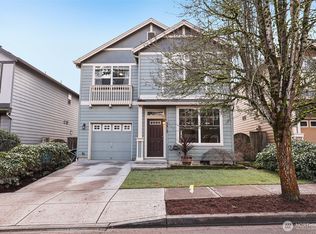
- $509,3004 bd3 ba2k sqft6112 NE 57th Pl, Vancouver, WA 98661Off Market
- $453,7553 bd3 ba1.7k sqft5915 NE 60th Cir, Vancouver, WA 98661Sold
- $486,2003 bd3 ba1.6k sqft6107 NE 57th Pl, Vancouver, WA 98661Off Market
- $440,0004 bd3 ba1.8k sqft5923 NE 60th Cir, Vancouver, WA 98661Sold
A local agent can set up tours, give advice and negotiate with sellers.
Similar homes
- $520,0003 bd3 ba1.7k sqft5506 NE 44th Street, Vancouver, WA 98661Active
 MLS ID #2557832, Shastine M Bredlie. NWMLS as distributed by MLS GRID
 - $514,9004 bd3 ba2k sqft5605 NE 55th Circle, Vancouver, WA 98661Active
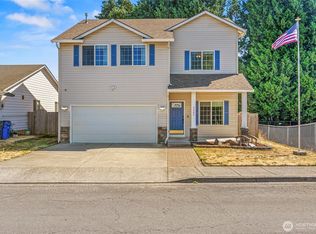 MLS ID #2561416, Kori Burke. NWMLS as distributed by MLS GRID
 - $485,0003 bd3 ba1.7k sqft4304 NE 57th Place, Vancouver, WA 98661Active
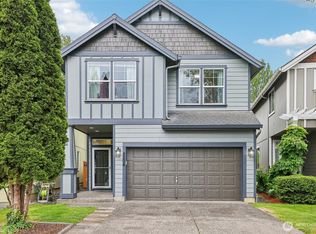 MLS ID #2528052, Andrea Mayhew. NWMLS as distributed by MLS GRID
 - $399,9002 bd2 ba1.1k sqft7108 NE 56th Street, Vancouver, WA 98661Active
 MLS ID #2547088, Gina Nehring. NWMLS as distributed by MLS GRID
 - $405,0003 bd3 ba1.4k sqftWalnut Grove Lot 20 Sub 2007, Vancouver, WA 98662ActiveMLS ID #2526915, Aiko D Griffin. NWMLS as distributed by MLS GRID
- $429,0003 bd3 ba1.4k sqft8903 NE 41st Avenue, Vancouver, WA 98665ActiveMLS ID #2522819, Frederick M. Sanchez. NWMLS as distributed by MLS GRID
- $420,0003 bd3 ba1.7k sqft7618 NE 61st Way, Vancouver, WA 98662ActiveMLS ID #2476069, Michael McCafferty. NWMLS as distributed by MLS GRID
- $425,0004 bd3 ba1.8k sqftBridgecreek, Vancouver, WA 98664ActiveMLS ID #2561461, Berklee Olson. NWMLS as distributed by MLS GRID
- $430,0003 bd1 ba1.1k sqft601 NE 108 Street, Vancouver, WA 98685ActiveMLS ID #2562296, Aric Keith. NWMLS as distributed by MLS GRID
- $425,0003 bd3 ba1.6k sqftWoodridge, Vancouver, WA 98684ActiveMLS ID #2550636, Ellen D Hartzell. NWMLS as distributed by MLS GRID
- $449,9003 bd3 ba1.6k sqftWoodridge 2, Vancouver, WA 98684ActiveMLS ID #2530006, Melissa Sigler. NWMLS as distributed by MLS GRID
- $465,0003 bd2 ba1.2k sqft14708 NE 37th Street, Vancouver, WA 98682ActiveMLS ID #2560224, Frederick M. Sanchez. NWMLS as distributed by MLS GRID
- $489,0004 bd3 ba2k sqft4000 NE 91st Cir, Vancouver, WA 98665Active
 MLS ID #605603975, Tiffany Genton, Berkshire Hathaway HomeServices NW Real Estate. RMLS (OR)
 - $424,9003 bd2 ba1.5k sqft1228 NW Westridge Street, Vancouver, WA 98665ActiveMLS ID #2494661, Ariana D Watson. NWMLS as distributed by MLS GRID
- $475,0004 bd3 ba1.8k sqft11326 NE 23rd Street, Vancouver, WA 98684ActiveMLS ID #2537641, Kori Burke. NWMLS as distributed by MLS GRID
- $529,9004 bd3 ba1.9k sqft4021 NE 157th Avenue, Vancouver, WA 98682ActiveMLS ID #2564439, Ellen D Hartzell. NWMLS as distributed by MLS GRID
- $484,9003 bd2 ba1.2k sqft2215 NE 88Th Street, Vancouver, WA 98665ActiveMLS ID #2506878, Keith McCuistion. NWMLS as distributed by MLS GRID
- $524,5003 bd2 ba1.3k sqftStag Leap Canyon, Vancouver, WA 98686ActiveMLS ID #2559804, Lyla R. Bostick. NWMLS as distributed by MLS GRID
- $450,0003 bd2 ba1.4k sqftPioneer Meadows, Vancouver, WA 98382ActiveMLS ID #2520954, Kelly Muscarella. NWMLS as distributed by MLS GRID
- $465,0003 bd2 ba1.3k sqftThe Cottages On 119th St Lot 40 312304, Vancouver, WA 98686ActiveMLS ID #2561137, Kelly Primerano. NWMLS as distributed by MLS GRID
