Stunning Fully Remodeled One-Story Ranch! Welcome home to this beautifully remodeled Home offering timeless style, quality craftsmanship, and an incredible outdoor retreat. Gorgeous real hardwood floors, soaring vaulted ceilings, and an inviting gas fireplace with a custom cherry-wrapped mantel create a warm and elegant living space. The chef's kitchen is designed to impress w/ granite countertops, maple cabinetry, under-cabinet lighting, a premium Viking gas range with new Viking hood, Bosch dishwasher, and abundant workspace for cooking and entertaining, Plus A separate dining room! The spacious vaulted primary suite features a walk-in closet and a luxurious, newly remodeled bath with granite countertops, double sinks, and a stunning walk-in tile shower. Two additional bedrooms and a second full bath complete this home. Step outside to your private backyard oasis! Relax year-round beneath the expansive covered Trex deck overlooking a beautifully landscaped, low-maintenance yard complete with a gazebo, fire pit, elegant three-stone pillar water feature, raised garden beds, and paver walkways! A drip irrigation system services the flower beds, raised gardens, and an impressive assortment of fruit trees including apple, cherry, plum, pear, and kiwi. Major updates provide peace of mind, including a newer Trane heat pump and HVAC system, brand-new water heater, and a brand-new roof. This exceptional home combines modern upgrades, quality finishes, and Private outdoor living!
Active
Listed by: Realty Pro West LLC • Lyla R. Bostick
$524,500
10415 NE 43rd Avenue, Vancouver, WA 98686
3beds
1,358sqft
:
Get pre-qualified$3,238/mo
Single Family Residence
Built in 1996
6,006 Square Feet Lot
$519,800 Zestimate®
$386/sqft
$-- HOA
What's special
- 12 days |
- 349 |
- 16 |
Zillow last checked:
Listing updated:
Listed by:
Lyla R. Bostick,
Realty Pro West LLC,
Gina Nehring,
Realty Pro West LLC
Source: NWMLS as distributed by MLS GRID,MLS#: 2559804
Facts & features
Interior
Bedrooms & bathrooms
- Bedrooms: 3
- Bathrooms: 2
- Full bathrooms: 1
- 3/4 bathrooms: 1
- Main level bathrooms: 2
- Main level bedrooms: 3
Primary bedroom
- Description: Wood Floors, CEiling Fans, Vaulted
- Level: Main
Bedroom
- Description: Wood Floors
- Level: Main
Bedroom
- Description: Wood FLoors
- Level: Main
Bathroom full
- Description: WI Shwr, Dbl Sinks
- Level: Main
Bathroom three quarter
- Level: Main
Dining room
- Description: Wood Floor
- Level: Main
Entry hall
- Description: Wood Floor
- Level: Main
Kitchen with eating space
- Description: Wood FLoors, Granite, Sliding Doors
- Level: Main
Living room
- Description: Woof Floors, Vaulted, Fireplace
- Level: Main
Utility room
- Level: Main
Heating
- Fireplace, Forced Air, Electric, Natural Gas
Cooling
- Has cooling: Yes
Appliances
- Included: Dishwasher, Disposal, Microwave, Stove(s)/Range(s), Dishwasher(s), Garbage Disposal, Microwave(s), Water Heater: GAS, Water Heater Location: Garage
Features
- Bath Off Primary, Ceiling Fan(s), Dining Room, Pantry
- Flooring: Hardwood
- Windows: Dbl Pane/Storm Window
- Basement: None
- Number of fireplaces: 1
- Fireplace features: Gas, Main Level: 1, Fireplace
Interior area
- Total structure area: 1,358
- Total interior livable area: 1,358 sqft
Video & virtual tour
Property
Parking
- Total spaces: 2
- Parking features: Attached Garage
- Has attached garage: Yes
- Covered spaces: 2
Features
- Levels: One
- Stories: 1
- Entry location: Main
- Patio & porch: Bath Off Primary, Ceiling Fan(s), Dbl Pane/Storm Window, Dining Room, Fireplace, Pantry, Vaulted Ceiling(s), Walk-In Closet(s), Water Heater
- Has view: Yes
- View description: Territorial
Lot
- Size: 6,006 Square Feet
- Features: Paved, Secluded, Sidewalk, Cabana/Gazebo, Fenced-Fully, Irrigation, Outbuildings, Outdoor Fireplace, Sprinkler System
- Topography: Level
- Residential vegetation: Fruit Trees, Garden Space
Details
- Parcel number: 118253686
- Zoning: R1-6
- Zoning description: Jurisdiction: County
- Special conditions: Standard
- Other equipment: Leased Equipment: no
Construction
Type & style
- Home type: SingleFamily
- Architectural style: 1 Story
- Property subtype: Single Family Residence
Materials
- Cement Planked, Wood Products, Cement Plank
- Foundation: Concrete Ribbon
- Roof: Composition
Condition
- Year built: 1996
- Major remodel year: 1996
Utilities & green energy
- Electric: Company: Clark Public Utilities
- Sewer: Sewer Connected, Company: Clark Regional WW District
- Water: Public, Company: Clark Public Utilities
- Utilities for property: Various, Various
Community & HOA
Community
- Features: CCRs
- Subdivision: Sherwood
Location
- Region: Vancouver
Financial & listing details
- Price per square foot: $386/sqft
- Tax assessed value: $420,775
- Annual tax amount: $4,423
- Date on market: 7/29/2026
- Cumulative days on market: 13 days
- Listing terms: Conventional,FHA,VA Loan
- Inclusions: Dishwasher(s), Garbage Disposal, Leased Equipment, Microwave(s), Stove(s)/Range(s)
Estimated market value
$519,800
$494,000 - $546,000
$2,423/mo
Price history
| Date | Event | Price |
|---|---|---|
| 7/30/2026 | Listed for sale | $524,500+272.6%$386/sqft |
Source:  NWMLS as distributed by MLS GRID #2559804 Report a problem NWMLS as distributed by MLS GRID #2559804 Report a problem | ||
| 5/20/1997 | Sold | $140,760$104/sqft |
Source: Public Record Report a problem | ||
Public tax history
| Year | Property taxes | Tax assessment |
|---|---|---|
| 2024 | $4,212 +5.2% | $420,775 -0.4% |
| 2023 | $4,003 +21.8% | $422,617 +3.3% |
| 2022 | $3,286 +3.3% | $409,013 +29.2% |
| 2021 | $3,182 +5.2% | $316,682 +10% |
| 2020 | $3,025 | $287,860 +2.2% |
| 2019 | $3,025 +8.8% | $281,679 +4.7% |
| 2018 | $2,782 -8% | $269,126 +10.6% |
| 2017 | $3,024 +14.6% | $243,277 +9.2% |
| 2016 | $2,637 +2.7% | $222,848 +10.6% |
| 2015 | $2,568 +0.5% | $201,474 +6.6% |
| 2014 | $2,556 | $188,953 +15.7% |
| 2013 | $2,556 +12.6% | $163,266 +9.4% |
| 2012 | $2,269 +0% | $149,271 -6.9% |
| 2011 | $2,269 -1.6% | $160,257 -3.6% |
| 2010 | $2,305 -0.2% | $166,326 -11.5% |
| 2009 | $2,311 | $187,920 -19% |
| 2008 | -- | $231,900 |
| 2007 | -- | $231,900 +48.3% |
| 2005 | -- | $156,400 |
| 2004 | -- | $156,400 +21.2% |
| 2001 | $1,850 -0.1% | $129,000 |
| 2000 | $1,851 | $129,000 |
Find assessor info on the county website
Monthly payment
Est. payment
Payment breakdown
Explore the cost of this home by adjusting the details. Changes won't be saved.Climate risks
Neighborhood: Salmon Creek
Nearby schools
GreatSchools rating
- 4/10Sarah J Anderson Elementary SchoolGrades: K-5Distance: 1.1 mi
- 2/10Gaiser Middle SchoolGrades: 6-8Distance: 0.6 mi
- 6/10Skyview High SchoolGrades: 9-12Distance: 3.3 mi
Schools provided by the listing agent
- Elementary: Anderson Elementary
- Middle: Gaiser Middle
- High: Skyview High
Source: NWMLS as distributed by MLS GRID. This data may not be complete. We recommend contacting the local school district to confirm school assignments for this home.
- $430,0003 bd2 ba1.5k sqft10414 NE 44th Ct, Vancouver, WA 98686Sold

- $505,0003 bd2 ba1.5k sqft10410 NE 44th Ct, Vancouver, WA 98686Sold
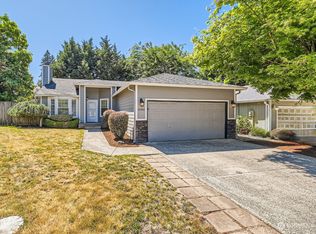
- $469,9003 bd2 ba1.4k sqft4301 NE 105th St, Vancouver, WA 98686Sold
- $482,6003 bd2 ba1.4k sqft10403 NE 43rd Ave, Vancouver, WA 98686Off Market
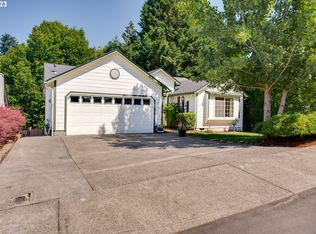
- $374,5003 bd2 ba1.4k sqft4209 NE 105th St, Vancouver, WA 98686Pending
- $424,9603 bd3 ba1.6k sqft18302 NE 43rd Pl LOT 217, Vancouver, WA 98686Sold
- $442,0003 bd3 ba1.5k sqft18400 NE 43rd Pl LOT 210, Vancouver, WA 98686Sold
- $485,0004 bd2 ba2.3k sqft4208 NE 105th St, Vancouver, WA 98686Sold
A local agent can set up tours, give advice and negotiate with sellers.
Similar homes
- $545,0003 bd2 ba1.6k sqftSylvan Terrace, Vancouver, WA 98686Active
 MLS ID #2528232, Taryn A. Nelson. NWMLS as distributed by MLS GRID
 - $649,0004 bd3 ba1.8k sqft5309 NE 100th Circle, Vancouver, WA 98686Active
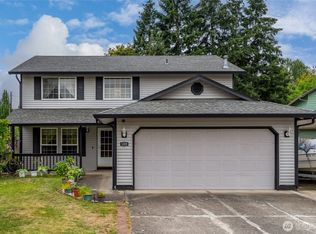 MLS ID #2552715, Shelley Olsen. NWMLS as distributed by MLS GRID
 - $499,0004 bd3 ba1.7k sqft11816 NE 40th Place, Vancouver, WA 98686Active
 MLS ID #2529786, Frederick M. Sanchez. NWMLS as distributed by MLS GRID
 - $520,0003 bd3 ba1.7k sqft5506 NE 44th Street, Vancouver, WA 98661Active
 MLS ID #2557832, Shastine M Bredlie. NWMLS as distributed by MLS GRID
 - $490,0003 bd3 ba1.7k sqft3604 NE 42nd Street, Vancouver, WA 98661ActiveMLS ID #2563281, Macy Allen Wiles. NWMLS as distributed by MLS GRID
- $514,9004 bd3 ba2k sqft5605 NE 55th Circle, Vancouver, WA 98661ActiveMLS ID #2561416, Kori Burke. NWMLS as distributed by MLS GRID
- $525,0003 bd3 ba1.7k sqft15029 NE 69th Street, Vancouver, WA 98682ActiveMLS ID #2557951, Holly Fussell. NWMLS as distributed by MLS GRID
- $489,0004 bd3 ba2k sqft4000 NE 91st Cir, Vancouver, WA 98665Active
 MLS ID #605603975, Tiffany Genton, Berkshire Hathaway HomeServices NW Real Estate. RMLS (OR)
 - $529,9004 bd3 ba1.9k sqft4021 NE 157th Avenue, Vancouver, WA 98682ActiveMLS ID #2564439, Ellen D Hartzell. NWMLS as distributed by MLS GRID
- $540,0003 bd2 ba1.6k sqftLot 4 Sp 4-65 .14a, Vancouver, WA 98665ActiveMLS ID #2544625, Cassidy Primerano. NWMLS as distributed by MLS GRID
- $545,0003 bd3 ba1.7k sqft9016 NE 11th Street, Vancouver, WA 97664ActiveMLS ID #2562441, Pamela Ruble. NWMLS as distributed by MLS GRID
- $479,9993 bd2 ba1.7k sqft8600 NE 90th Place, Vancouver, WA 98662ActiveMLS ID #2558009, Ken Rosengren. NWMLS as distributed by MLS GRID
- $380,0002 bd2 ba932 sqftLalonde Creek, Vancouver, WA 98686ActiveMLS ID #2566103, Berklee Olson. NWMLS as distributed by MLS GRID
- $465,0003 bd2 ba1.3k sqftThe Cottages On 119th St Lot 40 312304, Vancouver, WA 98686ActiveMLS ID #2561137, Kelly Primerano. NWMLS as distributed by MLS GRID
- $598,0003 bd4 ba1.8k sqftRolling Village - Ii, Vancouver, WA 98685ActiveMLS ID #2546948, Torri Fosteer. NWMLS as distributed by MLS GRID
- $449,0003 bd2 ba1.2k sqft9404 NW 24th Avenue, Vancouver, WA 98665ActiveMLS ID #2558510, Katie Cosgrove. NWMLS as distributed by MLS GRID
- $435,0002 bd3 ba1.4k sqftSunrise Grove, Vancouver, WA 98662ActiveMLS ID #2564520, Ellen D Hartzell. NWMLS as distributed by MLS GRID
- $498,5003 bd3 ba1.7k sqftUniversity Woods South Ph 1 Lot 3 Sub 2005 For Ass, Ridgefield, WA 98642ActiveMLS ID #2540831, Kelly Primerano. NWMLS as distributed by MLS GRID
- $524,9004 bd3 ba1.9k sqft15805 NE 70th Street, Vancouver, WA 98682ActiveMLS ID #2541569, Sean Pennington. NWMLS as distributed by MLS GRID
- $429,0003 bd3 ba1.4k sqft8903 NE 41st Avenue, Vancouver, WA 98665ActiveMLS ID #2522819, Frederick M. Sanchez. NWMLS as distributed by MLS GRID
