Skip main navigation
Contingent
  • Listed by: Redfin • Ellen D Hartzell
    $435,000

    7638 NE 61st Way, Vancouver, WA 98662

    2beds
    1,466sqft
    : 
    $2,713/mo
    Get pre-qualified
    Single Family Residence
    Built in 2008
    3,214 Square Feet Lot
    $432,900 Zestimate®
    $297/sqft
    $-- HOA

    What's special

    Low-maintenance fenced yardLvp flooring throughoutFresh exterior paint
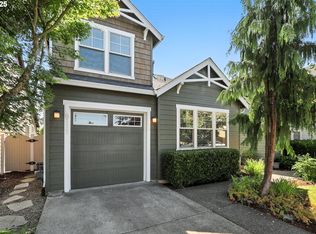
    Move-in ready and perfectly designed for flexible living, this 2008-built home in a desirable Vancouver location checks all the boxes. With 1,466 sf, LVP flooring throughout, and fresh exterior paint, this one is ready for you.The open floor plan with vaulted soaring ceilings, creates a bright, airy feel on the main level, flowing into a low-maintenance fenced yard with a covered patio — perfect for entertaining or relaxing. One of two primary suites is conveniently located on the main level, complete with its own bath and walk-in closet.Upstairs, the second primary suite offers its own bath and walk-in closet for true privacy and comfort. A loft, bonus, or office space adds flexibility for a home office, playroom, or media room. A storage area off the upstairs closet keeps things organized. The one-car attached garage sits on a corner lot, rounding out a home that's as functional as it is inviting. Great for multigenerational households, roommates, or anyone who values two private retreats under one roof. Easy access to amenities and freeways makes everyday life a breeze.**Lender incentives available when using seller's perferred lender**
    25 days
    763
    36

    Zillow last checked:

    Listing updated:

    Listed by:

    Ellen D Hartzell,

    Redfin

    Source: NWMLS as distributed by MLS GRID,MLS#: 2564520MLS Logo

      Facts & features

      Interior

      Bedrooms & bathrooms
      • Bedrooms: 2
      • Bathrooms: 3
      • Full bathrooms: 2
      • 1/2 bathrooms: 1
      • Main level bathrooms: 2
      • Main level bedrooms: 1
      Primary bedroom
      • Level: Main
      Primary bedroom
      • Level: Second
      Bathroom full
      • Level: Main
      Bathroom full
      • Level: Second
      Other
      • Level: Main
      Bonus room
      • Description: LOFT
      • Level: Second
      Utility room
      • Level: Main
      Heating
      • Fireplace, Forced Air, Natural Gas
      Cooling
      • Has cooling: Yes
      Appliances
      • Included: Dishwasher, Disposal, Microwave, Stove(s)/Range(s), Dishwasher(s), Garbage Disposal, Microwave(s), Water Heater: Tank-gas
      Features
      • Bath Off Primary, Ceiling Fan(s)
      • Flooring: Laminate
      • Basement: None
      • Number of fireplaces: 1
      • Fireplace features: Gas, Main Level: 1, Fireplace
      Interior area
      • Total structure area: 1,466
      • Total interior livable area: 1,466 sqft
      Video & virtual tour

      Property

      Parking
      • Total spaces: 1
      • Parking features: Attached Garage, Off Street
      • Has attached garage: Yes
      • Covered spaces: 1
      Features
      • Levels: Two
      • Stories: 2
      • Patio & porch: Second Primary Bedroom, Bath Off Primary, Ceiling Fan(s), Fireplace, Vaulted Ceiling(s), Walk-In Closet(s), Water Heater
      Lot
      • Size: 3,214 Square Feet
      • Topography: Level
      Details
      • Parcel number: 104967022
      • Zoning: R-18
      • Zoning description: Jurisdiction: City
      • Special conditions: See Remarks

      Construction

      Type & style
      • Home type: SingleFamily
      • Architectural style: Craftsman,2 Story
      • Property subtype: Single Family Residence
      Materials
      • Cement Planked, Cement Plank
      • Roof: Composition
      Condition
      • Year built: 2008
      • Major remodel year: 2008

      Utilities & green energy

      • Sewer: Sewer Connected
      • Water: Public

      Community & HOA

      Community
      • Features: CCRs
      • Subdivision: Walnut Grove
      Location
      • Region: Vancouver

      Financial & listing details

      • Price per square foot: $297/sqft
      • Tax assessed value: $430,221
      • Annual tax amount: $4,192
      • Date on market: 8/6/2026
      • Cumulative days on market: 27 days
      • Listing terms: Conventional,FHA,VA Loan
      • Inclusions: Dishwasher(s), Garbage Disposal, Microwave(s), Stove(s)/Range(s)

        Estimated market value

        $432,900

        $411,000 - $455,000

        $2,259/mo

        Price history

        DateEventPrice
        8/21/2026Listed for sale$435,000$297/sqft
        Source: NWMLS as distributed by MLS GRID #2564520 Report a problem
        8/21/2026Pending sale$435,000$297/sqft
        Source: NWMLS as distributed by MLS GRID #2564520 Report a problem
        8/7/2026Listed for sale$435,000+47.5%$297/sqft
        Source: NWMLS as distributed by MLS GRID #2564520 Report a problem
        8/21/2019Sold$295,000-1.6%$201/sqft
        Source: RMLS (OR) #19170985 Report a problem
        7/20/2019Pending sale$299,900$205/sqft
        Source: Washington First Properties #19170985 Report a problem
        7/6/2019Price change$299,900-1.7%$205/sqft
        Source: Washington First Properties #19170985 Report a problem
        6/20/2019Listed for sale$305,000+35.6%$208/sqft
        Source: Washington First Properties #19170985 Report a problem
        7/1/2015Sold$225,000+0%$153/sqft
        Source: RMLS (OR) #15517024 Report a problem
        7/1/2015Listed for sale$224,900$153/sqft
        Source: Hasson Company Realtors #15517024 Report a problem
        6/2/2015Pending sale$224,900$153/sqft
        Source: Hasson Company Realtors #15517024 Report a problem
        5/28/2015Price change$224,900-1.8%$153/sqft
        Source: Hasson Company Realtors #15517024 Report a problem
        5/1/2015Listed for sale$229,000+41.7%$156/sqft
        Source: Hasson Company Realtors #15517024 Report a problem
        2/23/2011Sold$161,600$110/sqft
        Source: Public Record Report a problem

        Public tax history

        YearProperty taxesTax assessment
        2025$4,192 +5.6%$430,221 +6.2%
        2024$3,969 +4.8%$405,237 +0.5%
        2023$3,786 +10.9%$403,246 +1.7%
        2022$3,416 +16.6%$396,320 +16.5%
        2021$2,929 +9.1%$340,163 +23.8%
        2020$2,686 $274,799 +5.5%
        2019$2,686 +7.3%$260,454 +3.3%
        2018$2,502 -7.3%$252,106 +13%
        2017$2,699 +8%$223,131 +6.6%
        2016$2,498 +4.2%$209,264 +12.3%
        2015$2,399 -3.8%$186,394 +1.9%
        2014$2,494 $182,931 +10.5%
        2013$2,494 +14.5%$165,501 -0.7%
        2012$2,178 +2.8%$166,692 +9.4%
        2011$2,120 +3.7%$152,434 -0.9%
        2010$2,045 +5516.3%$153,810 -6.6%
        2009$36 $164,735
        2008-- --
        Find assessor info on the county website

        Monthly payment

        Est. payment

        Payment breakdown

        Explore the cost of this home by adjusting the details. Changes won't be saved.
        All calculations are estimates and provided by Zillow, Inc. for informational purposes only. Actual amounts may vary.
        HOA fees may include property taxes on listings classified as Co-Ops. Contact the listing agent and/or owner for fee details.
        See how much you could borrow to make a competitive offer.

        Climate risks

        Neighborhood: Walnut Grove

        Getting around

        39 / 100
        Car-Dependent
        23 / 100
        Minimal Transit
        63 / 100
        Bikeable

        Nearby schools

        GreatSchools rating
        Schools provided by the listing agent
        • Elementary: Walnut Grove Elementary
        • Middle: Gaiser Middle
        • High: Fort Vancouver High

        Source: NWMLS as distributed by MLS GRID. This data may not be complete. We recommend contacting the local school district to confirm school assignments for this home.

        A local agent can set up tours, give advice and negotiate with sellers.

        Browse local experts