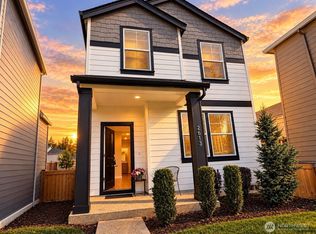
Step inside and feel instantly at home in this inviting 3-bedroom, 2.5-bath residence offering 1,792 sq ft of thoughtfully designed living space. Vaulted ceilings create an airy, light-filled atmosphere, while the upstairs overlook adds architectural interest and a sense of connection throughout the home. The primary suite is conveniently located on the main floor and features a generous walk-in closet and a private en suite bath with dual sinks?your own peaceful retreat at the end of the day. The living room centers around a cozy fireplace and flows effortlessly to the back patio through sliding glass doors, perfect for indoor-outdoor living and entertaining. Outside, enjoy a fully fenced backyard ideal for relaxing, pets, or play. With its open feel, functional layout, and warm, welcoming details, this home is ready to be the backdrop for your next chapter.
Active
Listed by: Keller Williams-Premier Prtnrs • Michael McCafferty • 360-693-3336
Price cut: $25K (10/14)
$375,000
7618 NE 61st Way, Vancouver, WA 98662
3beds
1,792sqft
Single Family Residence
Built in 2008
3,746 Square Feet Lot
$374,900 Zestimate®
$209/sqft
$123/mo HOA
What's special
Generous walk-in closetWarm welcoming details
- --
- on Zillow
- 803
- views
- 79
- saves
Zillow last checked:
Listing updated:
Listed by:
Michael McCafferty 360-693-3336 mikeyshouses@gmail.com,
Keller Williams-Premier Prtnrs
Source: NWMLS as distributed by MLS GRID,MLS#: 2476069
Facts & features
Interior
Bedrooms & bathrooms
- Bedrooms: 3
- Bathrooms: 3
- Full bathrooms: 1
- 3/4 bathrooms: 1
- 1/2 bathrooms: 1
- Main level bathrooms: 2
- Main level bedrooms: 1
Primary bedroom
- Level: Main
Bedroom
- Level: Second
Bedroom
- Level: Second
Bathroom three quarter
- Level: Main
Bathroom full
- Level: Second
Other
- Level: Main
Dining room
- Level: Main
Kitchen with eating space
- Level: Main
Living room
- Level: Main
Heating
- Fireplace, Forced Air, Electric, Natural Gas
Cooling
- Has cooling: Yes
Appliances
- Included: Dishwasher, Refrigerator, Stove(s)/Range(s), Dishwasher(s), Refrigerator(s), Water Heater: Gas, Water Heater Location: Garage
Features
- Bath Off Primary, Ceiling Fan(s), Dining Room
- Flooring: Laminate, Vinyl Plank, Carpet
- Basement: None
- Number of fireplaces: 1
- Fireplace features: Gas, Lower Level: 1, Fireplace
Interior area
- Total structure area: 1,792
- Total interior livable area: 1,792 sqft
Property
Parking
- Total spaces: 4
- Parking features: Attached Garage
- Has attached garage: Yes
- Covered spaces: 2
- Uncovered spaces: 2
Features
- Levels: Two
- Stories: 2
- Patio & porch: Bath Off Primary, Ceiling Fan(s), Dining Room, Fireplace, Vaulted Ceiling(s), Walk-In Closet(s), Water Heater
Lot
- Size: 3,746 Square Feet
- Features: Paved, Fenced-Partially, Patio
- Topography: Level
Details
- Parcel number: 10500028
- Zoning: R-18
- Zoning description: Jurisdiction: City
- Special conditions: Standard
Construction
Type & style
- Home type: SingleFamily
- Architectural style: 2 Story
- Property subtype: Single Family Residence
Materials
- Brick, Metal/Vinyl
- Roof: Composition
Condition
- Year built: 2008
- Major remodel year: 2008
Utilities & green energy
- Electric: Company: CPUD
- Sewer: Sewer Connected, Company: City of Vancouver
- Water: Public, Company: City of Vancouver
Community & HOA
Community
- Features: CCRs
- Subdivision: Walnut Grove
HOA
- Services included: Common Area Maintenance, Maintenance Grounds
- HOA fee: $123 monthly
- HOA phone: 360-993-5470
Location
- Region: Vancouver
Financial & listing details
- Price per square foot: $209/sqft
- Tax assessed value: $417,906
- Annual tax amount: $4,072
- Date on market: 3/20/2026
- Listing terms: Conventional,FHA,VA Loan
- Inclusions: Dishwasher(s), Refrigerator(s), Stove(s)/Range(s)
Estimated market value
$374,900
$356,000 - $394,000
$2,495/mo
Price history
| Date | Event | Price |
|---|---|---|
| 10/14/2026 | Price change | $375,000-6.3%$209/sqft |
Source:  RMLS (OR) #638905447 Report a problem RMLS (OR) #638905447 Report a problem | ||
| 9/15/2026 | Price change | $400,000-2.4%$223/sqft |
Source:  NWMLS as distributed by MLS GRID #2476069 Report a problem NWMLS as distributed by MLS GRID #2476069 Report a problem | ||
| 8/18/2026 | Price change | $410,000-2.4%$229/sqft |
Source: NWMLS as distributed by MLS GRID #2476069 Report a problem | ||
| 7/22/2026 | Price change | $420,000-1.2%$234/sqft |
Source: RMLS (OR) #638905447 Report a problem | ||
| 3/20/2026 | Listed for sale | $425,000+86.4%$237/sqft |
Source: RMLS (OR) #638905447 Report a problem | ||
| 1/4/2010 | Sold | $228,000-5%$127/sqft |
Source: Public Record Report a problem | ||
| 10/14/2009 | Listed for sale | $239,900$134/sqft |
Source: CENTURY 21 Cascade Pacific #9043909 Report a problem | ||
Public tax history
| Year | Property taxes | Tax assessment |
|---|---|---|
| 2025 | $4,072 +10.7% | $417,906 +11.3% |
| 2024 | $3,677 +5% | $375,389 +0.7% |
| 2023 | $3,501 +9.8% | $372,821 +5.3% |
| 2022 | $3,189 -0.3% | $354,053 +11.5% |
| 2021 | $3,199 +4.8% | $317,529 +5.8% |
| 2020 | $3,052 | $300,215 +1.4% |
| 2019 | $3,052 +9.3% | $296,044 +5.2% |
| 2018 | $2,793 -12.1% | $281,513 +5.9% |
| 2017 | $3,178 +9.8% | $265,725 +7.9% |
| 2016 | $2,896 +5.5% | $246,323 +14.9% |
| 2015 | $2,744 -4.8% | $214,407 +0.8% |
| 2014 | $2,882 | $212,634 +5% |
| 2013 | $2,882 +9.5% | $202,508 +9.2% |
| 2012 | $2,632 +3% | $185,448 |
| 2011 | $2,556 +3.1% | $185,448 -0.7% |
| 2010 | $2,479 +77.2% | $186,799 -7.1% |
| 2009 | $1,399 | $201,140 +214.3% |
| 2008 | -- | $64,000 |
| 2007 | -- | $64,000 |
Find assessor info on the county website
Monthly payment
Est. payment
Payment breakdown
Explore the cost of this home by adjusting the details. Changes won't be saved.Climate risks
Neighborhood: Walnut Grove
Nearby schools
Schools provided by the listing agent
- Elementary: Walnut Grove Elementary
- Middle: Gaiser Middle
- High: Fort Vancouver High
Source: NWMLS as distributed by MLS GRID. This data may not be complete. We recommend contacting the local school district to confirm school assignments for this home.


Similar homes
- $400,0003 bd3 ba1.4k sqftWalnut Grove Lot 20 Sub 2007, Vancouver, WA 98662Active
 MLS ID #2526915, Aiko D Griffin. NWMLS as distributed by MLS GRID
 - $449,9003 bd3 ba1.7k sqftSunrise Grove, Vancouver, WA 98662Active
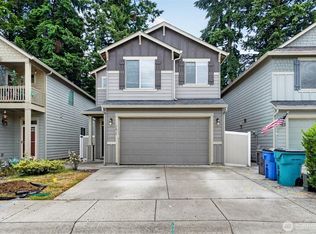 MLS ID #2577671, Liz Murphy. NWMLS as distributed by MLS GRID
 - $459,0003 bd2 ba1.7k sqft8600 NE 90th Place, Vancouver, WA 98662Active
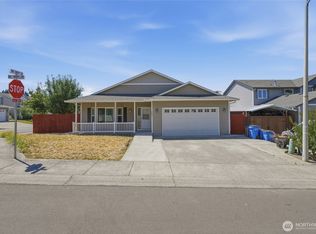 MLS ID #2558009, Ken Rosengren. NWMLS as distributed by MLS GRID
 - $399,9003 bd3 ba1.3k sqft2613 NE 115th Place, Vancouver, WA 98684Active
 MLS ID #2566876, Myra Brock. NWMLS as distributed by MLS GRID
 - $419,9003 bd3 ba1.5k sqft13721 NE 66th Way, Vancouver, WA 98682Active
 MLS ID #698630626, Jeremy Wilkerson, MORE Realty. RMLS (OR)
 - $549,9003 bd2 ba1.5k sqft10612 NE 99th Ave, Vancouver, WA 98662ActiveMLS ID #492039239, Willow Hajicek, Berkshire Hathaway HomeServices NW Real Estate. RMLS (OR)
