Fantastic move in ready townhouse. Finished daylight basement. Open concept living. Backyard fully fenced with patio and trex deck. All the appliances are included. Granite countertops, fireplace, high ceilings and a loft with office space. Hardwood floors. Low HOA fees covers periodic moss prevention treatment, gutter cleaning, pressure washing of siding & Lawn care. Perfect for investors, HOA allows rentals. Average rent $2,200.00 Offers will be reviewed 2/9/2024.
Sold
$425,000
7612 NE 62nd St, Vancouver, WA 98662
3beds
1,802sqft
Residential, Townhouse
Built in 2006
3,920 Square Feet Lot
$430,100 Zestimate®
$236/sqft
$2,460 Estimated rent
Home value
$430,100
$409,000 - $452,000
$2,460/mo
Zestimate® history
Owner options
List your home for rent
$2,460/mo
Rent Zestimate®
Find your next renter with Zillow Rental Manager. Plus, with online applications, you can quickly screen prospective tenants – for free.
$2,460/mo
Rent Zestimate®
Refinance and save
$2,708/mo
Est. payment
Refinancing to a lower rate could help reduce your monthly payments and save thousands over the life of the loan.
$2,708/mo
Est. payment
Explore your selling options
Work with a Zillow partner agent
Leverage their expertise and Zillow's premium Showcase listings to get your home seen by more buyers.
Get startedList with your own agent
Get your home in front of millions of buyers by listing it on Zillow.
Learn how to do itSell it yourself
Take full control of how buyers see your home on Zillow by listing For Sale by Owner (FSBO).
List your homeWhat's special
Trex deckHigh ceilingsHardwood floorsGranite countertops
Zillow last checked:
Listing updated:
Listed by:
Jose Otalora Correa teamwa@rogprestige.com,
Realty One Group Prestige
Bought with:
Andrew Orlando, 20121704
Realty Pro, Inc.
Source: RMLS (OR),MLS#: 24520031
Facts & features
Interior
Bedrooms & bathrooms
- Bedrooms: 3
- Bathrooms: 3
- Full bathrooms: 2
- Partial bathrooms: 1
- Main level bathrooms: 1
Rooms
- Room types: Bedroom 2, Bedroom 3, Dining Room, Family Room, Kitchen, Living Room, Primary Bedroom
Primary bedroom
- Features: Suite, Vaulted Ceiling, Walkin Closet
- Level: Upper
- Area: 144
- Dimensions: 12 x 12
Bedroom 2
- Features: Patio, Closet, Wallto Wall Carpet
- Level: Lower
- Area: 120
- Dimensions: 12 x 10
Bedroom 3
- Features: Patio, Closet, Wallto Wall Carpet
- Level: Lower
- Area: 120
- Dimensions: 12 x 10
Dining room
- Features: Hardwood Floors, Vaulted Ceiling
- Level: Main
Family room
- Features: Fireplace, Hardwood Floors, Vaulted Ceiling
- Level: Main
Kitchen
- Features: Dishwasher, Island, Microwave, Free Standing Range, Free Standing Refrigerator, Granite
- Level: Main
Living room
- Features: Fireplace, Great Room, Hardwood Floors, Vaulted Ceiling
- Level: Main
Heating
- Forced Air 95 Plus, Fireplace(s)
Cooling
- Central Air
Appliances
- Included: Dishwasher, Disposal, Free-Standing Range, Free-Standing Refrigerator, Microwave, Plumbed For Ice Maker, Washer/Dryer, Gas Water Heater
Features
- Floor 3rd, Granite, High Ceilings, High Speed Internet, Vaulted Ceiling(s), Closet, Kitchen Island, Great Room, Suite, Walk-In Closet(s), Quartz, Tile
- Flooring: Hardwood, Tile, Wall to Wall Carpet
- Windows: Double Pane Windows, Vinyl Frames
- Basement: Daylight,Finished,Storage Space
- Number of fireplaces: 1
- Fireplace features: Gas
Interior area
- Total structure area: 1,802
- Total interior livable area: 1,802 sqft
Property
Parking
- Total spaces: 1
- Parking features: Driveway, Secured, Garage Door Opener, Attached
- Attached garage spaces: 1
- Has uncovered spaces: Yes
Accessibility
- Accessibility features: Garage On Main, Accessibility
Features
- Stories: 3
- Patio & porch: Deck, Patio, Porch
- Exterior features: Yard
- Fencing: Fenced
Lot
- Size: 3,920 Square Feet
- Features: Private, SqFt 3000 to 4999
Details
- Parcel number: 105000062
Construction
Type & style
- Home type: Townhouse
- Architectural style: Craftsman
- Property subtype: Residential, Townhouse
- Attached to another structure: Yes
Materials
- Brick, Vinyl Siding
- Foundation: Concrete Perimeter
- Roof: Composition,Shingle
Condition
- Resale
- New construction: No
- Year built: 2006
Utilities & green energy
- Gas: Gas
- Sewer: Public Sewer
- Water: Public
- Utilities for property: Cable Connected
Community & HOA
Community
- Security: Security System Owned
HOA
- Has HOA: Yes
- Amenities included: Commons, Exterior Maintenance, Maintenance Grounds, Management
- HOA fee: $110 monthly
Location
- Region: Vancouver
Financial & listing details
- Price per square foot: $236/sqft
- Tax assessed value: $362,373
- Annual tax amount: $3,192
- Date on market: 1/25/2024
- Cumulative days on market: 18 days
- Listing terms: Cash,Conventional,FHA,VA Loan
- Road surface type: Concrete, Paved
Price history
| Date | Event | Price |
|---|---|---|
| 2/26/2024 | Sold | $425,000$236/sqft |
Source:  RMLS (OR) #24520031 Report a problem RMLS (OR) #24520031 Report a problem | ||
| 2/22/2024 | Pending sale | $425,000+37.1%$236/sqft |
Source: RMLS (OR) #24520031 Report a problem | ||
| 12/10/2020 | Listing removed | $1,995$1/sqft |
Source: Zenith Properties Report a problem | ||
| 11/19/2020 | Price change | $1,995-9.1%$1/sqft |
Source: Zenith Properties Report a problem | ||
| 11/11/2020 | Listed for rent | $2,195$1/sqft |
Source: Zenith Properties Report a problem | ||
| 10/17/2019 | Sold | $310,000$172/sqft |
Source: RMLS (OR) #19200069 Report a problem | ||
| 9/18/2019 | Pending sale | $310,000$172/sqft |
Source: Hasson Company Realtors #19200069 Report a problem | ||
| 9/11/2019 | Listed for sale | $310,000+29.2%$172/sqft |
Source: The Hasson Company #19200069 Report a problem | ||
| 5/13/2016 | Sold | $240,000-4%$133/sqft |
Source:  NWMLS as distributed by MLS GRID #901486 Report a problem NWMLS as distributed by MLS GRID #901486 Report a problem | ||
| 3/3/2016 | Pending sale | $249,900$139/sqft |
Source: Visual Tour #16678874 Report a problem | ||
| 2/24/2016 | Listed for sale | $249,900+11.9%$139/sqft |
Source: Visual Tour #16678874 Report a problem | ||
| 3/14/2008 | Sold | $223,400$124/sqft |
Source: Public Record Report a problem | ||
Public tax history
| Year | Property taxes | Tax assessment |
|---|---|---|
| 2024 | $3,550 +5.1% | $362,373 +0.7% |
| 2023 | $3,379 +10.4% | $359,765 +5.4% |
| 2022 | $3,061 +0.4% | $341,202 +11.9% |
| 2021 | $3,050 +5.8% | $304,821 +6.5% |
| 2020 | $2,883 | $286,196 +2.4% |
| 2019 | $2,883 +9.5% | $279,608 +5.4% |
| 2018 | $2,633 -12.8% | $265,282 +5.1% |
| 2017 | $3,019 +9.5% | $252,328 +7.7% |
| 2016 | $2,757 +4.9% | $234,244 +14.2% |
| 2015 | $2,628 -4.2% | $205,033 +1.5% |
| 2014 | $2,742 | $201,952 +5% |
| 2013 | $2,742 +9.5% | $192,336 +10% |
| 2012 | $2,504 +3% | $174,851 -0.7% |
| 2011 | $2,431 +4.1% | $176,119 -0.7% |
| 2010 | $2,336 -1.7% | $177,388 -6.2% |
| 2009 | $2,376 | $189,203 -16.1% |
| 2008 | -- | $225,400 |
| 2007 | -- | $225,400 |
Find assessor info on the county website
Neighborhood: Walnut Grove
Nearby homes
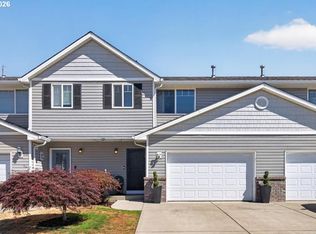
- $459,9003 bd3 ba2.1k sqft7608 NE 62nd St, Vancouver, WA 98662For Sale
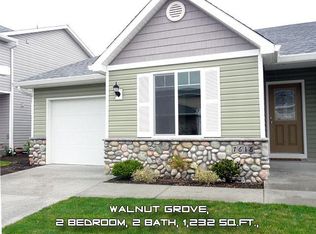
- $373,2002 bd2 ba1.2k sqft7616 NE 62nd St, Vancouver, WA 98662Off Market
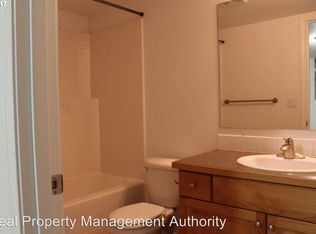
- $447,6003 bd2 ba2k sqft7604 NE 62nd St, Vancouver, WA 98662Off Market
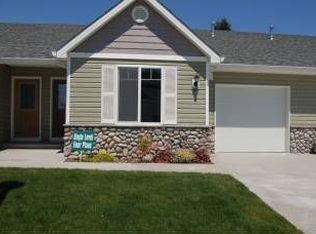
- $361,5002 bd2 ba1.2k sqft7620 NE 62nd St, Vancouver, WA 98662Off Market
- $436,2003 bd2 ba1.8k sqft7600 NE 62nd St, Vancouver, WA 98662Off Market
- $369,6002 bd2 ba1.2k sqft7624 NE 62nd St, Vancouver, WA 98662Off Market
- $438,0003 bd2 ba1.8k sqft7628 NE 62nd St, Vancouver, WA 98662Off Market
- $478,2003 bd3 ba1.9k sqft7609 NE 62nd St, Vancouver, WA 98662Off Market
Nearby schools
GreatSchools rating
- 2/10Walnut Grove Elementary SchoolGrades: K-5Distance: 0.2 mi
- 2/10Gaiser Middle SchoolGrades: 6-8Distance: 2.8 mi
- 1/10Fort Vancouver High SchoolGrades: 9-12Distance: 2.3 mi
Schools provided by the listing agent
- Elementary: Walnut Grove
- Middle: Gaiser
- High: Fort Vancouver
Source: RMLS (OR). This data may not be complete. We recommend contacting the local school district to confirm school assignments for this home.
Get a cash offer in 3 minutes
Find out how much your home could sell for in as little as 3 minutes with a no-obligation cash offer.
Estimated market value
$430,100
Get a cash offer in 3 minutes
Find out how much your home could sell for in as little as 3 minutes with a no-obligation cash offer.
Estimated market value
$430,100
- Washington
- Clark County
- Vancouver
- 98662
- Walnut Grove
- 7612 NE 62nd St
Nearby cities
Nearby neighborhoods
Nearby zip codes
Other Vancouver Topics
