Skip main navigation
Off market
  • $437,700

    7600 NE 62nd St, Vancouver, WA 98662

    3beds
    2baths
    1,802sqft
    SingleFamily
    Built in 2006
    3,920 Square Feet Lot
    $437,700 Zestimate®
    $243/sqft
    $2,553 Estimated rent

    Home value

    $437,700

    $416,000 - $460,000

    $2,553/mo

    Zestimate® history
    Loading
    Loading...

    Owner options

    List your home for rent

    $2,553/mo

    Rent Zestimate®

    Find your next renter with Zillow Rental Manager. Plus, with online applications, you can quickly screen prospective tenants – for free.

    Learn more

    $2,553/mo

    Rent Zestimate®

    Refinance and save

    $2,741/mo

    Est. payment

    Refinancing to a lower rate could help reduce your monthly payments and save thousands over the life of the loan.

    See today's rates

    $2,741/mo

    Est. payment

    Explore your selling options

    Work with a Zillow partner agent

    Leverage their expertise and Zillow's premium Showcase listings to get your home seen by more buyers.

    Get started

    List with your own agent

    Get your home in front of millions of buyers by listing it on Zillow.

    Learn how to do it

    Sell it yourself

    Take full control of how buyers see your home on Zillow by listing For Sale by Owner (FSBO).

    List your home

    What's special

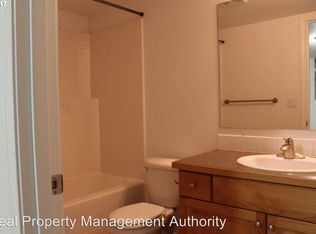
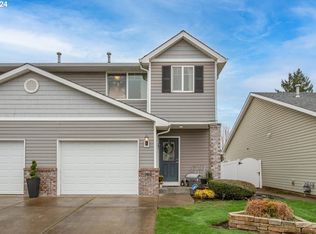
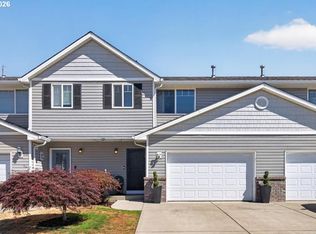
    Spacious End Unit Townhome w/Landscaping, 3 Bedrooms Plus Large Loft! - Showings Start: 07/23/20 Corner lot end unit in well-established community. Attached single car garage. Lawn care is included! Enter the home on the main floor which has great room feel with living, kitchen, dining area and half bath. Living room features gas fireplace, vaulted ceilings, and surround sound wiring in the walls. Kitchen comes with all appliances, separate pantry, and island. Sliding glass doors open up to a good sized patio with stairs leading down to the fully fenced back yard. The patio deck has a gas hook-up for your BBQ. Upstairs you'll find the master bedroom, which includes two separate closets, vaulted ceilings, and a private bath with 2 sinks, and a full sized tub with shower wand and glass doors.The loft space located on the upper floor has laminate flooring and is perfect for an office or entertaining. The laundry room is located upstairs off the loft area. Downstairs you will find the daylight basement features a family room area, two bedrooms, and a full bath with tub and glass shower doors. Both lower bedrooms have sliding glass doors that open to the back yard and vertical blinds. The location puts you close to Vancouver Mall and easy access to restaurants, shopping, and freeways. Comes equipped with A/C for hot summer days.JA **THIS HOME IS CURRENTLY OCCUPIED, PLEASE RESPECT THE PRIVACY OF THE TENANT AND DO NOT TRESPASS ONTO THE PROPERTY. Thank you in advance for your cooperation! *Please note: photos may not accurately reflect the layout or finishes for this unit. Actual finishes and/or features may vary. Owner/agent assumes no responsibility for discrepancies between pictures and final product. Please conduct a self-tour to view the property. (RLNE2584153)

    This property is off market, which means it's not currently listed for sale or rent on Zillow. This may be different from what's available on other websites or public sources.
    Facts & features

    Interior

    Bedrooms & bathrooms
    • Bedrooms: 3
    • Bathrooms: 2.5
    Heating
    • Forced air, Other
    Cooling
    • Other
    Appliances
    • Included: Dishwasher, Dryer, Microwave, Refrigerator, Washer
    • Laundry: In Unit
    Features
    • Flooring: Carpet
    • Basement: Finished
    • Has fireplace: Yes
    Interior area
    • Total interior livable area: 1,802 sqft

    Property

    Parking
    • Total spaces: 1
    • Parking features: Garage - Detached
    Features
    • Exterior features: Other
    • Has view: Yes
    • View description: Water
    • Has water view: Yes
    • Water view: Water
    Lot
    • Size: 3,920 Square Feet
    Details
    • Parcel number: 105000068

    Construction

    Type & style
    • Home type: SingleFamily
    Materials
    • Roof: Composition
    Condition
    • Year built: 2006

    Community & HOA

    HOA
    • Has HOA: Yes
    • HOA fee: $65 monthly
    Location
    • Region: Vancouver

    Financial & listing details

    • Price per square foot: $243/sqft
    • Tax assessed value: $362,373
    • Annual tax amount: $3,550
    • Lease term: 12 month

    Price history

    DateEventPrice
    6/25/2020Listing removed$1,995$1/sqft
    Source: The Management Group Inc Report a problem
    5/26/2020Listed for rent$1,995$1/sqft
    Source: The Management Group Inc Report a problem
    7/21/2019Listing removed$1,995$1/sqft
    Source: The Management Group Inc Report a problem
    5/23/2019Listed for rent$1,995+2.3%$1/sqft
    Source: The Management Group Inc Report a problem
    6/14/2017Listing removed$1,950$1/sqft
    Source: The Management Group, Inc. Report a problem
    5/22/2017Listed for rent$1,950+15%$1/sqft
    Source: The Management Group, Inc. Report a problem
    10/6/2016Listing removed$1,695+16.9%$1/sqft
    Source: The Management Group, Inc. Report a problem
    5/19/2014Listing removed$1,450$1/sqft
    Source: The Management Group, Inc. Report a problem
    5/16/2014Price change$1,450+7.4%$1/sqft
    Source: The Management Group, Inc. Report a problem
    4/14/2014Listed for rent$1,350$1/sqft
    Source: The Management Group, Inc. Report a problem
    4/11/2014Sold$215,000-1.8%$119/sqft
    Source: RMLS (OR) #14391673 Report a problem
    2/22/2014Pending sale$219,000$122/sqft
    Source: RE/MAX EQUITY GROUP-VAN MALL OFFICE #14391673 Report a problem
    2/18/2014Listed for sale$219,000+41.3%$122/sqft
    Source: RE/MAX EQUITY GROUP-VAN MALL OFFICE #14391673 Report a problem
    10/20/2010Sold$155,000-34.6%$86/sqft
    Source: Public Record Report a problem
    5/23/2007Sold$236,900$131/sqft
    Source: Public Record Report a problem

    Public tax history

    YearProperty taxesTax assessment
    2024$3,550 +5.1%$362,373 +0.7%
    2023$3,379 +10.4%$359,765 +5.4%
    2022$3,061 +0.4%$341,202 +11.9%
    2021$3,050 +5.8%$304,821 +6.5%
    2020$2,883 $286,196 +2.4%
    2019$2,883 +9.5%$279,608 +5.4%
    2018$2,633 -12.8%$265,282 +5.1%
    2017$3,019 +9.5%$252,328 +7.7%
    2016$2,757 +4.9%$234,244 +14.2%
    2015$2,628 -4.2%$205,033 +1.5%
    2014$2,742 $201,952 +5%
    2013$2,742 +9.5%$192,336 +10%
    2012$2,504 +3%$174,851 -0.7%
    2011$2,431 +4.1%$176,119 -0.7%
    2010$2,336 -1.7%$177,388 -6.2%
    2009$2,376 $189,203 -16.1%
    2008-- $225,400
    2007-- $225,400
    Find assessor info on the county website

    Neighborhood: Walnut Grove

    Nearby schools

    GreatSchools rating
    Get a cash offer in 3 minutes
    Find out how much your home could sell for in as little as 3 minutes with a no-obligation cash offer.
    Estimated market value
    $437,700
    Get a cash offer in 3 minutes
    Find out how much your home could sell for in as little as 3 minutes with a no-obligation cash offer.
    Estimated market value
    $437,700