Welcome to high-style, low-maintenance living at 7608 NE 62nd St! This light-filled 3-bedroom, 2.5-bath attached home (~2,135 sq ft) boasts impressive modern design choices and an ideal open-concept layout. Step inside to an airy, vaulted Great Room anchored by rich dark flooring, elevated light fixtures, and a cozy gas fireplace. Sliding glass doors open directly onto a private upper balcony—perfect for morning coffee or evening entertaining.The gourmet kitchen features crisp white shaker cabinetry, a bold high-contrast black tile backsplash, stainless steel appliances, and a stunning marble-patterned waterfall island with breakfast bar seating. The main level also includes a chic, dramatic powder room styled with dark walls and brushed gold accents.Upstairs, the primary suite offers a private retreat complete with double walk-in closets, accompanied by an open loft space overlooking the Great Room below. The lower level features two additional bedrooms, a full guest bath, and direct access to a covered patio and fully fenced backyard. Complete with an attached garage, driveway parking, and low HOA dues covering exterior upkeep. Minutes to shopping, dining, and easy commute corridors!
Active
$459,900
7608 NE 62nd St, Vancouver, WA 98662
3beds
2,135sqft
:
Get pre-qualified$2,958/mo
Residential, Townhouse
Built in 2006
3,049 Square Feet Lot
$-- Zestimate®
$215/sqft
$120/mo HOA
What's special
Driveway parkingCozy gas fireplaceImpressive modern design choicesGourmet kitchenAttached garageElevated light fixturesRich dark flooring
- 3 days |
- 452 |
- 18 |
Likely to sell faster than
Zillow last checked:
Listing updated:
Listed by:
Dawn Beaudoin teamwa@rogprestige.com,
Realty One Group Prestige
Source: RMLS (OR),MLS#: 366381205
Facts & features
Interior
Bedrooms & bathrooms
- Bedrooms: 3
- Bathrooms: 3
- Full bathrooms: 2
- Partial bathrooms: 1
- Main level bathrooms: 1
Rooms
- Room types: Loft, Utility Room, Bedroom 2, Bedroom 3, Dining Room, Family Room, Kitchen, Living Room, Primary Bedroom
Primary bedroom
- Features: Vaulted Ceiling, Wallto Wall Carpet
- Level: Upper
- Area: 225
- Dimensions: 15 x 15
Bedroom 2
- Features: Wallto Wall Carpet
- Level: Lower
- Area: 143
- Dimensions: 11 x 13
Bedroom 3
- Features: Wallto Wall Carpet
- Level: Lower
- Area: 121
- Dimensions: 11 x 11
Family room
- Features: Wallto Wall Carpet
- Level: Lower
- Area: 165
- Dimensions: 15 x 11
Kitchen
- Features: Pantry
- Level: Main
- Area: 140
- Width: 10
Living room
- Features: Fireplace, Vaulted Ceiling
- Level: Main
- Area: 360
- Dimensions: 24 x 15
Heating
- Forced Air, Fireplace(s)
Cooling
- Central Air
Appliances
- Included: Dishwasher, Free-Standing Range, Plumbed For Ice Maker, Gas Water Heater
- Laundry: Laundry Room
Features
- Vaulted Ceiling(s), Pantry
- Flooring: Engineered Hardwood, Wall to Wall Carpet
- Basement: Daylight
- Number of fireplaces: 1
- Fireplace features: Gas
Interior area
- Total structure area: 2,135
- Total interior livable area: 2,135 sqft
Property
Parking
- Total spaces: 1
- Parking features: Driveway, Oversized
- Garage spaces: 1
- Has uncovered spaces: Yes
Features
- Stories: 3
- Patio & porch: Deck, Patio
- Exterior features: Gas Hookup, Yard
- Fencing: Fenced
Lot
- Size: 3,049 Square Feet
- Dimensions: 114 x 25
- Features: SqFt 3000 to 4999
Details
- Additional structures: GasHookup
- Parcel number: 105000064
Construction
Type & style
- Home type: Townhouse
- Property subtype: Residential, Townhouse
- Attached to another structure: Yes
Materials
- Vinyl Siding
- Roof: Composition
Condition
- Resale
- New construction: No
- Year built: 2006
Utilities & green energy
- Gas: Gas Hookup, Gas
- Sewer: Public Sewer
- Water: Public
Community & HOA
HOA
- Has HOA: Yes
- Amenities included: Commons
- HOA fee: $120 monthly
Location
- Region: Vancouver
Financial & listing details
- Price per square foot: $215/sqft
- Tax assessed value: $372,969
- Annual tax amount: $3,984
- Date on market: 7/24/2026
- Listing terms: Cash,Conventional,FHA,VA Loan
Estimated market value
Not available
Estimated sales range
Not available
Not available
Price history
| Date | Event | Price |
|---|---|---|
| 7/25/2026 | Listed for sale | $459,900+101%$215/sqft |
Source:  RMLS (OR) #366381205 Report a problem RMLS (OR) #366381205 Report a problem | ||
| 8/18/2014 | Sold | $228,834+0.8%$107/sqft |
Source: RMLS (OR) #14673737 Report a problem | ||
| 6/27/2014 | Listed for sale | $227,000-5.4%$106/sqft |
Source: Equity Northwest Properties #14673737 Report a problem | ||
| 7/21/2008 | Listing removed | $239,900$112/sqft |
Source: NCI Report a problem | ||
| 6/13/2008 | Listed for sale | $239,900$112/sqft |
Source: NCI Report a problem | ||
| 5/4/2008 | Listing removed | $239,900$112/sqft |
Source: NCI Report a problem | ||
| 4/23/2008 | Price change | $239,900+2.1%$112/sqft |
Source: NCI Report a problem | ||
| 4/6/2008 | Listed for sale | $234,900$110/sqft |
Source: NCI Report a problem | ||
Public tax history
| Year | Property taxes | Tax assessment |
|---|---|---|
| 2024 | $3,654 +5.1% | $372,969 +0.7% |
| 2023 | $3,477 +7.3% | $370,208 +5.4% |
| 2022 | $3,239 -0.6% | $351,313 +8.9% |
| 2021 | $3,260 +6.8% | $322,585 +5.4% |
| 2020 | $3,053 | $305,953 +3.3% |
| 2019 | $3,053 +11.8% | $296,089 +7.6% |
| 2018 | $2,730 -12.8% | $275,102 +5.1% |
| 2017 | $3,130 +9.7% | $261,646 +7.8% |
| 2016 | $2,853 +4.9% | $242,642 +14.2% |
| 2015 | $2,720 -4.2% | $212,491 +1.4% |
| 2014 | $2,840 | $209,462 +5.2% |
| 2013 | $2,840 +9.7% | $199,183 +10% |
| 2012 | $2,590 +3% | $181,075 -0.7% |
| 2011 | $2,515 +3.5% | $182,408 -0.7% |
| 2010 | $2,430 +5.5% | $183,740 -6.8% |
| 2009 | $2,303 | $197,112 -6.2% |
| 2008 | -- | $210,100 |
| 2007 | -- | $210,100 |
Find assessor info on the county website
Monthly payment
Est. payment
Payment breakdown
Explore the cost of this home by adjusting the details. Changes won't be saved.Climate risks
Neighborhood: Walnut Grove
Nearby schools
GreatSchools rating
- 2/10Walnut Grove Elementary SchoolGrades: K-5Distance: 0.2 mi
- 2/10Gaiser Middle SchoolGrades: 6-8Distance: 2.8 mi
- 1/10Fort Vancouver High SchoolGrades: 9-12Distance: 2.3 mi
Schools provided by the listing agent
- Elementary: Walnut Grove
- Middle: Gaiser
- High: Fort Vancouver
Source: RMLS (OR). This data may not be complete. We recommend contacting the local school district to confirm school assignments for this home.
- $425,0003 bd3 ba1.8k sqft7612 NE 62nd St, Vancouver, WA 98662Sold
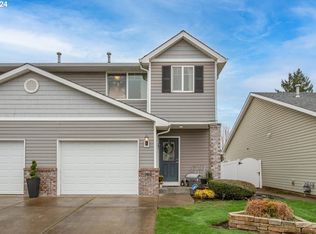
- $447,6003 bd2 ba2k sqft7604 NE 62nd St, Vancouver, WA 98662Off Market
- $436,2003 bd2 ba1.8k sqft7600 NE 62nd St, Vancouver, WA 98662Off Market
- $373,2002 bd2 ba1.2k sqft7616 NE 62nd St, Vancouver, WA 98662Off Market
- $361,5002 bd2 ba1.2k sqft7620 NE 62nd St, Vancouver, WA 98662Off Market
- $369,6002 bd2 ba1.2k sqft7624 NE 62nd St, Vancouver, WA 98662Off Market
- $456,9003 bd2 ba1.9k sqft7601 NE 62nd St, Vancouver, WA 98662Off Market
- $478,2003 bd3 ba1.9k sqft7609 NE 62nd St, Vancouver, WA 98662Off Market
A local agent can set up tours, give advice and negotiate with sellers.
Similar homes
- $365,0003 bd3 ba1.4k sqft7917 NE 60th St, Vancouver, WA 98662Active

 MLS ID #317144858, Mark Kizokian, Premiere Property Group, LLC. RMLS (OR)
 - $399,9003 bd3 ba1.6k sqft5222 NE 74th Ct, Vancouver, WA 98662Active
 MLS ID #294455018, Cary Minden, CJM Realty, LLC. RMLS (OR)
 - $399,9993 bd4 ba2k sqft5700 NE 82nd Ave Unit L61, Vancouver, WA 98662Active
 MLS ID #576423421, Ashley Troy, Redfin. RMLS (OR)
 - $450,0003 bd3 ba1.7k sqft6517 NE 79th Ave, Vancouver, WA 98662Active
 MLS ID #790276427, Peter Cutile, Parker Brennan Real Estate. RMLS (OR)
 - $436,5003 bd3 ba1.6k sqft5615 NE 60th Ave, Vancouver, WA 98661ActiveMLS ID #663443804, Donna Austin, eXp Realty LLC. RMLS (OR)
- $449,5003 bd3 ba2.2k sqft7424 NE 62nd St, Vancouver, WA 98662ActiveMLS ID #793358769, Greg Gulliford, Knipe Realty ERA Powered. RMLS (OR)
- $469,9503 bd2 ba1.6k sqft5902 NE 81st Ave, Vancouver, WA 98662ActiveMLS ID #587328752, Brett Roesch, WA Move Real Estate LLC. RMLS (OR)
- $460,0003 bd3 ba1.5k sqftSunny Meadow, Vancouver, WA 98662ActiveMLS ID #2546247, Taryn A. Nelson. NWMLS as distributed by MLS GRID
- $464,9004 bd3 ba1.8k sqft9116 NE 73rd St, Vancouver, WA 98662ActiveMLS ID #643562628, Tracie DeMars, eXp Realty LLC. RMLS (OR)
- $420,0003 bd3 ba1.7k sqft7618 NE 61st Way, Vancouver, WA 98662ActiveMLS ID #2476069, Michael McCafferty. NWMLS as distributed by MLS GRID
- $394,9003 bd3 ba1.6k sqft5218 NE 74th Ct, Vancouver, WA 98662ActiveMLS ID #147670296, Tina Ellis, Keller Williams Realty. RMLS (OR)
- $495,0003 bd2 ba1.5k sqft6813 NE 62nd Ct, Vancouver, WA 98661ActiveMLS ID #428893426, Justin Underwood, John L. Scott Real Estate. RMLS (OR)
- $419,9003 bd3 ba1.4k sqft5922 NE 71st Ave, Vancouver, WA 98661ActiveMLS ID #307340699, Shannon Sundin Wheeler, eXp Realty LLC. RMLS (OR)
- $434,9003 bd3 ba1.5k sqft7414 NE 54th Cir, Vancouver, WA 98662ActiveMLS ID #455043217, Susan Gregory, Wayne Kankelberg Real Estate, LLC. RMLS (OR)
- $389,9003 bd4 ba2.1k sqft5700 NE 82nd Ave Unit B11, Vancouver, WA 98662ActiveMLS ID #460127416, Diana DeLay, Berkshire Hathaway HomeServices NW Real Estate. RMLS (OR)
- $450,0002 bd2 ba1.1k sqft7311 NE 67th St, Vancouver, WA 98662ActiveMLS ID #613756425, Jacqueline Smith, Keller Williams Realty. RMLS (OR)
- $409,9003 bd3 ba1.6k sqft6201 NE 70th Ct, Vancouver, WA 98661ActiveMLS ID #739297541, Adam Bayer, Premiere Property Group, LLC. RMLS (OR)
- $485,0003 bd3 ba1.8k sqft5320 NE 54th St, Vancouver, WA 98662ActiveMLS ID #200416488, Sue Briggs, MORE Realty, Inc. RMLS (OR)
- $500,0004 bd3 ba1.8k sqft8808 NE 82nd St, Vancouver, WA 98662ActiveMLS ID #240187549, Melissa Hunter, Kelly Right Real Estate Vancouver. RMLS (OR)
- $275,0003 bd3 ba1.7k sqft5502 NE 89th Ave, Vancouver, WA 98662ActiveMLS ID #127340109, Aira McCray, Kelly Right Real Estate Vancouver. RMLS (OR)
