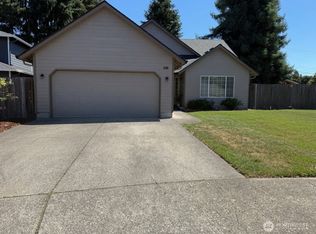
Move-in ready home with a great floor plan! Convenient location minutes from Vancouver Mall. Kitchen includes granite counters, stainless steel appliances, kitchen island, and pantry. The home features nine-foot ceilings, a slate gas fireplace, a slider off the living room and large windows. New carpet! Huge primary suite with walk-in closet, nook, and a full bathroom with large tiled walk-in shower. Large, shared bathroom between the other two bedrooms. Half bathroom on main level. Washer, dryer, refrigerator included. Fully fenced, low maintenance backyard with large patio.
Active
$436,500
5615 NE 60th Ave, Vancouver, WA 98661
3beds
1,664sqft
:
Get pre-qualified$2,695/mo
Residential, Single Family Residence
Built in 2004
3,049 Square Feet Lot
$-- Zestimate®
$262/sqft
$-- HOA
What's special
Slate gas fireplaceLow maintenance backyardLarge windowsNine-foot ceilingsHuge primary suiteWalk-in closetLarge patio
- 12 days |
- 457 |
- 35 |
Zillow last checked:
Listing updated:
Listed by:
Donna Austin 503-858-0986,
eXp Realty LLC
Source: RMLS (OR),MLS#: 663443804
Facts & features
Interior
Bedrooms & bathrooms
- Bedrooms: 3
- Bathrooms: 3
- Full bathrooms: 2
- Partial bathrooms: 1
- Main level bathrooms: 1
Rooms
- Room types: Bedroom 2, Bedroom 3, Dining Room, Family Room, Kitchen, Living Room, Primary Bedroom
Primary bedroom
- Features: Suite, Tile Floor, Vaulted Ceiling, Walkin Closet
- Level: Upper
Bedroom 2
- Features: Bathroom, Bathtub, Walkin Closet
- Level: Upper
Bedroom 3
- Features: Bathroom, Bathtub, Closet
- Level: Upper
Dining room
- Level: Main
Family room
- Features: Fireplace
- Level: Main
Kitchen
- Features: Dishwasher, Disposal, Island, Microwave, Pantry, Free Standing Range, Free Standing Refrigerator, Granite
- Level: Main
Heating
- Forced Air, Fireplace(s)
Cooling
- Central Air
Appliances
- Included: Dishwasher, Disposal, Free-Standing Refrigerator, Microwave, Stainless Steel Appliance(s), Washer/Dryer, Free-Standing Range, Gas Water Heater
- Laundry: Laundry Room
Features
- Granite, High Ceilings, Bathroom, Bathtub, Walk-In Closet(s), Closet, Kitchen Island, Pantry, Suite, Vaulted Ceiling(s)
- Flooring: Vinyl, Wall to Wall Carpet, Tile
- Number of fireplaces: 1
- Fireplace features: Gas
Interior area
- Total structure area: 1,664
- Total interior livable area: 1,664 sqft
Property
Parking
- Total spaces: 2
- Parking features: Driveway, Attached
- Attached garage spaces: 2
- Has uncovered spaces: Yes
Features
- Levels: Two
- Stories: 2
- Patio & porch: Patio
- Exterior features: Yard
- Fencing: Fenced
Lot
- Size: 3,049 Square Feet
- Features: SqFt 3000 to 4999
Details
- Parcel number: 160709024
Construction
Type & style
- Home type: SingleFamily
- Property subtype: Residential, Single Family Residence
Materials
- Cement Siding, Lap Siding
- Roof: Composition
Condition
- Resale
- New construction: No
- Year built: 2004
Utilities & green energy
- Gas: Gas
- Sewer: Public Sewer
- Water: Public
Community & HOA
HOA
- Has HOA: No
Location
- Region: Vancouver
Financial & listing details
- Price per square foot: $262/sqft
- Tax assessed value: $402,529
- Annual tax amount: $4,327
- Date on market: 7/25/2026
- Listing terms: Cash,Conventional,FHA,VA Loan
Estimated market value
Not available
Estimated sales range
Not available
Not available
Price history
| Date | Event | Price |
|---|---|---|
| 7/26/2026 | Listed for sale | $436,500+3.6%$262/sqft |
Source: eXp Realty #663443804 Report a problem | ||
| 11/3/2022 | Sold | $421,400-2%$253/sqft |
Source:  RMLS (OR) #22302495 Report a problem RMLS (OR) #22302495 Report a problem | ||
| 10/4/2022 | Pending sale | $430,000$258/sqft |
Source: RMLS (OR) #22302495 Report a problem | ||
| 9/30/2022 | Listed for sale | $430,000+125.7%$258/sqft |
Source: RMLS (OR) #22302495 Report a problem | ||
| 6/27/2014 | Sold | $190,550+3%$115/sqft |
Source: RMLS (OR) #14592782 Report a problem | ||
| 5/1/2014 | Pending sale | $185,000$111/sqft |
Source: Coldwell Banker Barbara Sue Seal Properties #14592782 Report a problem | ||
| 4/30/2014 | Listed for sale | $185,000+25.1%$111/sqft |
Source: Coldwell Banker Barbara Sue Seal Properties #14592782 Report a problem | ||
| 6/27/2011 | Sold | $147,900$89/sqft |
Source:  NWMLS as distributed by MLS GRID #225185 Report a problem NWMLS as distributed by MLS GRID #225185 Report a problem | ||
| 5/19/2011 | Price change | $147,900-34.6%$89/sqft |
Source: Sundin Realty Inc. #11526580 Report a problem | ||
| 4/17/2011 | Listed for sale | -- |
Source: isNowListed.com Report a problem | ||
| 7/22/2010 | Sold | $226,010-5.8%$136/sqft |
Source: Public Record Report a problem | ||
| 6/18/2007 | Sold | $240,000+21.2%$144/sqft |
Source: Public Record Report a problem | ||
| 3/30/2005 | Sold | $198,000$119/sqft |
Source: Public Record Report a problem | ||
Public tax history
| Year | Property taxes | Tax assessment |
|---|---|---|
| 2024 | $4,030 +2.2% | $402,529 -3.4% |
| 2023 | $3,943 +11.4% | $416,629 +3.9% |
| 2022 | $3,540 +8.5% | $401,008 +17.3% |
| 2021 | $3,261 +9.2% | $342,008 +15.8% |
| 2020 | $2,985 | $295,465 +6.2% |
| 2019 | $2,985 +8.4% | $278,213 +4.3% |
| 2018 | $2,753 -5.7% | $266,656 +13.2% |
| 2017 | $2,921 +10.4% | $235,543 +5% |
| 2016 | $2,647 +3.3% | $224,250 +12.5% |
| 2015 | $2,562 +5.4% | $199,420 +12.1% |
| 2014 | $2,430 | $177,853 +12.5% |
| 2013 | $2,430 +6.1% | $158,100 +11.4% |
| 2012 | $2,289 +3.4% | $141,973 -11.4% |
| 2011 | $2,215 +5.1% | $160,299 -0.3% |
| 2010 | $2,107 -9.2% | $160,791 -5.2% |
| 2009 | $2,319 | $169,690 -25.5% |
| 2008 | -- | $227,900 |
| 2007 | -- | $227,900 |
| 2005 | -- | -- |
Find assessor info on the county website
Monthly payment
Est. payment
Payment breakdown
Explore the cost of this home by adjusting the details. Changes won't be saved.Climate risks
Neighborhood: Minnehaha
Nearby schools
GreatSchools rating
- 2/10Minnehaha Elementary SchoolGrades: K-5Distance: 1.5 mi
- 4/10Jason Lee Middle SchoolGrades: 6-8Distance: 3.6 mi
- 2/10Hudson's Bay High SchoolGrades: 9-12Distance: 3.1 mi
Schools provided by the listing agent
- Elementary: Minnehaha
- Middle: Jason Lee
- High: Fort Vancouver
Source: RMLS (OR). This data may not be complete. We recommend contacting the local school district to confirm school assignments for this home.
- $447,7003 bd2 ba1.7k sqft5611 NE 60th Ave, Vancouver, WA 98661Off Market
- $438,3003 bd2 ba1.6k sqft5922 NE 56th St, Vancouver, WA 98661Off Market
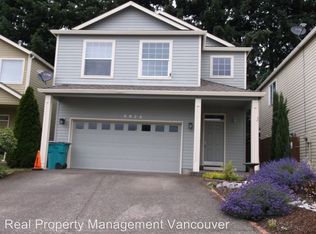
- $443,6003 bd2 ba1.8k sqft5918 NE 56th St, Vancouver, WA 98661Off Market

- $444,6003 bd2 ba1.7k sqft5607 NE 60th Ave, Vancouver, WA 98661Off Market
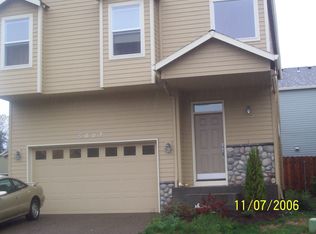
- $465,2003 bd2 ba1.4k sqft5609 NE 60th Ave, Vancouver, WA 98661Off Market
- $442,5003 bd3 ba1.7k sqft5914 NE 56th St, Vancouver, WA 98661Off Market
- $468,7003 bd2 ba1.7k sqft6008 NE 56th St, Vancouver, WA 98661Off Market
- $484,0003 bd3 ba1.7k sqft5605 NE 60th Ave, Vancouver, WA 98661Sold
A local agent can set up tours, give advice and negotiate with sellers.
Similar homes
- $410,0003 bd3 ba1.5k sqft5915 NE 58th Ave, Vancouver, WA 98661Active
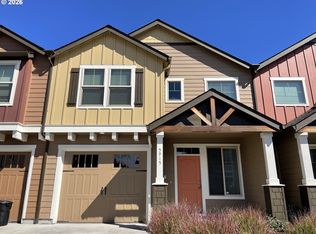
 MLS ID #636390857, Swanique Ricketts, YQC Properties LLC. RMLS (OR)
 - $439,9003 bd3 ba1.6k sqft6015 NE 59th Avenue, Vancouver, WA 98661Contingent
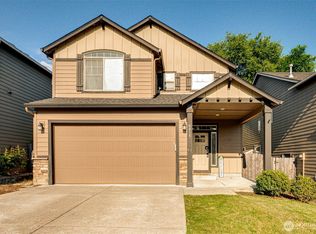 MLS ID #2552404, Karly Bordak. NWMLS as distributed by MLS GRID
 - $405,0003 bd3 ba1.4k sqftWalnut Grove Lot 20 Sub 2007, Vancouver, WA 98662Active
 MLS ID #2526915, Aiko D Griffin. NWMLS as distributed by MLS GRID
 - $529,0003 bd2 ba1.5k sqft7611 NE 88th Avenue, Vancouver, WA 98662Active
 MLS ID #2563218, Baatseba Kolditz. NWMLS as distributed by MLS GRID
 - $420,0003 bd3 ba1.7k sqft7618 NE 61st Way, Vancouver, WA 98662ActiveMLS ID #2476069, Michael McCafferty. NWMLS as distributed by MLS GRID
- $425,0003 bd3 ba1.6k sqft2300 NE 130th Ave, Vancouver, WA 98684ActiveMLS ID #381662781, Amy Wells, John L. Scott Real Estate. RMLS (OR)
- $495,0003 bd3 ba1.9k sqft13001 NE 83rd St, Vancouver, WA 98682ActiveMLS ID #646924048, Sutko Gojak, AgencyOne NW. RMLS (OR)
- $425,0003 bd3 ba1.6k sqftWoodridge, Vancouver, WA 98684ActiveMLS ID #2550636, Ellen D Hartzell. NWMLS as distributed by MLS GRID
- $455,0003 bd2 ba1.3k sqft15403 NE 85th St, Vancouver, WA 98682ActiveMLS ID #722038846, Robert Mourton, Kinected Realty LLC. RMLS (OR)
- $585,0003 bd2 ba1.7k sqft5218 NE 43rd Cir, Vancouver, WA 98661ActiveMLS ID #580386952, Shawn Golding, Windermere Northwest Living. RMLS (OR)
- $525,0003 bd3 ba1.7k sqft15029 NE 69th Street, Vancouver, WA 98682ActiveMLS ID #2557951, Holly Fussell. NWMLS as distributed by MLS GRID
- $499,0004 bd3 ba1.7k sqft11816 NE 40th Place, Vancouver, WA 98686ActiveMLS ID #2529786, Frederick M. Sanchez. NWMLS as distributed by MLS GRID
- $396,0003 bd3 ba1.5k sqft2217 NE 137th Court, Vancouver, WA 98684ActiveMLS ID #2558244, Frederick M. Sanchez. NWMLS as distributed by MLS GRID
- $396,0003 bd3 ba1.5k sqft2219 NE 137th Court, Vancouver, WA 98684ActiveMLS ID #2558250, Frederick M. Sanchez. NWMLS as distributed by MLS GRID
- $439,9003 bd3 ba1.6k sqft1818 SW 6th St, Battle Ground, WA 98604ActiveMLS ID #531289539, David Gasser, Berkshire Hathaway HomeServices NW Real Estate. RMLS (OR)
- $445,0003 bd3 ba1.6k sqft20618 SW Rockport Ln, Beaverton, OR 97006ActiveMLS ID #653733036, D. Scott Hartzell, Wonderland Realty LLC. RMLS (OR)
- $337,5003 bd3 ba1.3k sqftMaxwells Manor, Vancouver, WA 98684ActiveMLS ID #2551617, Jefferson Akin. NWMLS as distributed by MLS GRID
- $525,0003 bd2 ba1.6k sqft8014 NE 126th Ave, Vancouver, WA 98682ActiveMLS ID #433534094, Nathan Cano, Cano Real Estate LLC. RMLS (OR)
- $586,8513 bd2 ba1.6k sqft7415 NW 10th Ave, Vancouver, WA 98665ActiveMLS ID #730615519, Rick Sadle, Keller Williams Realty Professionals. RMLS (OR)
- $515,0003 bd3 ba1.7k sqft3113 NE 165th Ave, Vancouver, WA 98682ActiveMLS ID #153915167, Lana Anderson, Weichert Realtors, Equity NW. RMLS (OR)
