Searching for an exceptional backyard experience? Look no further! Discover this beautifully upgraded home, designed with comfort in mind. Pride of ownership is evident in every upgrade, including new flooring, roofing, gutters, HVAC/AC, fresh paint, an extended paver patio, shiplap accents, and a complete kitchen remodel, just to name a few. With ample garage storage and spacious gated RV parking, there's plenty of room for all your toys and tools!
Active
Price cut: $2.6K (7/10)
$524,900
3113 NE 165th Ave, Vancouver, WA 98682
3beds
1,719sqft
:
Get pre-qualified$3,240/mo
Residential, Single Family Residence
Built in 1997
10,018 Square Feet Lot
$-- Zestimate®
$305/sqft
$-- HOA
What's special
Ample garage storageExtended paver patioSpacious gated rv parkingComplete kitchen remodelShiplap accentsBeautifully upgraded homeFresh paint
- 98 days |
- 408 |
- 36 |
Zillow last checked:
Listing updated:
Listed by:
Lana Anderson 360-910-9797,
Weichert Realtors, Equity NW,
Gene Thompson 360-910-9796,
Weichert Realtors, Equity NW
Source: RMLS (OR),MLS#: 153915167
Facts & features
Interior
Bedrooms & bathrooms
- Bedrooms: 3
- Bathrooms: 3
- Full bathrooms: 2
- Partial bathrooms: 1
- Main level bathrooms: 1
Rooms
- Room types: Utility Room, Bedroom 2, Bedroom 3, Dining Room, Family Room, Kitchen, Living Room, Primary Bedroom
Primary bedroom
- Features: Bathroom, Ceiling Fan, Vaulted Ceiling, Walkin Closet
- Level: Upper
Bedroom 2
- Features: Ceiling Fan
- Level: Upper
Bedroom 3
- Features: Ceiling Fan
- Level: Upper
Dining room
- Features: Living Room Dining Room Combo, Wood Floors
- Level: Main
Family room
- Features: Family Room Kitchen Combo
- Level: Main
Kitchen
- Features: Dishwasher, Island, Microwave, Pantry
- Level: Main
Living room
- Features: Living Room Dining Room Combo, Wood Floors
- Level: Main
Heating
- Forced Air
Cooling
- Central Air
Appliances
- Included: Dishwasher, Disposal, Free-Standing Range, Gas Appliances, Microwave
- Laundry: Laundry Room
Features
- Ceiling Fan(s), Quartz, Living Room Dining Room Combo, Family Room Kitchen Combo, Kitchen Island, Pantry, Bathroom, Vaulted Ceiling(s), Walk-In Closet(s)
- Flooring: Wood
- Windows: Double Pane Windows, Vinyl Frames
- Basement: Crawl Space
- Number of fireplaces: 1
- Fireplace features: Gas
Interior area
- Total structure area: 1,719
- Total interior livable area: 1,719 sqft
Property
Parking
- Total spaces: 2
- Parking features: Driveway, RV Access/Parking, Garage Door Opener, Attached, Oversized
- Attached garage spaces: 2
- Has uncovered spaces: Yes
Accessibility
- Accessibility features: Utility Room On Main, Accessibility
Features
- Levels: Two
- Stories: 2
- Patio & porch: Covered Patio, Patio
- Exterior features: Raised Beds, Yard
- Fencing: Fenced
Lot
- Size: 10,018 Square Feet
- Features: Gentle Sloping, Level, Trees, SqFt 7000 to 9999
Details
- Additional structures: RVParking, ToolShed
- Parcel number: 164259294
Construction
Type & style
- Home type: SingleFamily
- Architectural style: Craftsman
- Property subtype: Residential, Single Family Residence
Materials
- Lap Siding
- Foundation: Concrete Perimeter
- Roof: Composition
Condition
- Updated/Remodeled
- New construction: No
- Year built: 1997
Utilities & green energy
- Gas: Gas
- Sewer: Public Sewer
- Water: Public
- Utilities for property: Cable Connected
Community & HOA
Community
- Security: Entry
HOA
- Has HOA: No
Location
- Region: Vancouver
Financial & listing details
- Price per square foot: $305/sqft
- Tax assessed value: $445,674
- Annual tax amount: $5,162
- Date on market: 4/23/2026
- Listing terms: Cash,Conventional,FHA,VA Loan
- Road surface type: Paved
Estimated market value
Not available
Estimated sales range
Not available
Not available
Price history
| Date | Event | Price |
|---|---|---|
| 7/10/2026 | Price change | $524,900-0.5%$305/sqft |
Source:  RMLS (OR) #153915167 Report a problem RMLS (OR) #153915167 Report a problem | ||
| 6/18/2026 | Price change | $527,500-0.5%$307/sqft |
Source: RMLS (OR) #153915167 Report a problem | ||
| 6/8/2026 | Listed for sale | $529,900$308/sqft |
Source: RMLS (OR) #153915167 Report a problem | ||
| 6/2/2026 | Pending sale | $529,900$308/sqft |
Source: RMLS (OR) #153915167 Report a problem | ||
| 5/21/2026 | Price change | $529,900-2.8%$308/sqft |
Source: RMLS (OR) #153915167 Report a problem | ||
| 5/4/2026 | Price change | $545,000-2.7%$317/sqft |
Source: RMLS (OR) #153915167 Report a problem | ||
| 4/23/2026 | Listed for sale | $559,900+80.6%$326/sqft |
Source: RMLS (OR) #153915167 Report a problem | ||
| 7/14/2017 | Sold | $310,000+92.8%$180/sqft |
Source: RMLS (OR) #17642097 Report a problem | ||
| 4/8/2014 | Listing removed | $1,395$1/sqft |
Source: Premier Property Management, Inc. Report a problem | ||
| 1/24/2014 | Price change | $1,395-6.7%$1/sqft |
Source: Premier Property Management, Inc. Report a problem | ||
| 1/7/2014 | Price change | $1,495-6.3%$1/sqft |
Source: Premier Property Management, Inc. Report a problem | ||
| 12/17/2013 | Listed for rent | $1,595+6.7%$1/sqft |
Source: Premier Property Management, Inc. Report a problem | ||
| 8/3/2012 | Listing removed | $1,495$1/sqft |
Source: Premier Property Management, Inc. Report a problem | ||
| 7/21/2012 | Price change | $1,495+7.2%$1/sqft |
Source: Premier Property Management, Inc. Report a problem | ||
| 7/19/2012 | Listed for rent | $1,395$1/sqft |
Source: Premier Property Management, Inc. Report a problem | ||
| 4/21/2012 | Listing removed | $1,395$1/sqft |
Source: Premier Property Management, Inc. Report a problem | ||
| 4/6/2012 | Listed for rent | $1,395$1/sqft |
Source: Premier Property Management, Inc. Report a problem | ||
| 5/5/2000 | Sold | $160,800+12.9%$94/sqft |
Source: Public Record Report a problem | ||
| 5/28/1997 | Sold | $142,432$83/sqft |
Source: Public Record Report a problem | ||
Public tax history
| Year | Property taxes | Tax assessment |
|---|---|---|
| 2024 | $4,523 +3.6% | $445,674 -1.3% |
| 2023 | $4,368 +9.9% | $451,771 +0.9% |
| 2022 | $3,975 +3.7% | $447,929 +18.8% |
| 2021 | $3,834 +4.8% | $377,030 +10.2% |
| 2020 | $3,658 | $342,188 +4.4% |
| 2019 | $3,658 +13.4% | $327,759 +5.2% |
| 2018 | $3,225 -6.7% | $311,693 +15.7% |
| 2017 | $3,454 +11.2% | $269,368 +6.7% |
| 2016 | $3,106 | $252,374 +11.7% |
| 2015 | $3,106 +6.7% | $225,940 +7.8% |
| 2014 | $2,910 | $209,605 +16.6% |
| 2013 | $2,910 +12.6% | $179,733 +16.2% |
| 2012 | $2,583 +0.6% | $154,705 -12.5% |
| 2011 | $2,568 +4.2% | $176,893 -2.5% |
| 2010 | $2,465 -2.7% | $181,393 -7.1% |
| 2009 | $2,535 | $195,288 -20.9% |
| 2008 | -- | $246,800 |
| 2007 | -- | $246,800 +49.8% |
| 2005 | -- | $164,800 |
| 2004 | -- | $164,800 +7% |
| 2001 | $2,222 +0.6% | $154,000 |
| 2000 | $2,209 | $154,000 |
Find assessor info on the county website
Monthly payment
Est. payment
Payment breakdown
Explore the cost of this home by adjusting the details. Changes won't be saved.Climate risks
Neighborhood: Mill Plain
Nearby schools
GreatSchools rating
- 6/10Emerald Elementary SchoolGrades: K-5Distance: 0.5 mi
- 5/10Pacific Middle SchoolGrades: 6-8Distance: 0.7 mi
- 7/10Union High SchoolGrades: 9-12Distance: 2.3 mi
Schools provided by the listing agent
- Elementary: Emerald
- Middle: Pacific
- High: Union
Source: RMLS (OR). This data may not be complete. We recommend contacting the local school district to confirm school assignments for this home.
- $560,5004 bd3 ba2k sqft3201 NE 165th Ave, Vancouver, WA 98682Off Market
- $588,5004 bd2 ba2.2k sqft3109 NE 165th Ave, Vancouver, WA 98682Off Market
- $552,5004 bd3 ba1.7k sqft16417 NE 32nd St, Vancouver, WA 98682Off Market
- $603,5004 bd2 ba2.2k sqft3205 NE 165th Ave, Vancouver, WA 98682Off Market

- $525,9003 bd2 ba1.8k sqft3105 NE 165th Ave, Vancouver, WA 98682Off Market
- $501,0003 bd2 ba1.5k sqft16413 NE 32nd St, Vancouver, WA 98682Off Market
- $552,5003 bd3 ba1.7k sqft3209 NE 165th Ave, Vancouver, WA 98682Off Market
- $543,5003 bd2 ba1.5k sqft16418 NE 32nd St, Vancouver, WA 98682Off Market
A local agent can set up tours, give advice and negotiate with sellers.
Similar homes
- $527,9004 bd3 ba1.9k sqft18114 NE 33rd St, Vancouver, WA 98682Active

 MLS ID #677711501, Jessica Eisenhauer, Berkshire Hathaway HomeServices NW Real Estate. RMLS (OR)
 - $525,0004 bd3 ba1.9k sqft8009 NE 151st Ct, Vancouver, WA 98682Active
 MLS ID #734027540, Rod Sager, Weichert Realtors, Equity NW. RMLS (OR)
 - $545,0004 bd3 ba2k sqft4103 NE 165th Pl, Vancouver, WA 98682Active
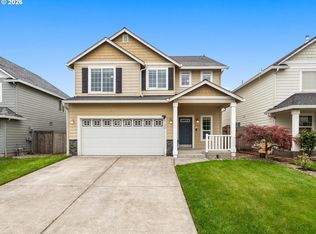 MLS ID #725956133, Ashley Sagor, Berkshire Hathaway HomeServices NW Real Estate. RMLS (OR)
 - $564,9004 bd3 ba2.2k sqftSpringbrook Ridge, Vancouver, WA 98682Active
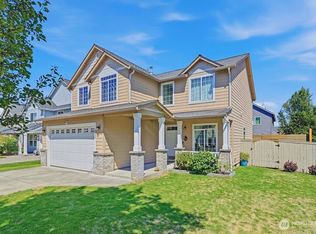 MLS ID #2551557, Ariana D Watson. NWMLS as distributed by MLS GRID
 - $599,9003 bd3 ba2.1k sqft14504 NE 32nd St, Vancouver, WA 98682ActiveMLS ID #439277916, Julie Volovik, Keller Williams Realty. RMLS (OR)
- $525,9004 bd3 ba2.3k sqft15720 NE 12th Way, Vancouver, WA 98684ActiveMLS ID #399265358, Katelyn McGrann, Realty One Group Prestige. RMLS (OR)
- $520,0004 bd3 ba2k sqftFishers Meadow Phase-2 Lot 46 Sub 94 For Assessor, Vancouver, WA 98684ActiveMLS ID #2509321, Kelly Primerano. NWMLS as distributed by MLS GRID
- $675,0003 bd3 ba2.4k sqft17404 NE 32nd St, Vancouver, WA 98682ActiveMLS ID #723524394, Willow Hajicek, Berkshire Hathaway HomeServices NW Real Estate. RMLS (OR)
- $435,0003 bd2 ba1.1k sqft15310 NE 78th St, Vancouver, WA 98682ActiveMLS ID #770215124, Scott Bain, John L. Scott Real Estate. RMLS (OR)
- $539,9004 bd3 ba2.1k sqft17004 SE 16th St, Vancouver, WA 98683ActiveMLS ID #535998853, Jaysiah Ferguson, Kelly Right Real Estate Vancouver. RMLS (OR)
- $425,0004 bd3 ba1.8k sqftBridgecreek, Vancouver, WA 98664ActiveMLS ID #2561461, Berklee Olson. NWMLS as distributed by MLS GRID
- $444,9003 bd2 ba1k sqft15811 NE 87th Cir, Vancouver, WA 98682ActiveMLS ID #374013394, Victoria Wriglesworth, Harcourts Real Estate Network Group, LLC. RMLS (OR)
- $449,9953 bd2 ba1k sqft15621 NE 10th St, Vancouver, WA 98684ActiveMLS ID #107933442, Rick Sadle, Keller Williams Realty Professionals. RMLS (OR)
- $550,0003 bd2 ba1.4k sqft3909 NE 102nd Ave, Vancouver, WA 98662ActiveMLS ID #372009338, Scott Bain, John L. Scott Real Estate. RMLS (OR)
- $650,0003 bd2 ba1.9k sqft2504 NE 177th Ave, Vancouver, WA 98684ActiveMLS ID #122572465, Juliana Fitzpatrick, Realty One Group Prestige. RMLS (OR)
- $495,0003 bd3 ba1.6k sqftThe Cottages At Fishers Landing, Vancouver, WA 98683ActiveMLS ID #2522748, Darrell Benton. NWMLS as distributed by MLS GRID
- $492,0003 bd3 ba1.5k sqft9912 NE 44th Court, Vancouver, WA 98686ActiveMLS ID #2549600, Deborah Campbell. NWMLS as distributed by MLS GRID
- $585,0004 bd3 ba2k sqft2315 SE 175th Avenue, Vancouver, WA 98683ActiveMLS ID #2547359, Laurie Dean. NWMLS as distributed by MLS GRID
- $619,7003 bd3 ba2.1k sqft10921 NE 137th Avenue, Vancouver, WA 98682ActiveMLS ID #2518249, Kyle Farness. NWMLS as distributed by MLS GRID
- $575,0005 bd3 ba2.2k sqft2403 NE 95th Court, Vancouver, WA 98662ActiveMLS ID #2513386, Melissa Erickson. NWMLS as distributed by MLS GRID
