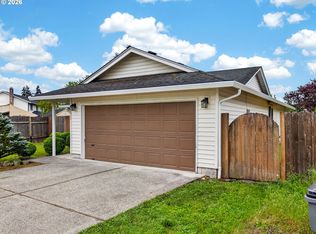
Beautifully Updated Ranch in Desirable Country Woods Estates! This well-maintained home is packed with upgrades for modern living. Features 3 beds/2 baths, thoughtful layout with laminate flooring throughout fresh paint and natural light. Warm and inviting formal living room leads to a spacious kitchen and dining room combo featuring dishwasher, new stainless steel appliances including microwave, range & fridge, updated cabinet & hardware, and a nice dining area with sliders. All the three bedrooms are generously sized, including primary bedroom with ceiling fan and an ensuite bath with walk-in-shower. Two remodeled bathrooms with tile flooring and tile countertops. Stay comfortable year-round with the new washer/dryer, newer electric heat pump offering both heating and A/C, plus a newer electric 50 gallon water heater. The durable architectural composition roof is approximately 10 years old and in excellent condition, while the low-maintenance vinyl siding adds lasting curb appeal. Outside, fully fenced & low maintenance backyard complete with a beautiful gazebo, included patio furniture, garden room, raised beds, and a rebuilt 10x12 shed for extra storage. The oversized parking area offers room for RVs, boats, in addition to the attached 2-car garage. Conveniently located near shopping, restaurants, parks, schools & amenities. Easy access to Mill Plain Blvd, SR-14 and I-205 for commuting throughout Vancouver and Portland. Just minutes from Orchards Community Park, Vancouver Mall, grocery stores, coffee shops. Located in a quiet neighborhood with wonderful neighbors, this home combines comfort, updates, and functionality in one fantastic package!
Active
$449,995
15621 NE 10th St, Vancouver, WA 98684
3beds
1,096sqft
:
Get pre-qualified$2,777/mo
Residential, Single Family Residence
Built in 1990
6,534 Square Feet Lot
$-- Zestimate®
$411/sqft
$-- HOA
What's special
Garden roomRaised bedsNatural lightEnsuite bath with walk-in-showerBeautiful gazeboThoughtful layoutIncluded patio furniture
- 52 days |
- 540 |
- 39 |
Likely to sell faster than
Zillow last checked:
Listing updated:
Listed by:
Rick Sadle 503-828-9551,
Keller Williams Realty Professionals,
Kristine Pheanis 503-804-8277,
Keller Williams Realty Professionals
Source: RMLS (OR),MLS#: 107933442
Facts & features
Interior
Bedrooms & bathrooms
- Bedrooms: 3
- Bathrooms: 2
- Full bathrooms: 2
- Main level bathrooms: 2
Rooms
- Room types: Bedroom 2, Bedroom 3, Dining Room, Family Room, Kitchen, Living Room, Primary Bedroom
Primary bedroom
- Features: Ceiling Fan, Closet, Laminate Flooring, Suite, Tile Floor, Walkin Shower
- Level: Main
Bedroom 2
- Features: Closet, Laminate Flooring
- Level: Main
Bedroom 3
- Features: Closet, Laminate Flooring
- Level: Main
Dining room
- Features: Eating Area, Kitchen Dining Room Combo, Sliding Doors, Laminate Flooring
- Level: Main
Kitchen
- Features: Dishwasher, Microwave, Free Standing Range, Free Standing Refrigerator, Laminate Flooring
- Level: Main
Living room
- Features: Ceiling Fan, Formal, Laminate Flooring
- Level: Main
Heating
- Baseboard, Heat Pump
Cooling
- Heat Pump, Wall Unit(s)
Appliances
- Included: Dishwasher, Free-Standing Range, Free-Standing Refrigerator, Microwave, Stainless Steel Appliance(s), Washer/Dryer, Electric Water Heater
Features
- Ceiling Fan(s), Closet, Eat-in Kitchen, Kitchen Dining Room Combo, Formal, Suite, Walkin Shower
- Flooring: Laminate, Tile
- Doors: Sliding Doors
- Windows: Double Pane Windows, Vinyl Frames
- Basement: Crawl Space
Interior area
- Total structure area: 1,096
- Total interior livable area: 1,096 sqft
Property
Parking
- Total spaces: 2
- Parking features: Driveway, RV Boat Storage, Garage Door Opener, Attached
- Attached garage spaces: 2
- Has uncovered spaces: Yes
Accessibility
- Accessibility features: Garage On Main, Main Floor Bedroom Bath, Natural Lighting, Walkin Shower, Accessibility
Features
- Levels: One
- Stories: 1
- Patio & porch: Patio, Porch
- Exterior features: Garden, Raised Beds, Yard
- Fencing: Fenced
- Has view: Yes
- View description: Territorial
Lot
- Size: 6,534 Square Feet
- Features: Level, SqFt 5000 to 6999
Details
- Additional structures: Gazebo, RVBoatStorage, ToolShed
- Parcel number: 110185982
- Zoning: R9
Construction
Type & style
- Home type: SingleFamily
- Architectural style: Ranch
- Property subtype: Residential, Single Family Residence
Materials
- Vinyl Siding
- Foundation: Concrete Perimeter
- Roof: Composition
Condition
- Updated/Remodeled
- New construction: No
- Year built: 1990
Utilities & green energy
- Sewer: Public Sewer
- Water: Public
Community & HOA
Community
- Subdivision: Countryside Woods
HOA
- Has HOA: No
Location
- Region: Vancouver
Financial & listing details
- Price per square foot: $411/sqft
- Tax assessed value: $364,569
- Annual tax amount: $4,050
- Date on market: 6/5/2026
- Listing terms: Cash,Conventional,FHA,VA Loan
- Road surface type: Paved
Estimated market value
Not available
Estimated sales range
Not available
Not available
Price history
| Date | Event | Price |
|---|---|---|
| 6/5/2026 | Listed for sale | $449,995+66.7%$411/sqft |
Source:  RMLS (OR) #107933442 Report a problem RMLS (OR) #107933442 Report a problem | ||
| 1/5/2021 | Sold | $270,000$246/sqft |
Source: Public Record Report a problem | ||
Public tax history
| Year | Property taxes | Tax assessment |
|---|---|---|
| 2024 | $3,619 +5.3% | $364,569 +1.5% |
| 2023 | $3,438 +11.8% | $359,200 0% |
| 2022 | $3,075 +7.5% | $359,210 +19.3% |
| 2021 | $2,860 +4.2% | $301,157 +13.8% |
| 2020 | $2,744 | $264,700 +3.2% |
| 2019 | $2,744 +13.2% | $256,458 +5.1% |
| 2018 | $2,425 -4.6% | $244,012 +18.7% |
| 2017 | $2,541 +10.7% | $205,571 +6.9% |
| 2016 | $2,296 +8.1% | $192,296 +12.9% |
| 2015 | $2,124 +4.3% | $170,361 +9.1% |
| 2014 | $2,037 | $156,167 +6.7% |
| 2013 | $2,037 +1.6% | $146,417 +11.8% |
| 2012 | $2,004 +0.4% | $130,993 -10.1% |
| 2011 | $1,995 +6.8% | $145,631 -2.9% |
| 2010 | $1,868 -5.1% | $150,054 -6.9% |
| 2009 | $1,969 | $161,186 -19.2% |
| 2008 | -- | $199,400 |
| 2007 | -- | $199,400 +53.1% |
| 2005 | -- | $130,200 |
| 2004 | -- | $130,200 +13.1% |
| 2001 | $1,559 +1.4% | $115,100 +3.7% |
| 2000 | $1,538 | $111,000 |
Find assessor info on the county website
Monthly payment
Est. payment
Payment breakdown
Explore the cost of this home by adjusting the details. Changes won't be saved.Climate risks
Neighborhood: Countryside Woods
Nearby schools
GreatSchools rating
- 3/10Mill Plain Elementary SchoolGrades: PK-5Distance: 0.8 mi
- 5/10Pacific Middle SchoolGrades: 6-8Distance: 1.1 mi
- 4/10Evergreen High SchoolGrades: 9-12Distance: 0.9 mi
Schools provided by the listing agent
- Elementary: Mill Plain
- Middle: Pacific
- High: Evergreen
Source: RMLS (OR). This data may not be complete. We recommend contacting the local school district to confirm school assignments for this home.
- $434,1003 bd2 ba1k sqft15617 NE 10th St, Vancouver, WA 98684Off Market
- $425,3003 bd2 ba1.1k sqft15701 NE 10th St, Vancouver, WA 98684Off Market
- $606,9005 bd3 ba2.2k sqft15518 NE 9th Cir, Vancouver, WA 98684Off Market

- $423,7003 bd2 ba1.2k sqft15705 NE 10th St, Vancouver, WA 98684Off Market
- $420,8003 bd2 ba1k sqft15613 NE 10th St, Vancouver, WA 98684Off Market
- $542,6003 bd2 ba1.7k sqft15520 NE 9th Cir, Vancouver, WA 98684Off Market
- $420,3003 bd2 ba1.1k sqft15620 NE 10th St, Vancouver, WA 98684Off Market
- $536,8003 bd2 ba2k sqft15516 NE 9th Cir, Vancouver, WA 98684Off Market
A local agent can set up tours, give advice and negotiate with sellers.
Similar homes
- $435,0003 bd2 ba1.1k sqft15310 NE 78th St, Vancouver, WA 98682Active

 MLS ID #770215124, Scott Bain, John L. Scott Real Estate. RMLS (OR)
 - $444,9003 bd2 ba1k sqft15811 NE 87th Cir, Vancouver, WA 98682Active
 MLS ID #374013394, Victoria Wriglesworth, Harcourts Real Estate Network Group, LLC. RMLS (OR)
 - $455,0003 bd2 ba1.3k sqft15403 NE 85th St, Vancouver, WA 98682Active
 MLS ID #722038846, Robert Mourton, Kinected Realty LLC. RMLS (OR)
 - $449,0003 bd1 ba936 sqft9810 NE 3rd Street, Vancouver, WA 98664Active
 MLS ID #2520909, Selali Kalevor. NWMLS as distributed by MLS GRID
 - $449,9003 bd2 ba960 sqft8910 SE Northgate Avenue, Vancouver, WA 98664ActiveMLS ID #2513419, Gina Nehring. NWMLS as distributed by MLS GRID
- $450,0003 bd1 ba1k sqftFourth Plain Homestead Lot, Vancouver, WA 98662ActiveMLS ID #2543459, Marlene M Varga. NWMLS as distributed by MLS GRID
- $440,0003 bd2 ba1.2k sqft9802 NE 58th St, Vancouver, WA 98662ActiveMLS ID #674639395, Jenn Premo, Premiere Property Group, LLC. RMLS (OR)
- $479,9004 bd2 ba1.5k sqft2602 NE 92nd Ave, Vancouver, WA 98662ActiveMLS ID #511434385, Jeremy Wilkerson, MORE Realty, Inc. RMLS (OR)
- $500,0003 bd3 ba1.6k sqftThe Cottages At Fishers Landing, Vancouver, WA 98683ActiveMLS ID #2522748, Darrell Benton. NWMLS as distributed by MLS GRID
- $425,0002 bd2 ba1.4k sqft4000 NE 54th Ave, Vancouver, WA 98661ActiveMLS ID #303834288, Thomas Harvey, Keller Williams Realty. RMLS (OR)
- $494,0003 bd2 ba1.6k sqft2331 SW 27th Dr, Gresham, OR 97080ActiveMLS ID #290668872, Debby Calhoun-Sammons, Safe Harbor Realty. RMLS (OR)
- $450,0003 bd2 ba1.2k sqft280 SE Evelyn Ave, Gresham, OR 97080ActiveMLS ID #624405061, Aaron Interiano, Premiere Property Group, LLC. RMLS (OR)
- $429,0003 bd3 ba1.4k sqft8903 NE 41st Avenue, Vancouver, WA 98665ActiveMLS ID #2522819, Frederick M. Sanchez. NWMLS as distributed by MLS GRID
- $429,0002 bd2 ba1.3k sqft1837 NE 148th Pl, Portland, OR 97230ActiveMLS ID #565051160, Lindsey Cook, Berkshire Hathaway HomeServices NW Real Estate. RMLS (OR)
- $337,5003 bd3 ba1.3k sqftMaxwells Manor, Vancouver, WA 98684ActiveMLS ID #2551617, Jefferson Akin. NWMLS as distributed by MLS GRID
- $500,0003 bd3 ba1.5k sqft9912 NE 44th Court, Vancouver, WA 98686ActiveMLS ID #2549600, Deborah Campbell. NWMLS as distributed by MLS GRID
- $550,0003 bd2 ba1.4k sqft3909 NE 102nd Ave, Vancouver, WA 98662ActiveMLS ID #372009338, Scott Bain, John L. Scott Real Estate. RMLS (OR)
- $429,9002 bd2 ba1k sqft13213 NE 99th Way, Vancouver, WA 98682ActiveMLS ID #287149019, Kristina Pinkston, Berkshire Hathaway HomeServices NW Real Estate. RMLS (OR)
- $450,0003 bd2 ba1.5k sqft11641 SE Flavel St, Portland, OR 97266ActiveMLS ID #403525214, Carol Chan, John L. Scott Portland Central. RMLS (OR)
- $405,0003 bd3 ba1.4k sqftWalnut Grove Lot 20 Sub 2007, Vancouver, WA 98662ActiveMLS ID #2526915, Aiko D Griffin. NWMLS as distributed by MLS GRID
