Designed for the life you have today and ready for the one that comes next.In a market where many homes feel alike, some stand apart for something far more valuable: how they make you feel.Natural light, open living spaces, and a seamless connection to the outdoors create an atmosphere that invites you to slow down and enjoy the moments that matter most. From quiet mornings with a cup of coffee to evenings spent gathering under the covered patio, every space is designed to support daily life with comfort and purpose.More than a collection of features, this property offers something increasingly difficult to find: balance. A home that combines functionality, space, and versatility to adapt to the needs of today while remaining ready for the opportunities of tomorrow.Its convenient location parks, recreation, and everyday essentials further enhances a lifestyle built around comfort, connection, and ease.Because some properties provide a place to live; others become the setting where a family builds its legacy. Hablo español. Ask about lender programs designed to support your home purchase.
Active
Price increase: $100 (7/20)
$450,000
280 SE Evelyn Ave, Gresham, OR 97080
3beds
1,226sqft
:
Get pre-qualified$3,343/mo
Residential, Single Family Residence
Built in 1964
6,534 Square Feet Lot
$-- Zestimate®
$367/sqft
$-- HOA
What's special
Open living spacesCovered patioNatural light
- 5 days |
- 739 |
- 54 |
Likely to sell faster than
Zillow last checked:
Listing updated:
Listed by:
Aaron Interiano 971-401-7883,
Premiere Property Group, LLC,
Cristina Armstrong 915-603-1237,
Premiere Property Group, LLC
Source: RMLS (OR),MLS#: 624405061
Facts & features
Interior
Bedrooms & bathrooms
- Bedrooms: 3
- Bathrooms: 2
- Full bathrooms: 2
- Main level bathrooms: 2
Rooms
- Room types: Bedroom 2, Bedroom 3, Dining Room, Family Room, Kitchen, Living Room, Primary Bedroom
Primary bedroom
- Level: Main
Heating
- Forced Air
Cooling
- Central Air
Appliances
- Included: Built-In Range, Dishwasher, Disposal, Microwave, Stainless Steel Appliance(s), Washer/Dryer, Gas Water Heater
- Laundry: Laundry Room
Features
- Ceiling Fan(s), Granite
- Flooring: Laminate, Vinyl, Wall to Wall Carpet
- Windows: Vinyl Frames
- Number of fireplaces: 1
- Fireplace features: Electric, Wood Burning
Interior area
- Total structure area: 1,226
- Total interior livable area: 1,226 sqft
Property
Parking
- Total spaces: 1
- Parking features: Driveway, Off Street, Garage Door Opener, Attached
- Attached garage spaces: 1
- Has uncovered spaces: Yes
Accessibility
- Accessibility features: Minimal Steps, One Level, Utility Room On Main, Accessibility
Features
- Levels: One
- Stories: 1
- Patio & porch: Covered Patio, Patio, Porch
- Exterior features: Fire Pit, Garden, Raised Beds, Yard
- Fencing: Fenced
- Has view: Yes
- View description: Trees/Woods
Lot
- Size: 6,534 Square Feet
- Features: Trees, SqFt 5000 to 6999
Details
- Parcel number: R271850
Construction
Type & style
- Home type: SingleFamily
- Property subtype: Residential, Single Family Residence
Materials
- Shingle Siding
- Foundation: Concrete Perimeter
- Roof: Composition
Condition
- Resale
- New construction: No
- Year built: 1964
Utilities & green energy
- Gas: Gas
- Sewer: Public Sewer
- Water: Public
Community & HOA
HOA
- Has HOA: No
Location
- Region: Gresham
Financial & listing details
- Price per square foot: $367/sqft
- Tax assessed value: $435,230
- Annual tax amount: $4,739
- Date on market: 6/10/2026
- Listing terms: Cash,Conventional,FHA,VA Loan
- Road surface type: Paved
Estimated market value
Not available
Estimated sales range
Not available
Not available
Price history
| Date | Event | Price |
|---|---|---|
| 7/20/2026 | Price change | $450,000+0%$367/sqft |
Source:  RMLS (OR) #624405061 Report a problem RMLS (OR) #624405061 Report a problem | ||
| 6/18/2026 | Price change | $449,900-2.2%$367/sqft |
Source: RMLS (OR) #624405061 Report a problem | ||
| 6/10/2026 | Listed for sale | $459,900+7.2%$375/sqft |
Source: RMLS (OR) #624405061 Report a problem | ||
| 7/21/2023 | Sold | $429,000+1.2%$350/sqft |
Source: RMLS (OR) #23157172 Report a problem | ||
| 6/20/2023 | Pending sale | $424,000$346/sqft |
Source: RMLS (OR) #23157172 Report a problem | ||
| 5/27/2023 | Listed for sale | $424,000+26.2%$346/sqft |
Source: RMLS (OR) #23157172 Report a problem | ||
| 1/6/2020 | Sold | $336,000-0.6%$274/sqft |
Source: RMLS (OR) #19359300 Report a problem | ||
| 12/8/2019 | Pending sale | $338,000$276/sqft |
Source: Knipe Realty ERA Powered #19359300 Report a problem | ||
| 11/21/2019 | Price change | $338,000-1.5%$276/sqft |
Source: Knipe Realty ERA Powered #19359300 Report a problem | ||
| 10/3/2019 | Listed for sale | $343,000+39.4%$280/sqft |
Source: Knipe Realty ERA Powered #19359300 Report a problem | ||
| 7/24/2019 | Sold | $245,978+2.5%$201/sqft |
Source: RMLS (OR) #19064659 Report a problem | ||
| 5/8/2019 | Pending sale | $240,000$196/sqft |
Source: Hasson Company Realtors #19064659 Report a problem | ||
| 4/25/2019 | Listed for sale | $240,000+112.4%$196/sqft |
Source: Hasson Company #19064659 Report a problem | ||
| 8/31/1995 | Sold | $113,000$92/sqft |
Source: Public Record Report a problem | ||
Public tax history
| Year | Property taxes | Tax assessment |
|---|---|---|
| 2025 | $4,739 +4.5% | $232,900 +3% |
| 2024 | $4,537 +9.8% | $226,120 +3% |
| 2023 | $4,133 +2.9% | $219,540 +3% |
| 2022 | $4,018 +2.6% | $213,150 +3% |
| 2021 | $3,917 +6.3% | $206,950 +3% |
| 2020 | $3,685 +32.6% | $200,920 +33% |
| 2019 | $2,779 | $151,080 +3% |
| 2018 | $2,779 +4.9% | $146,680 +3% |
| 2017 | $2,650 +18.2% | $142,410 +3% |
| 2016 | $2,242 | $138,270 +3% |
| 2015 | $2,242 +2.2% | $134,250 +3% |
| 2014 | $2,194 +7% | $130,340 +3% |
| 2013 | $2,050 +3.1% | $126,550 +3% |
| 2012 | $1,987 +3.3% | $122,870 +3% |
| 2011 | $1,923 +2.5% | $119,300 +3% |
| 2010 | $1,876 +2.5% | $115,830 +3% |
| 2009 | $1,830 +2.6% | $112,460 +3% |
| 2008 | $1,783 -2.4% | $109,190 +3% |
| 2007 | $1,828 +2.8% | $106,010 +3% |
| 2006 | $1,778 +4% | $102,930 +3% |
| 2005 | $1,710 +1.1% | $99,940 +3% |
| 2004 | $1,691 +3.9% | $97,030 +3% |
| 2003 | $1,627 +2.3% | $94,210 +3% |
| 2002 | $1,591 +8.6% | $91,470 +6.1% |
| 2000 | $1,465 +15.2% | $86,230 +15% |
| 1999 | $1,272 | $74,960 |
Find assessor info on the county website
Monthly payment
Est. payment
Payment breakdown
Explore the cost of this home by adjusting the details. Changes won't be saved.Climate risks
Neighborhood: Historic Southeast
Nearby schools
GreatSchools rating
- 7/10East Gresham Elementary SchoolGrades: K-5Distance: 0.2 mi
- 3/10Dexter Mccarty Middle SchoolGrades: 6-8Distance: 0.2 mi
- 4/10Gresham High SchoolGrades: 9-12Distance: 0.8 mi
Schools provided by the listing agent
- Elementary: East Gresham
- Middle: Dexter Mccarty
- High: Gresham
Source: RMLS (OR). This data may not be complete. We recommend contacting the local school district to confirm school assignments for this home.
- $449,9003 bd2 ba1.4k sqft300 SE Evelyn Ave, Gresham, OR 97080Sold

- $429,0004 bd3 ba1.2k sqft250 SE Evelyn Ave, Gresham, OR 97080Sold
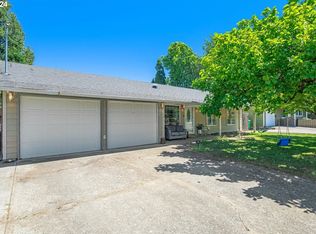
- $430,4003 bd2 ba1.6k sqft255 SE Liberty Ct, Gresham, OR 97080Off Market
- $401,7004 bd1 ba1.4k sqft275 SE Liberty Ct, Gresham, OR 97080Off Market
- $352,6003 bd1 ba912 sqft350 SE Evelyn Ave, Gresham, OR 97080Off Market
- $410,0003 bd1 ba912 sqft220 SE Evelyn Ave, Gresham, OR 97080Sold
- $354,5003 bd1 ba912 sqft275 SE Evelyn Ave, Gresham, OR 97080Off Market
- $400,7003 bd1 ba912 sqft255 SE Evelyn Ave, Gresham, OR 97080Off Market
A local agent can set up tours, give advice and negotiate with sellers.
Similar homes
- $494,0003 bd2 ba1.6k sqft2331 SW 27th Dr, Gresham, OR 97080Active

 MLS ID #290668872, Debby Calhoun-Sammons, Safe Harbor Realty. RMLS (OR)
 - $464,0003 bd3 ba1.4k sqft4199 SW Sandlewood Ave, Gresham, OR 97080Active
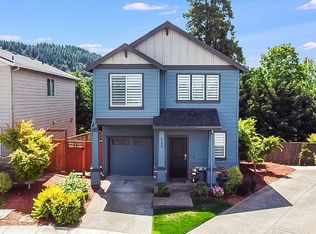 MLS ID #573821398, Marina Globak, MORE Realty. RMLS (OR)
 - $440,0002 bd2 ba1.2k sqft60 NE 23rd St, Gresham, OR 97030Active
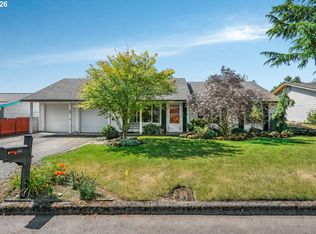 MLS ID #528584554, Nick Shivers, eXp Realty, LLC. RMLS (OR)
 - $475,0003 bd2 ba1.2k sqft1745 NW 7th Pl, Gresham, OR 97030Active
 MLS ID #269679473, Jessie Yee, Oregon First. RMLS (OR)
 - $397,5003 bd2 ba1k sqft21304 SE Yamhill St, Gresham, OR 97030ActiveMLS ID #121862531, Carol Ann Narro, PDX Dwellings LLC. RMLS (OR)
- $384,0003 bd3 ba1.4k sqft2358 SE Palmquist Rd, Gresham, OR 97080ActiveMLS ID #376407871, Cory Stevens, Berkshire Hathaway HomeServices NW Real Estate. RMLS (OR)
- $575,0004 bd2 ba1.4k sqft28421 SE Lusted Rd, Gresham, OR 97080ActiveMLS ID #384685735, Alex Shevchuk, Modern Realty. RMLS (OR)
- $429,0003 bd3 ba1.5k sqft1651 SW Hewitt Ave, Troutdale, OR 97060For Sale
 MLS ID #220219044, Kevin Riley, Vantage Point Brokers, LLC. Oregon Datashare
 - $475,0004 bd2 ba1.5k sqft14539 SE Center St, Portland, OR 97236ActiveMLS ID #497175633, Dustin Slack, NextHome Next Chapter. RMLS (OR)
- $459,9003 bd2 ba1.1k sqft401 SE 101st Ave, Vancouver, WA 98664ActiveMLS ID #324140881, Rod Wilkinson, John L. Scott Real Estate. RMLS (OR)
- $415,0003 bd2 ba1.1k sqft13725 SE Center St, Portland, OR 97236ActiveMLS ID #774787152, Chelsea Quinn, Century 21 North Homes Realty. RMLS (OR)
- $389,9003 bd1 ba1.5k sqft630 SE 134th Ave, Portland, OR 97233ActiveMLS ID #798075772, Michael Farrell, Call it Closed International, Inc. RMLS (OR)
- $429,0002 bd2 ba1.3k sqft1837 NE 148th Pl, Portland, OR 97230ActiveMLS ID #565051160, Lindsey Cook, Berkshire Hathaway HomeServices NW Real Estate. RMLS (OR)
- $449,9953 bd2 ba1k sqft15621 NE 10th St, Vancouver, WA 98684ActiveMLS ID #107933442, Rick Sadle, Keller Williams Realty Professionals. RMLS (OR)
- $400,0003 bd2 ba1.1k sqft11726 SE Oak St, Portland, OR 97216ActiveMLS ID #495613833, Rick Sadle, Keller Williams Realty Professionals. RMLS (OR)
- $449,9003 bd2 ba960 sqft8910 SE Northgate Avenue, Vancouver, WA 98664ActiveMLS ID #2513419, Gina Nehring. NWMLS as distributed by MLS GRID
- $535,0003 bd3 ba1.7k sqft1357 SW Napoleon Pl, Troutdale, OR 97060ActiveMLS ID #646632536, Dale Chaney, John L. Scott Portland South. RMLS (OR)
- $415,0003 bd2 ba1.2k sqft5636 SE 88th Ave, Portland, OR 97266ActiveMLS ID #346946205, Carl Iiams, Premiere Property Group, LLC. RMLS (OR)
- $440,0003 bd2 ba1.2k sqft9802 NE 58th St, Vancouver, WA 98662ActiveMLS ID #674639395, Jenn Premo, Premiere Property Group, LLC. RMLS (OR)
- $440,0003 bd1 ba1k sqft4916 NE 22nd Ave, Vancouver, WA 98663ActiveMLS ID #562206970, Angie Butler, Premiere Property Group LLC. RMLS (OR)
