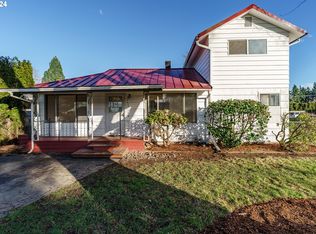
This inviting single level 3-bedroom, 2-bathroom home offers turnkey comfort, practical updates, and low maintenance appeal in the East Heights neighborhood. Hardwood floors add warmth to the living room and two bedrooms, and a mini-split heat pump provides efficient year-round comfort. The kitchen feels fresh with stainless steel appliances and a tile backsplash, and all major appliances (refrigerator, microwave, dishwasher, range/stove, water heater, washer & dryer and mini-split) were replaced in 2019 and are included in the sale. The primary bedroom features a walk-in closet and sliding door that opens directly to the backyard. Additional improvements include attic access hatch with 10' x 10' of storage, plus an updated laundry room with quartz counters and newer cabinetry. Outside, the large, level, fully fenced backyard is ideal for BBQs and gatherings, complete with a stylish stamped concrete patio. A spacious 20’ x 12’ tool shed adds excellent storage. Parking and flexibility shine here with an oversized driveway offering plenty of space up front, while gated RV/boat parking runs along the side of the home and into the backyard, complete with double gates on both sides for convenient access. With close proximity to I-205, shopping, restaurants, employment centers, and PeaceHealth Southwest Medical Center, this home sits in a high demand pocket of Vancouver. With no HOA dues, it’s an appealing choice for buyers seeking comfort today and long-term value tomorrow.
Sold
Zillow last checked:
Listing updated:
Bought with:
Javier Alomia, 108686
Real Broker LLC
Source: RMLS (OR),MLS#: 324140881
Price history
| Date | Event | Price |
|---|---|---|
| 9/15/2026 | Sold | $449,900$391/sqft |
Source:  RMLS (OR) #324140881 Report a problem RMLS (OR) #324140881 Report a problem | ||
| 8/4/2026 | Pending sale | $449,900$391/sqft |
Source: RMLS (OR) #324140881 Report a problem | ||
| 7/28/2026 | Price change | $449,900-2.2%$391/sqft |
Source: RMLS (OR) #324140881 Report a problem | ||
| 7/9/2026 | Listed for sale | $459,900+15.3%$399/sqft |
Source: RMLS (OR) #324140881 Report a problem | ||
| 1/6/2023 | Sold | $399,000$346/sqft |
Source:  NWMLS as distributed by MLS GRID #2014868 Report a problem NWMLS as distributed by MLS GRID #2014868 Report a problem | ||
| 12/19/2022 | Pending sale | $399,000$346/sqft |
Source: RMLS (OR) #22107215 Report a problem | ||
| 12/6/2022 | Price change | $399,000-3.9%$346/sqft |
Source: RMLS (OR) #22107215 Report a problem | ||
| 11/17/2022 | Listed for sale | $415,000+33.9%$360/sqft |
Source: RMLS (OR) #22107215 Report a problem | ||
| 12/17/2019 | Sold | $310,000$269/sqft |
Source: Public Record Report a problem | ||
| 11/21/2019 | Price change | $310,000+3.7%$269/sqft |
Source: Real Living The Real Estate Group #19037606 Report a problem | ||
| 11/20/2019 | Pending sale | $299,000$260/sqft |
Source: Real Living The Real Estate Group #19037606 Report a problem | ||
| 11/17/2019 | Listed for sale | $299,000+51%$260/sqft |
Source: Real Living The Real Estate Group #19037606 Report a problem | ||
| 5/3/2019 | Sold | $198,000-19.5%$172/sqft |
Source: Public Record Report a problem | ||
| 2/11/2019 | Price change | $245,959+190.3%$214/sqft |
Source: Auction.com Report a problem | ||
| 1/29/2019 | Listed for sale | -- |
Source: Auction.com Report a problem | ||
| 9/10/2014 | Sold | $84,719$74/sqft |
Source: Public Record Report a problem | ||


Get a cash offer in 3 minutes
Find out how much your home could sell for in as little as 3 minutes with a no-obligation cash offer.
Estimated market value
$449,700
