Come see this rare and absolutely adorable SE Modern Farmhouse today! This home has been completely been transformed to accommodate all of the best, new and exciting designs. Light and bright w/ high end materials all throughout. Luxury vinyl plank offers a durable pleasing esthetic. Kitchen features new quartz counters, ceiling height custom cabinetry, large island and all new stainless steel appliances. Large main level laundry w/ built-ins. Primary bedroom on Main w/ double closets and in-suite bath. Two spacious bedrooms upper and another incredibly remodeled guest bath. Two new ductless mini splits for heat and AC. Large detached 2car and tons of room for more toys and RV Parking. ALL appliances included. Hard to find oversized CORNER with so much charm lot tops off what you will find an incredible opportunity to call home.
Sold
$492,000
409 SE 101st Ave, Vancouver, WA 98664
3beds
2,192sqft
Residential, Single Family Residence
Built in 1951
8,276 Square Feet Lot
$515,000 Zestimate®
$224/sqft
$2,788 Estimated rent
Home value
$515,000
$489,000 - $541,000
$2,788/mo
Zestimate® history
Owner options
List your home for rent
$2,788/mo
Rent Zestimate®
Find your next renter with Zillow Rental Manager. Plus, with online applications, you can quickly screen prospective tenants – for free.
$2,788/mo
Rent Zestimate®
Refinance and save
$3,149/mo
Est. payment
Refinancing to a lower rate could help reduce your monthly payments and save thousands over the life of the loan.
$3,149/mo
Est. payment
Explore your selling options
Work with a Zillow partner agent
Leverage their expertise and Zillow's premium Showcase listings to get your home seen by more buyers.
Get startedList with your own agent
Get your home in front of millions of buyers by listing it on Zillow.
Learn how to do itSell it yourself
Take full control of how buyers see your home on Zillow by listing For Sale by Owner (FSBO).
List your homeWhat's special
Rv parkingLarge main level laundryLarge islandRemodeled guest bathHigh end materialsCharm lot topsNew stainless steel appliances
Zillow last checked:
Listing updated:
Listed by:
Jeremy Miller 360-436-6220,
Kelly Right Real Estate Vancouver
Bought with:
Linda Holmes, 52473
Soldera Properties, Inc
Source: RMLS (OR),MLS#: 24367227
Facts & features
Interior
Bedrooms & bathrooms
- Bedrooms: 3
- Bathrooms: 2
- Full bathrooms: 2
- Main level bathrooms: 2
Rooms
- Room types: Laundry, Bedroom 2, Bedroom 3, Dining Room, Family Room, Kitchen, Living Room, Primary Bedroom
Primary bedroom
- Features: Bathroom, Ceiling Fan, Double Closet, Wallto Wall Carpet
- Level: Main
Bedroom 2
- Features: Closet, Wallto Wall Carpet
- Level: Upper
Bedroom 3
- Features: Closet, Wallto Wall Carpet
- Level: Upper
Dining room
- Features: Vinyl Floor
- Level: Main
Family room
- Features: Wallto Wall Carpet
- Level: Main
Kitchen
- Features: Eat Bar, Island, Free Standing Range, Free Standing Refrigerator, High Ceilings, Quartz, Vinyl Floor
- Level: Main
Living room
- Features: Vinyl Floor
- Level: Main
Heating
- Ductless, Mini Split
Cooling
- Has cooling: Yes
Appliances
- Included: Dishwasher, Free-Standing Range, Free-Standing Refrigerator, Stainless Steel Appliance(s), Washer/Dryer, Gas Water Heater
- Laundry: Laundry Room
Features
- Ceiling Fan(s), High Ceilings, Quartz, Soaking Tub, Closet, Eat Bar, Kitchen Island, Bathroom, Double Closet, Tile
- Flooring: Wall to Wall Carpet, Vinyl
- Windows: Double Pane Windows
- Basement: Crawl Space
Interior area
- Total structure area: 2,192
- Total interior livable area: 2,192 sqft
Property
Parking
- Total spaces: 2
- Parking features: Driveway, On Street, RV Access/Parking, Detached
- Garage spaces: 2
- Has uncovered spaces: Yes
Accessibility
- Accessibility features: Walkin Shower, Accessibility
Features
- Levels: Two
- Stories: 2
- Patio & porch: Covered Deck, Deck
- Exterior features: Yard
- Fencing: Fenced
Lot
- Size: 8,276 Square Feet
- Features: Corner Lot, Gated, Level, Trees, SqFt 7000 to 9999
Details
- Additional structures: RVParking
- Parcel number: 110555200
Construction
Type & style
- Home type: SingleFamily
- Architectural style: Farmhouse
- Property subtype: Residential, Single Family Residence
Materials
- Shingle Siding
- Roof: Metal
Condition
- Restored
- New construction: No
- Year built: 1951
Utilities & green energy
- Sewer: Public Sewer
- Water: Public
- Utilities for property: Cable Connected
Community & HOA
HOA
- Has HOA: No
Location
- Region: Vancouver
Financial & listing details
- Price per square foot: $224/sqft
- Tax assessed value: $503,367
- Annual tax amount: $4,678
- Date on market: 2/7/2024
- Cumulative days on market: 37 days
- Listing terms: Cash,Conventional,FHA,VA Loan
- Road surface type: Concrete, Paved
Price history
| Date | Event | Price |
|---|---|---|
| 4/26/2024 | Sold | $492,000+32.1%$224/sqft |
Source:  RMLS (OR) #24367227 Report a problem RMLS (OR) #24367227 Report a problem | ||
| 3/30/2021 | Sold | $372,500+12.9%$170/sqft |
Source: RMLS (OR) #21615504 Report a problem | ||
| 2/22/2021 | Pending sale | $329,900$151/sqft |
Source: RMLS (OR) #21615504 Report a problem | ||
| 2/21/2021 | Listed for sale | $329,900$151/sqft |
Source: RMLS (OR) #21615504 Report a problem | ||
Public tax history
| Year | Property taxes | Tax assessment |
|---|---|---|
| 2025 | $5,094 +12.3% | $503,367 +10.1% |
| 2024 | $4,536 -0.9% | $457,138 -4.5% |
| 2023 | $4,577 +14.6% | $478,624 -1% |
| 2022 | $3,993 +8% | $483,404 +23.5% |
| 2021 | $3,697 +5.7% | $391,318 +14.3% |
| 2020 | $3,499 | $342,364 +4.6% |
| 2019 | $3,499 +13.9% | $327,153 +5.8% |
| 2018 | $3,073 -9.8% | $309,347 +12.2% |
| 2017 | $3,406 +12.5% | $275,603 +8.7% |
| 2016 | $3,027 +10.3% | $253,609 +15.2% |
| 2015 | $2,744 -3.8% | $220,118 +0.7% |
| 2014 | $2,851 | $218,655 +15.4% |
| 2013 | $2,851 +14.4% | $189,529 +10.3% |
| 2012 | $2,492 +0.1% | $171,878 -5.1% |
| 2011 | $2,489 +3.9% | $181,107 -3.3% |
| 2010 | $2,395 +7.5% | $187,215 -9.4% |
| 2009 | $2,228 | $206,626 -17.4% |
| 2008 | -- | $250,300 |
| 2007 | -- | $250,300 +70.5% |
| 2005 | -- | $146,800 |
| 2004 | -- | $146,800 +11.4% |
| 2001 | $1,762 +3.1% | $131,800 +6.8% |
| 2000 | $1,709 | $123,400 |
Find assessor info on the county website
Neighborhood: Ellsworth Springs
Nearby homes
- $510,0003 bd2 ba1.6k sqft405 SE 101st Ave, Vancouver, WA 98664Sold

- $449,9003 bd2 ba1.1k sqft401 SE 101st Ave, Vancouver, WA 98664Sold
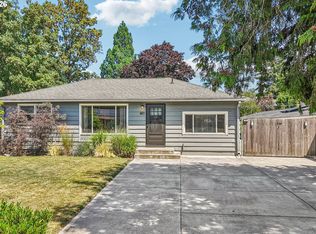
- $473,7003 bd2 ba1.8k sqft408 SE 102nd Ave, Vancouver, WA 98664Off Market
- $444,2003 bd1 ba1k sqft10101 SE 5th St, Vancouver, WA 98664Sold
- $400,6002 bd1 ba996 sqft402 SE 102nd Ave, Vancouver, WA 98664Off Market
- $465,2004 bd2 ba1.5k sqft404 SE 101st Ave, Vancouver, WA 98664Off Market
- $460,0003 bd2 ba2k sqft400 SE 101st Ave, Vancouver, WA 98664Sold
- $331,9002 bd1 ba720 sqft317 SE 101st Ave, Vancouver, WA 98664Off Market
Nearby schools
GreatSchools rating
- 5/10Ellsworth Elementary SchoolGrades: PK-5Distance: 0.3 mi
- 4/10Wyeast Middle SchoolGrades: 6-8Distance: 1.7 mi
- 6/10Mountain View High SchoolGrades: 9-12Distance: 2.4 mi
Schools provided by the listing agent
- Elementary: Ellsworth
- Middle: Wy East
- High: Mountain View
Source: RMLS (OR). This data may not be complete. We recommend contacting the local school district to confirm school assignments for this home.
Get a cash offer in 3 minutes
Find out how much your home could sell for in as little as 3 minutes with a no-obligation cash offer.
Estimated market value
$515,000
Get a cash offer in 3 minutes
Find out how much your home could sell for in as little as 3 minutes with a no-obligation cash offer.
Estimated market value
$515,000
- Washington
- Clark County
- Vancouver
- 98664
- Ellsworth Springs
- 409 SE 101st Ave
