Welcome home to this inviting 3 bedroom, 1.5 bathroom property in the heart of Vancouver’s Orchards area. 1268 square feet of comfortable living space, New carpet 2023, this home offers a functional layout and thoughtful updates throughout. The updated kitchen(2023) creates a fresh and welcoming space to cook and gather, with a sliding door off the dining area that opens directly to the backyard, making indoor and outdoor living feel seamless. A second sliding door off the family room adds even more natural light and provides additional access to the outdoor space. New Patio Framing 2020. Step outside to a private backyard that offers room to relax, garden, or entertain. The space is complemented by a 10x20 storage shed and 2 additional smaller storage sheds, providing flexibility for tools, hobbies, or seasonal items. There is also space for small RV or boat parking, giving you even more versatility. Located close to a nearby park and with convenient access to local amenities, this home combines comfort, functionality, and location in one great package. New Water Heater, and electrical panel 2026. Home is move in ready.
Active
$440,000
9802 NE 58th St, Vancouver, WA 98662
3beds
1,268sqft
Residential, Single Family Residence
Built in 1971
7,840 Square Feet Lot
$439,700 Zestimate®
$347/sqft
$-- HOA
What's special
- 122 days
- 726
- 58
Zillow last checked:
Listing updated:
Listed by:
Jenn Premo 971-344-8123,
Premiere Property Group, LLC
Source: RMLS (OR),MLS#: 674639395
Facts & features
Interior
Bedrooms & bathrooms
- Bedrooms: 3
- Bathrooms: 2
- Full bathrooms: 1
- Partial bathrooms: 1
- Main level bathrooms: 2
Rooms
- Room types: Bedroom 2, Bedroom 3, Dining Room, Family Room, Kitchen, Living Room, Primary Bedroom
Primary bedroom
- Features: Ceiling Fan
- Level: Main
Bedroom 2
- Features: Ceiling Fan
- Level: Main
Bedroom 3
- Features: Ceiling Fan
- Level: Main
Dining room
- Level: Main
Family room
- Level: Main
Kitchen
- Level: Main
Living room
- Level: Main
Heating
- Heat Pump
Cooling
- Heat Pump
Appliances
- Included: Free-Standing Range, Free-Standing Refrigerator, Electric Water Heater
Features
- Ceiling Fan(s)
- Flooring: Laminate
- Basement: Crawl Space
Interior area
- Total structure area: 1,268
- Total interior livable area: 1,268 sqft
Property
Parking
- Total spaces: 2
- Parking features: Driveway, RV Boat Storage, Attached
- Attached garage spaces: 2
- Has uncovered spaces: Yes
Accessibility
- Accessibility features: One Level, Accessibility
Features
- Levels: One
- Stories: 1
- Patio & porch: Patio
- Exterior features: Fire Pit, Yard
- Has view: Yes
- View description: Park/Greenbelt, Trees/Woods
Lot
- Size: 7,840 Square Feet
- Features: Level, SqFt 7000 to 9999
Details
- Additional structures: RVBoatStorage, ToolShed
- Parcel number: 105523046
Construction
Type & style
- Home type: SingleFamily
- Architectural style: Daylight Ranch
- Property subtype: Residential, Single Family Residence
Materials
- T111 Siding
- Foundation: Concrete Perimeter
- Roof: Shingle
Condition
- Resale
- New construction: No
- Year built: 1971
Utilities & green energy
- Sewer: Septic Tank
- Water: Public
- Utilities for property: Cable Connected
Community & HOA
HOA
- Has HOA: No
Location
- Region: Vancouver
Financial & listing details
- Price per square foot: $347/sqft
- Tax assessed value: $401,963
- Annual tax amount: $4,147
- Date on market: 5/2/2026
- Listing terms: Cash,Conventional,FHA,VA Loan
- Road surface type: Paved
Estimated market value
$439,700
$418,000 - $462,000
$2,519/mo
Price history
| Date | Event | Price |
|---|---|---|
| 5/17/2026 | Listed for sale | $440,000$347/sqft |
Source:  RMLS (OR) #674639395 Report a problem RMLS (OR) #674639395 Report a problem | ||
| 5/10/2026 | Pending sale | $440,000$347/sqft |
Source: RMLS (OR) #674639395 Report a problem | ||
| 5/8/2026 | Price change | $440,000-2.2%$347/sqft |
Source: RMLS (OR) #674639395 Report a problem | ||
| 5/2/2026 | Listed for sale | $450,000+155%$355/sqft |
Source: RMLS (OR) #674639395 Report a problem | ||
| 7/14/2008 | Sold | $176,500-4.5%$139/sqft |
Source: Public Record Report a problem | ||
| 6/11/2008 | Price change | $184,900-2.6%$146/sqft |
Source: Prudential Real Estate #8035380 Report a problem | ||
| 5/29/2008 | Listed for sale | $189,900+15.4%$150/sqft |
Source: Prudential Real Estate #8035380 Report a problem | ||
| 3/11/2005 | Sold | $164,500$130/sqft |
Source: Public Record Report a problem | ||
Public tax history
| Year | Property taxes | Tax assessment |
|---|---|---|
| 2025 | $4,148 +4.2% | $401,963 +2.9% |
| 2024 | $3,980 +3.5% | $390,629 -1.4% |
| 2023 | $3,845 +12.2% | $396,208 +3.8% |
| 2022 | $3,426 +6.2% | $381,569 +17.9% |
| 2021 | $3,227 +7.4% | $323,645 +12.8% |
| 2020 | $3,003 | $286,825 +7.1% |
| 2019 | $3,003 +14.3% | $267,828 +6% |
| 2018 | $2,628 -8.8% | $252,700 +12.8% |
| 2017 | $2,881 +16.1% | $223,980 +11.4% |
| 2016 | $2,481 +9.1% | $201,051 +17.4% |
| 2015 | $2,274 +1.6% | $171,281 +6.7% |
| 2014 | $2,238 | $160,472 +11.3% |
| 2013 | $2,238 +26.1% | $144,227 +20.6% |
| 2012 | $1,775 -14.2% | $119,615 -0.8% |
| 2011 | $2,069 +0.5% | $120,604 -17.9% |
| 2010 | $2,060 -3.5% | $146,889 -10.5% |
| 2009 | $2,135 | $164,120 -20.3% |
| 2008 | -- | $206,000 |
| 2007 | -- | $206,000 +53.5% |
| 2005 | -- | $134,200 |
| 2004 | -- | $134,200 +24.5% |
| 2001 | $1,555 +232.3% | $107,800 +19.9% |
| 2000 | $468 | $89,900 |
Find assessor info on the county website
Monthly payment
Est. payment
Payment breakdown
Explore the cost of this home by adjusting the details. Changes won't be saved.Climate risks
Neighborhood: Five Corners
Nearby schools
Schools provided by the listing agent
- Elementary: Orchards
- Middle: Covington
- High: Heritage
Source: RMLS (OR). This data may not be complete. We recommend contacting the local school district to confirm school assignments for this home.
Similar homes
- $450,0004 bd2 ba1.1k sqft821 NE 108th Ave, Vancouver, WA 98664Active

 MLS ID #586933840, Leigh Calvert, Cascade Hasson Sotheby's International Realty. RMLS (OR)
 - $400,0003 bd3 ba1.4k sqft7415 NE 61st Way, Vancouver, WA 98661Active
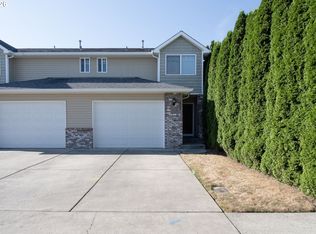 MLS ID #793436701, Dawn Workman, Veracity Real Estate Group. RMLS (OR)
 - $455,0003 bd2 ba1.1k sqft12719 NE 85th St, Vancouver, WA 98682Active
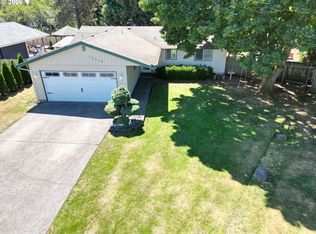 MLS ID #620546506, Heather Muscarella, Premiere Property Group, LLC. RMLS (OR)
 - $520,0003 bd2 ba1.6k sqft307 SE 99th Ct, Vancouver, WA 98664Active
 MLS ID #518555582, Kristy Childers, Windermere Northwest Living. RMLS (OR)
 - $354,9002 bd2 ba1.1k sqft9008 NE 54th St Unit D12, Vancouver, WA 98662ActiveMLS ID #289142040, Jacqueline Smith, Keller Williams Realty. RMLS (OR)
- $475,0003 bd2 ba1.7k sqft3917 NE 39th St, Vancouver, WA 98661ActiveMLS ID #359321294, Ronald Patterson, Premiere Property Group, LLC. RMLS (OR)
- $439,9003 bd3 ba1.6k sqft2722 NE 130th Ct, Vancouver, WA 98684ActiveMLS ID #450429351, Shannon Sundin Wheeler, eXp Realty LLC. RMLS (OR)
- $414,9003 bd2 ba1.1k sqft501 NW 78th St, Vancouver, WA 98665ActiveMLS ID #515207178, Byeloth Hermanson, Keller Williams Realty. RMLS (OR)
- $520,0003 bd2 ba1.4k sqft5109 NE 129th Ave, Vancouver, WA 98682ActiveMLS ID #231218903, Jeannie Timpke, MORE Realty. RMLS (OR)
- $499,9004 bd2 ba1.5k sqft12607 SE 11th St, Vancouver, WA 98683ActiveMLS ID #451417725, Stephanie Bingold, Premiere Property Group LLC. RMLS (OR)
- $530,0004 bd3 ba1.7k sqft8610 NE 70th Cir, Vancouver, WA 98662ActiveMLS ID #695699850, Jacob Walker, Premiere Property Group, LLC. RMLS (OR)
- $469,9953 bd3 ba1.8k sqft13505 NE 79th Cir, Vancouver, WA 98682ActiveMLS ID #281691861, Kevin Lynch, Knipe Realty ERA Powered. RMLS (OR)
- $419,9003 bd3 ba1.5k sqft1138 W 29th St, Vancouver, WA 98660ActiveMLS ID #409551312, Alexandra Linstead, Invest West Management LLC.. RMLS (OR)
- $564,9003 bd2 ba1.8k sqft6612 NE 68th Cir, Vancouver, WA 98661ActiveMLS ID #199601562, Stephanie Bingold, Premiere Property Group LLC. RMLS (OR)
- $439,5464 bd2 ba1.3k sqft2420 NE 86th Ave, Portland, OR 97220ActiveMLS ID #621042957, Karen Croston, Premiere Property Group LLC. RMLS (OR)
- $575,0003 bd2 ba1.8k sqft13113 SE 19th St, Vancouver, WA 98683ActiveMLS ID #251544593, Brian Ruffalo, Windermere Northwest Living. RMLS (OR)
- $534,9004 bd3 ba1.7k sqft5308 NE 100th Cir, Vancouver, WA 98686ActiveMLS ID #498605580, Nickole Kingston, Windermere Northwest Living. RMLS (OR)
- $445,0003 bd2 ba1.6k sqft2182 SW Brixton Pl, Gresham, OR 97080ActiveMLS ID #301598403, Peter Anyanwu, Premiere Property Group, LLC. RMLS (OR)
- $449,0003 bd2 ba1k sqft2650 SE 164th Ave, Portland, OR 97236ActiveMLS ID #314526494, Huy Nguyen, iStar Realty LLC. RMLS (OR)
- $400,0003 bd2 ba1.2k sqft13724 SE Lincoln St, Portland, OR 97233ActiveMLS ID #474473884, Brandi Erskine, MORE Realty. RMLS (OR)
