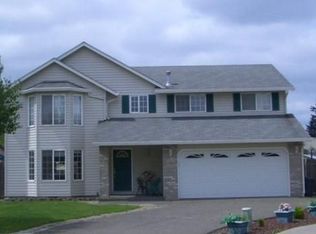
Price drop, impressive value, motivated sellers! This beautifully maintained home is ready to welcome its new owners. Located on a quiet cul-de-sac in the Rock Creek neighborhood, this 4-bedroom, 2.5-bath home offers 1,738 sq. ft. of comfortable living space on a level .20-acre lot with no HOA. Interior features include LVP flooring, hard-surface countertops, stainless steel appliances, and an included refrigerator, washer, and dryer. Approximately $7,000 in electrical improvements were completed this year by a licensed electrician, including an upgraded panel, 50-amp RV connection/dedicated EV charger, whole-house generator disconnect, 50-amp hot tub disconnect, and electrical preparation for the possibility of future mini-split units. The roof was replaced in 2022, and the exterior paint has also been recently refreshed. The fully fenced backyard includes a covered front and back porch, fire pit area, raised garden beds, chicken coop, garden/tool shed, and room for outdoor activities. Additional features include separate RV/boat parking, an extra-large driveway with ample parking, front-yard sprinklers, natural gas connection, sump pump with garage alarm and French drain beneath the home. A thoughtfully improved property offering practical features, flexible outdoor space, and room for gardening, chickens, RV parking, and more.
Active
Price cut: $15K (8/24)
$534,900
5308 NE 100th Cir, Vancouver, WA 98686
4beds
1,738sqft
Residential, Single Family Residence
Built in 1992
8,712 Square Feet Lot
$534,000 Zestimate®
$308/sqft
$-- HOA
What's special
Chicken coopFront-yard sprinklersRaised garden bedsQuiet cul-de-sacFully fenced backyardStainless steel appliancesHard-surface countertops
- 30 days
- 2,629
- 137
Likely to sell faster than
Zillow last checked:
Listing updated:
Listed by:
Nickole Kingston 360-281-1050,
Windermere Northwest Living
Source: RMLS (OR),MLS#: 498605580
Facts & features
Interior
Bedrooms & bathrooms
- Bedrooms: 4
- Bathrooms: 3
- Full bathrooms: 2
- Partial bathrooms: 1
- Main level bathrooms: 1
Rooms
- Room types: Bedroom 4, Laundry, Bedroom 2, Bedroom 3, Dining Room, Family Room, Kitchen, Living Room, Primary Bedroom
Primary bedroom
- Features: Bathroom, Walkin Closet
- Level: Upper
Bedroom 2
- Features: Walkin Closet
- Level: Upper
Bedroom 3
- Level: Upper
Bedroom 4
- Level: Upper
Dining room
- Level: Main
Kitchen
- Features: Free Standing Range, Free Standing Refrigerator, Solid Surface Countertop
- Level: Main
Living room
- Level: Main
Cooling
- Window Unit(s)
Appliances
- Included: Dishwasher, Disposal, Free-Standing Range, Free-Standing Refrigerator, Stainless Steel Appliance(s), Washer/Dryer, Electric Water Heater
- Laundry: Laundry Room
Features
- Ceiling Fan(s), Granite, Walk-In Closet(s), Bathroom
- Flooring: Luxury Vinyl Plank
- Windows: Double Pane Windows, Vinyl Frames
- Basement: Crawl Space
Interior area
- Total structure area: 1,738
- Total interior livable area: 1,738 sqft
Video & virtual tour
Property
Parking
- Total spaces: 2
- Parking features: Driveway, RV Access/Parking, RV Boat Storage, Attached
- Attached garage spaces: 2
- Has uncovered spaces: Yes
Features
- Levels: Two
- Stories: 2
- Patio & porch: Covered Patio, Patio, Porch
- Exterior features: Fire Pit, Garden, Gas Hookup, Raised Beds, Yard
- Fencing: Fenced
Lot
- Size: 8,712 Square Feet
- Features: Cul-De-Sac, Level, Sprinkler, SqFt 7000 to 9999
Details
- Additional structures: GasHookup, PoultryCoop, RVParking, RVBoatStorage, ToolShed
- Parcel number: 119592156
Construction
Type & style
- Home type: SingleFamily
- Architectural style: Craftsman
- Property subtype: Residential, Single Family Residence
Materials
- Cement Siding
- Foundation: Concrete Perimeter
- Roof: Composition
Condition
- Resale
- New construction: No
- Year built: 1992
Utilities & green energy
- Gas: Gas Hookup
- Sewer: Public Sewer
- Water: Public
Community & HOA
Community
- Subdivision: Rock Creek
HOA
- Has HOA: No
Location
- Region: Vancouver
Financial & listing details
- Price per square foot: $308/sqft
- Tax assessed value: $452,504
- Annual tax amount: $3,084
- Date on market: 8/7/2026
- Listing terms: Cash,Conventional,FHA,VA Loan
- Road surface type: Paved
Estimated market value
$534,000
$507,000 - $561,000
$3,164/mo
Price history
| Date | Event | Price |
|---|---|---|
| 8/24/2026 | Price change | $534,900-2.7%$308/sqft |
Source:  RMLS (OR) #498605580 Report a problem RMLS (OR) #498605580 Report a problem | ||
| 8/18/2026 | Price change | $549,900-1.8%$316/sqft |
Source: RMLS (OR) #498605580 Report a problem | ||
| 8/13/2026 | Price change | $559,900-2.6%$322/sqft |
Source: RMLS (OR) #498605580 Report a problem | ||
| 8/7/2026 | Listed for sale | $575,000+21.1%$331/sqft |
Source: RMLS (OR) #498605580 Report a problem | ||
| 8/18/2022 | Sold | $475,000+0%$273/sqft |
Source:  NWMLS as distributed by MLS GRID #1969334 Report a problem NWMLS as distributed by MLS GRID #1969334 Report a problem | ||
| 7/17/2022 | Pending sale | $474,950$273/sqft |
Source: NWMLS as distributed by MLS GRID #1969334 Report a problem | ||
| 7/15/2022 | Listed for sale | $474,950+35.7%$273/sqft |
Source: NWMLS as distributed by MLS GRID #1969334 Report a problem | ||
| 11/24/2019 | Listing removed | $350,000$201/sqft |
Source: Hasson Company Realtors #19427705 Report a problem | ||
| 9/28/2019 | Pending sale | $350,000$201/sqft |
Source: Hasson Company Realtors #19427705 Report a problem | ||
| 8/29/2019 | Price change | $350,000-2.8%$201/sqft |
Source: Hasson Company Realtors #19427705 Report a problem | ||
| 8/1/2019 | Listed for sale | $360,000$207/sqft |
Source: The Hasson Company #19427705 Report a problem | ||
Public tax history
| Year | Property taxes | Tax assessment |
|---|---|---|
| 2025 | $3,084 -14.2% | $452,504 +8.4% |
| 2024 | $3,594 +12.8% | $417,443 +1.8% |
| 2023 | $3,186 +2.6% | $410,142 -0.3% |
| 2022 | $3,105 -2.5% | $411,253 +22.6% |
| 2021 | $3,186 +2.5% | $335,368 +7.4% |
| 2020 | $3,109 | $312,133 +5.2% |
| 2019 | $3,109 +17.2% | $296,572 +3.2% |
| 2018 | $2,654 -14.9% | $287,241 +11.9% |
| 2017 | $3,118 +15.8% | $256,720 +8.5% |
| 2016 | $2,692 +1.9% | $236,507 +10.8% |
| 2015 | $2,642 -2.3% | $213,540 +3.3% |
| 2014 | $2,704 | $206,649 +17.2% |
| 2013 | $2,704 +7.1% | $176,268 +11.7% |
| 2012 | $2,524 +3.5% | $157,744 -14% |
| 2011 | $2,439 +18% | $183,425 -0.7% |
| 2010 | $2,067 -8.8% | $184,772 -1.2% |
| 2009 | $2,266 | $186,960 -25% |
| 2008 | -- | $249,400 |
| 2007 | -- | $249,400 +46% |
| 2005 | -- | $170,800 |
| 2004 | -- | $170,800 +9.2% |
| 2001 | $1,847 +2.7% | $156,400 +4.1% |
| 2000 | $1,798 | $150,200 |
Find assessor info on the county website
Monthly payment
Est. payment
Payment breakdown
Explore the cost of this home by adjusting the details. Changes won't be saved.Climate risks
Neighborhood: Walnut Grove
Nearby schools
Schools provided by the listing agent
- Elementary: Pleasant Valley
- Middle: Pleasant Valley
- High: Prairie
Source: RMLS (OR). This data may not be complete. We recommend contacting the local school district to confirm school assignments for this home.

Similar homes
- $549,0004 bd3 ba1.8k sqft5610 NE 95th St, Vancouver, WA 98665Active

 MLS ID #179336313, Nataliya Mirzoyan, MORE Realty. RMLS (OR)
 - $549,0004 bd3 ba2.1k sqft3202 NE 150th Avenue, Vancouver, WA 98682Active
 MLS ID #2577178, Tesha Perry. NWMLS as distributed by MLS GRID
 - $564,9003 bd2 ba1.8k sqft6612 NE 68th Cir, Vancouver, WA 98661Active
 MLS ID #199601562, Stephanie Bingold, Premiere Property Group LLC. RMLS (OR)
 - $525,0004 bd3 ba1.9k sqft5929 NE 48th St, Vancouver, WA 98661Active
 MLS ID #148787694, Eric Dahlen, Premiere Property Group LLC. RMLS (OR)
 - $475,9004 bd3 ba2.2k sqft9714 NE 61st Ct, Vancouver, WA 98665ActiveMLS ID #545806039, Julie Morales, Berkshire Hathaway HomeServices NW Real Estate. RMLS (OR)
- $549,9003 bd3 ba2.2k sqft4712 NE 93rd St, Vancouver, WA 98665ActiveMLS ID #734075800, Donna Weaver, Premiere Property Group, LLC. RMLS (OR)
- $539,9005 bd3 ba1.9k sqft15505 NE 86th St, Vancouver, WA 98682ActiveMLS ID #478917135, Jason O'Donnell, Weichert Realtors, Equity NW. RMLS (OR)
- $550,0004 bd2 ba2k sqft7014 NE 148th Ct, Vancouver, WA 98682ActiveMLS ID #312852530, Anthony Pitre, Limbrick Real Estate Group. RMLS (OR)
- $520,0003 bd2 ba1.4k sqft5109 NE 129th Ave, Vancouver, WA 98682ActiveMLS ID #231218903, Jeannie Timpke, MORE Realty. RMLS (OR)
- $699,0004 bd3 ba2.3k sqft2320 NE 110th Pl, Vancouver, WA 98686ActiveMLS ID #464581825, Johan Henriksbo, Knipe Realty ERA Powered. RMLS (OR)
- $549,0004 bd2 ba2k sqft16413 NE 81st St, Vancouver, WA 98682ActiveMLS ID #105606855, Brandon Fox, Keller Williams Realty. RMLS (OR)
- $499,9003 bd3 ba2k sqft16412 NE 13th St, Vancouver, WA 98684ActiveMLS ID #515286551, Cori Anderson, Windermere Northwest Living. RMLS (OR)
- $533,0004 bd3 ba2.2k sqft4426 NE 163rd Ave, Vancouver, WA 98682ActiveMLS ID #355929286, Dayna Nyberg, Kelly Right Real Estate Vancouver. RMLS (OR)
- $582,0004 bd3 ba2.2k sqft10715 NW 23rd Ave, Vancouver, WA 98685ActiveMLS ID #181087433, Robert Mourton, Kinected Realty LLC. RMLS (OR)
- $519,0003 bd3 ba2.1k sqft9700 NE 21st Pl, Vancouver, WA 98665ActiveMLS ID #160431438, Stephanie Polley, Knipe Realty ERA Powered. RMLS (OR)
- $529,9004 bd3 ba2k sqft12803 NE 49th Way, Vancouver, WA 98682ActiveMLS ID #702702917, Stephanie Bingold, Premiere Property Group LLC. RMLS (OR)
- $495,0003 bd2 ba1.6k sqft2811 NE 86th Cir, Vancouver, WA 98665ActiveMLS ID #790524724, Brendan Scully, Knipe Realty ERA Powered. RMLS (OR)
- $475,0003 bd2 ba1.7k sqft3917 NE 39th St, Vancouver, WA 98661ActiveMLS ID #359321294, Ronald Patterson, Premiere Property Group, LLC. RMLS (OR)
- $499,9004 bd2 ba1.5k sqft12607 SE 11th St, Vancouver, WA 98683ActiveMLS ID #451417725, Stephanie Bingold, Premiere Property Group LLC. RMLS (OR)
