Enter through the covered portico and wood front door into a skylight foyer to enjoy this well maintained contemporary single level home. This house has an efficient & roomy floor-plan, an updated kitchen with s/s appliances, soft close cabinets & counter lights, with adjacent family room and tiled gas fireplace plus, it has a separate, spacious, living and dining room. The house lives large with plenty of area for entertaining or to find a cozy place to read or relax. The home is turn key ready. Freshly painted throughout and thoroughly cleaned, it comes complete with window treatments, all garden tools, garden shed, garage storage and shelving, maintenance products, workbench, hand tools, extra refrigerator/freezer space, and most everything one needs, right down to the vacuum cleaner. From the family room a glass slider leads to a fully covered trex deck for year around use and entertaining. The back yard has a brand-new lawn, stone accents, garden shed, and the beds are ready for planting. A large, double door primary bedroom overlooking the back yard on the main level features an en-suite bath with enclosed commode and shower and a luxurious jetted tub, as well as true walk-in closet. Two more bedrooms with double closets share a generous hall bath with tub/shower. To complete the package there is a separate laundry room with washer and dryer in place; a double garage with storage, electric opener, and direct access to the house; a pantry closet as well as storage throughout the house. Well-built and well maintained this home represents real value and is easy to live in. Winter priced for immediate sale. Public Open 1/26 11:30-2:30 - back up offers accepted.
Sold
$558,000
10009 NE 53rd Ave, Vancouver, WA 98686
3beds
1,682sqft
Residential, Single Family Residence
Built in 1992
5,662 Square Feet Lot
$556,800 Zestimate®
$332/sqft
$2,916 Estimated rent
Home value
$556,800
$518,000 - $596,000
$2,916/mo
Zestimate® history
Owner options
List your home for rent
$2,916/mo
Rent Zestimate®
Find your next renter with Zillow Rental Manager. Plus, with online applications, you can quickly screen prospective tenants – for free.
$2,916/mo
Rent Zestimate®
Refinance and save
$3,448/mo
Est. payment
Refinancing to a lower rate could help reduce your monthly payments and save thousands over the life of the loan.
$3,448/mo
Est. payment
Explore your selling options
Work with a Zillow partner agent
Leverage their expertise and Zillow's premium Showcase listings to get your home seen by more buyers.
Get startedList with your own agent
Get your home in front of millions of buyers by listing it on Zillow.
Learn how to do itSell it yourself
Take full control of how buyers see your home on Zillow by listing For Sale by Owner (FSBO).
List your homeWhat's special
Zillow last checked:
Listing updated:
Listed by:
Brian Treece 503-706-6781,
Cascadia Digs LLC
Bought with:
Ben Nikolas, 21026451
Premiere Property Group LLC
Source: RMLS (OR),MLS#: 648744744
Facts & features
Interior
Bedrooms & bathrooms
- Bedrooms: 3
- Bathrooms: 2
- Full bathrooms: 2
- Main level bathrooms: 2
Rooms
- Room types: Laundry, Entry, Bedroom 2, Bedroom 3, Dining Room, Family Room, Kitchen, Living Room, Primary Bedroom
Primary bedroom
- Features: Ensuite, Jetted Tub, Laminate Flooring, Walkin Closet, Wallto Wall Carpet
- Level: Main
- Area: 180
- Dimensions: 15 x 12
Bedroom 2
- Features: Ceiling Fan, Double Closet, Wallto Wall Carpet
- Level: Main
- Area: 187
- Dimensions: 17 x 11
Bedroom 3
- Features: Ceiling Fan, Double Closet, Wallto Wall Carpet
- Level: Main
- Area: 120
- Dimensions: 12 x 10
Dining room
- Features: Formal, Living Room Dining Room Combo, Laminate Flooring
- Level: Main
- Area: 117
- Dimensions: 13 x 9
Family room
- Features: Family Room Kitchen Combo, Fireplace, Laminate Flooring
- Level: Main
Kitchen
- Features: Dishwasher, Disposal, Eating Area, Family Room Kitchen Combo, Garden Window, Island, Nook, Pantry, Updated Remodeled, Double Sinks
- Level: Main
- Area: 156
- Width: 12
Living room
- Features: Formal, Living Room Dining Room Combo, Laminate Flooring
- Level: Main
- Area: 208
- Dimensions: 16 x 13
Heating
- Forced Air 90, Fireplace(s)
Cooling
- Central Air
Appliances
- Included: Disposal, Free-Standing Range, Free-Standing Refrigerator, Range Hood, Stainless Steel Appliance(s), Washer/Dryer, Dishwasher, Gas Water Heater
- Laundry: Laundry Room
Features
- Ceiling Fan(s), Built-in Features, Closet, Bathtub With Shower, Double Closet, Formal, Living Room Dining Room Combo, Family Room Kitchen Combo, Eat-in Kitchen, Kitchen Island, Nook, Pantry, Updated Remodeled, Double Vanity, Walk-In Closet(s), Tile
- Flooring: Laminate, Wall to Wall Carpet
- Windows: Double Pane Windows, Skylight(s), Garden Window(s)
- Basement: Crawl Space
- Number of fireplaces: 1
- Fireplace features: Gas
Interior area
- Total structure area: 1,682
- Total interior livable area: 1,682 sqft
Property
Parking
- Total spaces: 2
- Parking features: Off Street, Garage Door Opener, Attached
- Attached garage spaces: 2
Accessibility
- Accessibility features: Garage On Main, Ground Level, Main Floor Bedroom Bath, Minimal Steps, Utility Room On Main, Accessibility
Features
- Levels: One
- Stories: 1
- Patio & porch: Covered Deck
- Exterior features: Garden, Yard
- Has spa: Yes
- Spa features: Bath
- Fencing: Fenced
Lot
- Size: 5,662 Square Feet
- Features: Level, SqFt 5000 to 6999
Details
- Additional structures: ToolShed
- Parcel number: 119592142
- Zoning: R1-6
Construction
Type & style
- Home type: SingleFamily
- Architectural style: Contemporary
- Property subtype: Residential, Single Family Residence
Materials
- Vinyl Siding
- Foundation: Concrete Perimeter
- Roof: Composition
Condition
- Updated/Remodeled
- New construction: No
- Year built: 1992
Utilities & green energy
- Gas: Gas
- Sewer: Public Sewer
- Water: Public
- Utilities for property: Cable Connected
Community & HOA
Community
- Security: Security Lights
- Subdivision: Rock Creek
HOA
- Has HOA: No
Location
- Region: Vancouver
Financial & listing details
- Price per square foot: $332/sqft
- Tax assessed value: $453,800
- Annual tax amount: $3,450
- Date on market: 1/22/2025
- Cumulative days on market: 4 days
- Listing terms: Call Listing Agent,Cash,Conventional
- Road surface type: Paved
Price history
| Date | Event | Price |
|---|---|---|
| 7/29/2025 | Listing removed | $2,700$2/sqft |
Source: Zillow Rentals Report a problem | ||
| 6/17/2025 | Price change | $2,700-3.6%$2/sqft |
Source: Zillow Rentals Report a problem | ||
| 6/7/2025 | Price change | $2,800-3.4%$2/sqft |
Source: Zillow Rentals Report a problem | ||
| 5/31/2025 | Price change | $2,900-3.3%$2/sqft |
Source: Zillow Rentals Report a problem | ||
| 5/19/2025 | Price change | $3,000+7.1%$2/sqft |
Source: Zillow Rentals Report a problem | ||
| 5/17/2025 | Listed for rent | $2,800$2/sqft |
Source: Zillow Rentals Report a problem | ||
| 2/12/2025 | Sold | $558,000+0%$332/sqft |
Source:  RMLS (OR) #648744744 Report a problem RMLS (OR) #648744744 Report a problem | ||
| 1/26/2025 | Pending sale | $557,900$332/sqft |
Source: RMLS (OR) #648744744 Report a problem | ||
| 1/23/2025 | Listed for sale | $557,900+147.6%$332/sqft |
Source: RMLS (OR) #648744744 Report a problem | ||
| 4/2/2009 | Sold | $225,280-2.1%$134/sqft |
Source: Public Record Report a problem | ||
| 1/13/2009 | Listed for sale | $230,000-8.7%$137/sqft |
Source: Coldwell Banker** #9001893 Report a problem | ||
| 10/9/2007 | Sold | $252,000$150/sqft |
Source: Public Record Report a problem | ||
Public tax history
| Year | Property taxes | Tax assessment |
|---|---|---|
| 2024 | $3,898 +13% | $453,800 +2% |
| 2023 | $3,451 +5.9% | $444,972 +0.2% |
| 2022 | $3,259 -2.4% | $444,194 +26.1% |
| 2021 | $3,341 +2.4% | $352,332 +7.5% |
| 2020 | $3,264 | $327,610 +5.1% |
| 2019 | $3,264 +14.9% | $311,619 +1.2% |
| 2018 | $2,840 -15% | $307,879 +11.8% |
| 2017 | $3,340 +16.8% | $275,497 +9.4% |
| 2016 | $2,861 +0.9% | $251,836 +9.6% |
| 2015 | $2,837 -1.1% | $229,750 +4.7% |
| 2014 | $2,867 | $219,473 +18.4% |
| 2013 | $2,867 +9.8% | $185,416 +11.5% |
| 2012 | $2,610 +3.5% | $166,276 -12.4% |
| 2011 | $2,523 +16.3% | $189,875 -0.7% |
| 2010 | $2,171 -8.8% | $191,294 -2.7% |
| 2009 | $2,380 | $196,640 -25% |
| 2008 | -- | $262,100 |
| 2007 | -- | $262,100 +51.7% |
| 2005 | -- | $172,800 |
| 2004 | -- | $172,800 +12.3% |
| 2001 | $1,818 +3.8% | $153,900 +5.2% |
| 2000 | $1,751 | $146,300 |
Find assessor info on the county website
Neighborhood: Walnut Grove
Nearby homes
- $464,5003 bd2 ba1.4k sqft9919 NE 53rd Ave, Vancouver, WA 98686Off Market
- $462,7003 bd2 ba1.4k sqft5305 NE 101st St, Vancouver, WA 98686Off Market
- $465,1003 bd2 ba1.5k sqft5307 NE 101st St, Vancouver, WA 98686Off Market
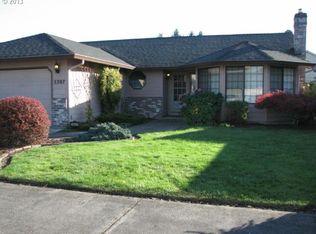
- $516,9004 bd3 ba1.8k sqft5308 NE 100th Cir, Vancouver, WA 98686Off Market
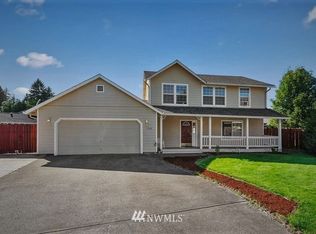
- $501,6003 bd2 ba1.6k sqft9915 NE 53rd Ave, Vancouver, WA 98686Off Market
- $504,8003 bd2 ba1.7k sqft5311 NE 101st St, Vancouver, WA 98686Off Market
- $541,5003 bd3 ba2.3k sqft5302 NE 100th Cir, Vancouver, WA 98686Off Market
- $481,1003 bd2 ba1.2k sqft10008 NE 53rd Ave, Vancouver, WA 98686Off Market
Nearby schools
GreatSchools rating
- 5/10Pleasant Valley Primary SchoolGrades: PK-4Distance: 2.3 mi
- 7/10Pleasant Valley Middle SchoolGrades: 5-8Distance: 2.3 mi
- 5/10Prairie High SchoolGrades: 9-12Distance: 3.1 mi
Schools provided by the listing agent
- Elementary: Pleasant Valley
- Middle: Pleasant Valley
- High: Prairie
Source: RMLS (OR). This data may not be complete. We recommend contacting the local school district to confirm school assignments for this home.
Get a cash offer in 3 minutes
Find out how much your home could sell for in as little as 3 minutes with a no-obligation cash offer.
Estimated market value
$556,800
Get a cash offer in 3 minutes
Find out how much your home could sell for in as little as 3 minutes with a no-obligation cash offer.
Estimated market value
$556,800
- Washington
- Clark County
- Vancouver
- 98686
- Walnut Grove
- 10009 NE 53rd Ave
Nearby cities
Nearby neighborhoods
Nearby zip codes
Other Vancouver Topics
