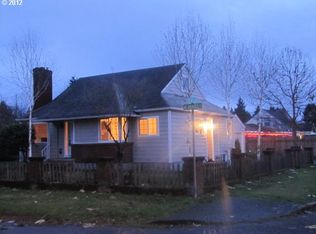
Open house special. You won't believe the offer. Come see the price revealed at the open house, Oct 10th 2-4pm. Investors, here is a home with tons of opportunity. This NE Portland Ranch is move in ready with its original natural wood floors, 4 bedrooms and 2 full bathrooms. It boasts a large living room with gas fireplace and natural lighting. There is an open floor plan with dining room and kitchen open to living room. Updated kitchen with new sink, faucet countertops and gas range. There is new bathroom next to the 4th bedroom which is non-conforming but completely finished. Back yard is completely fenced with a pet secure yard, large covered patio, privacy and tool shed. The floor plan and room sizes are in the attached documents.Important additions since January 9, 2018 include: an upgraded roof with 25 yr warranty; new patio cover and roof; new guttering; a new fence and gate along the south edge of the property; a newly installed AC unit plus a full bath room added to the home as well as newer appliances such as the refrigerator, washer/ dryer and a refreshed tub/ shower and toilet in the original bathroom. [Home Energy Score = 4. HES Report at https://rpt.greenbuildingregistry.com/hes/OR10249578]
Active
Price cut: $4.4K (9/16)
$435,150
2420 NE 86th Ave, Portland, OR 97220
4beds
1,372sqft
Residential, Single Family Residence
Built in 1968
5,227 Square Feet Lot
$-- Zestimate®
$317/sqft
$-- HOA
What's special
Tool shedLarge covered patioNatural wood floorsNatural lightingNewly installed ac unitNew guttering
- 95 days
- 495
- 38
Zillow last checked:
Listing updated:
Listed by:
Karen Croston 503-880-0567,
Premiere Property Group LLC
Source: RMLS (OR),MLS#: 621042957
Facts & features
Interior
Bedrooms & bathrooms
- Bedrooms: 4
- Bathrooms: 2
- Full bathrooms: 2
- Main level bathrooms: 2
Rooms
- Room types: Bedroom 4, Bedroom 2, Bedroom 3, Dining Room, Family Room, Kitchen, Living Room, Primary Bedroom
Primary bedroom
- Features: Closet
- Level: Main
- Area: 144
- Dimensions: 12 x 12
Bedroom 2
- Features: Closet
- Level: Main
- Area: 110
- Dimensions: 10 x 11
Bedroom 3
- Features: Closet
- Level: Main
- Area: 121
- Dimensions: 11 x 11
Bedroom 4
- Level: Main
- Area: 88
- Dimensions: 8 x 11
Dining room
- Level: Main
Kitchen
- Level: Main
Living room
- Features: Fireplace
- Level: Main
- Area: 255
- Dimensions: 15 x 17
Heating
- Forced Air, Fireplace(s)
Cooling
- Central Air
Appliances
- Included: Built-In Range, Dishwasher, Free-Standing Refrigerator, Gas Appliances, Microwave, Stainless Steel Appliance(s), Gas Water Heater
Features
- Ceiling Fan(s), Closet, Kitchen Island, Tile
- Basement: Crawl Space
- Number of fireplaces: 1
- Fireplace features: Gas
Interior area
- Total structure area: 1,372
- Total interior livable area: 1,372 sqft
Property
Parking
- Parking features: Driveway, On Street, Converted Garage
- Has uncovered spaces: Yes
Accessibility
- Accessibility features: Ground Level, Accessibility
Features
- Levels: One
- Stories: 1
- Patio & porch: Covered Patio
- Exterior features: Yard
- Fencing: Fenced
Lot
- Size: 5,227 Square Feet
- Features: Level, SqFt 5000 to 6999
Details
- Additional structures: ToolShed
- Parcel number: R251581
Construction
Type & style
- Home type: SingleFamily
- Architectural style: Ranch
- Property subtype: Residential, Single Family Residence
Materials
- T111 Siding
- Roof: Composition
Condition
- Resale
- New construction: No
- Year built: 1968
Utilities & green energy
- Gas: Gas
- Sewer: Public Sewer
- Water: Public
Community & HOA
HOA
- Has HOA: No
Location
- Region: Portland
Financial & listing details
- Price per square foot: $317/sqft
- Tax assessed value: $438,080
- Annual tax amount: $5,287
- Date on market: 7/8/2026
- Listing terms: Cash,Conventional,FHA,VA Loan
- Road surface type: Paved
Estimated market value
Not available
Estimated sales range
Not available
Not available
Price history
| Date | Event | Price |
|---|---|---|
| 9/16/2026 | Price change | $435,150-1%$317/sqft |
Source:  RMLS (OR) #621042957 Report a problem RMLS (OR) #621042957 Report a problem | ||
| 8/25/2026 | Price change | $439,546-1%$320/sqft |
Source: RMLS (OR) #621042957 Report a problem | ||
| 8/14/2026 | Price change | $443,985-1%$324/sqft |
Source: RMLS (OR) #621042957 Report a problem | ||
| 7/28/2026 | Price change | $448,470-1%$327/sqft |
Source: RMLS (OR) #621042957 Report a problem | ||
| 7/8/2026 | Listed for sale | $453,000+56.2%$330/sqft |
Source: RMLS (OR) #621042957 Report a problem | ||
| 1/9/2018 | Sold | $290,000-3.3%$211/sqft |
Source: RMLS (OR) #17647194 Report a problem | ||
| 11/2/2017 | Listed for sale | $300,000+150%$219/sqft |
Source: Keller Williams-PDX Central #17647194 Report a problem | ||
| 7/31/1998 | Sold | $120,000$87/sqft |
Source: Public Record Report a problem | ||
Public tax history
| Year | Property taxes | Tax assessment |
|---|---|---|
| 2025 | $5,288 +3.7% | $196,240 +3% |
| 2024 | $5,098 +4% | $190,530 +3% |
| 2023 | $4,902 +2.2% | $184,990 +3% |
| 2022 | $4,796 +1.7% | $179,610 +3% |
| 2021 | $4,715 +9% | $174,380 +3% |
| 2020 | $4,325 +14.7% | $169,300 +13.8% |
| 2019 | $3,769 | $148,720 +3% |
| 2018 | $3,769 +3% | $144,390 +3% |
| 2017 | $3,659 +14% | $140,190 +3% |
| 2016 | $3,209 | $136,110 +3% |
| 2015 | $3,209 +7.8% | $132,150 +3% |
| 2014 | $2,977 +21.9% | $128,310 +3% |
| 2013 | $2,441 +11.1% | $124,580 +3% |
| 2012 | $2,197 +1.2% | $120,960 +3% |
| 2011 | $2,171 -12.6% | $117,440 +3% |
| 2010 | $2,484 +2.7% | $114,020 +3% |
| 2009 | $2,419 +6% | $110,700 +3% |
| 2008 | $2,282 +0.3% | $107,480 +3% |
| 2007 | $2,275 +11.3% | $104,350 +3% |
| 2006 | $2,044 +4.7% | $101,320 +3% |
| 2005 | $1,952 -6.1% | $98,370 +3% |
| 2004 | $2,080 +6.2% | $95,510 +3% |
| 2003 | $1,958 +2.5% | $92,730 +3% |
| 2002 | $1,909 +8.3% | $90,030 +6.1% |
| 2000 | $1,763 +6.6% | $84,870 +3% |
| 1999 | $1,653 | $82,400 |
Find assessor info on the county website
Monthly payment
Est. payment
Payment breakdown
Explore the cost of this home by adjusting the details. Changes won't be saved.Climate risks
Neighborhood: Madison South
Nearby schools
Schools provided by the listing agent
- Elementary: Jason Lee
- Middle: Harrison Park
- High: Leodis Mcdaniel
Source: RMLS (OR). This data may not be complete. We recommend contacting the local school district to confirm school assignments for this home.

Similar homes
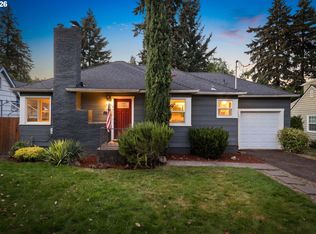
- $499,0004 bd2 ba1.8k sqft9917 NE Campaign St, Portland, OR 97220Active
 MLS ID #203991041, Will Murphy, Premiere Property Group, LLC. RMLS (OR)
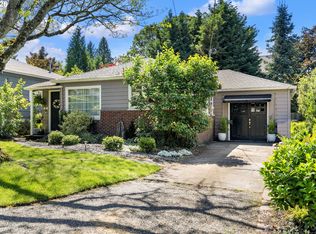
 - $399,9002 bd1 ba1.1k sqft3601 NE 109th Ave, Portland, OR 97220Active
 MLS ID #243953699, Katie Fracasso PC, Living Room Realty. RMLS (OR)
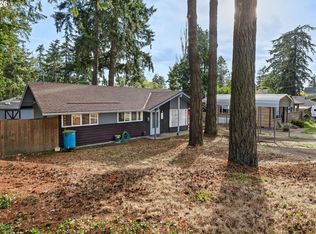
 - $465,0003 bd1 ba1.5k sqft9136 SE Steele St, Portland, OR 97266Active
 MLS ID #685832717, Jennifer Newtson-Schick, Oregon First. RMLS (OR)
 - $419,9974 bd3 ba1.3k sqft7005 SE 66th Ave, Portland, OR 97206Active
 MLS ID #238304937, Lorna Murray, RE/MAX Equity Group. RMLS (OR)
 - $450,0004 bd2 ba1.1k sqft821 NE 108th Ave, Vancouver, WA 98664ActiveMLS ID #586933840, Leigh Calvert, Cascade Hasson Sotheby's International Realty. RMLS (OR)
- $409,9993 bd2 ba1k sqft17022 SE Salmon St, Portland, OR 97233ActiveMLS ID #384816390, Jimmy Robinson, MORE Realty. RMLS (OR)
- $449,0003 bd2 ba1.1k sqft17707 SE Washington St, Portland, OR 97233ActiveMLS ID #393602402, Teri Johnson, MORE Realty. RMLS (OR)
- $414,5003 bd2 ba1.2k sqft16523 SE Clinton St, Portland, OR 97236ActiveMLS ID #587202015, Caroline Ewing, Keller Williams Realty Portland Premiere. RMLS (OR)
- $425,0003 bd1 ba816 sqft5741 SE Ogden St, Portland, OR 97206ActiveMLS ID #172715768, Stephanie Cook, eXp Realty, LLC. RMLS (OR)
- $487,0003 bd2 ba1k sqft3217 SE 51st Ave, Portland, OR 97206ActiveMLS ID #371432347, Heather Yates, HomeSmart Realty Group. RMLS (OR)
- $480,0003 bd2 ba1.2k sqft9505 SE 79th Ave, Milwaukie, OR 97222ActiveMLS ID #385691191, Milan Ridenhour, Berkshire Hathaway HomeServices NW Real Estate. RMLS (OR)
- $450,0003 bd2 ba1.4k sqft8508 Silver Star Ave, Vancouver, WA 98664ActiveMLS ID #442888482, Robert Mourton, Kinected Realty LLC. RMLS (OR)
- $415,0003 bd2 ba1.2k sqft7417 SE Sherrett St, Portland, OR 97206ActiveMLS ID #682284151, William Grzebyk, Redfin. RMLS (OR)
- $510,0003 bd3 ba1.9k sqft2223 SE 139th Ave #A, Portland, OR 97233ActiveMLS ID #622465694, Zack Nolan, Kelly Right Real Estate of Portland, LLC. RMLS (OR)
- $385,0003 bd2 ba1.3k sqft1609 SE 148th Ave, Portland, OR 97233ActiveMLS ID #112824911, Denise Crane, RE/MAX Advantage Group. RMLS (OR)
- $425,0002 bd2 ba856 sqft8318 SE Knapp St, Portland, OR 97266ActiveMLS ID #217309281, Sarah Ruffner, Where, Inc. RMLS (OR)
- $435,0003 bd1 ba970 sqft5918 N Newark St, Portland, OR 97203ActiveMLS ID #560996135, Amber Clark, Delavan Realty Inc. RMLS (OR)
- $479,0005 bd2 ba1.6k sqft18126 SE Lincoln St, Portland, OR 97233ActiveMLS ID #130196985, Ellen Bick, CORE, Realtors. RMLS (OR)
- $480,0004 bd2 ba1.6k sqft340 Depot St, Fairview, OR 97024ActiveMLS ID #181549998, Marla Knauss, Premiere Property Group, LLC. RMLS (OR)
- $484,9004 bd2 ba1.7k sqft5835 SE 84th Ave, Portland, OR 97266ActiveMLS ID #770054168, Manli Chen, Pete Anderson Realty Assoc, Inc.. RMLS (OR)
