Back on the market with a whole new inside facelift! All new paint, new flooring and brand new appliances! welcome to this conveniently located three bedroom, one in a half bath home in Southeast Portland! Enjoy comfortable living with a functional floor plan and plenty of space to make your own. Centrally located near shopping, restuarants, parks, schools and every day conveniences, with easy access to major roadways and public transportation. A wonderful opportunity to enjoy all that southeast Portland has to offer!
Active
Price cut: $1K (10/22)
$486,000
3217 SE 51st Ave, Portland, OR 97206
3beds
1,008sqft
Residential, Single Family Residence
Built in 1979
4,356 Square Feet Lot
$-- Zestimate®
$482/sqft
$-- HOA
What's special
Functional floor plan
- 3 days
- 367
- 13
Likely to sell faster than
Zillow last checked:
Listing updated:
Listed by:
Heather Yates 503-383-9185,
HomeSmart Realty Group
Source: RMLS (OR),MLS#: 371432347
Facts & features
Interior
Bedrooms & bathrooms
- Bedrooms: 3
- Bathrooms: 2
- Full bathrooms: 1
- Partial bathrooms: 1
- Main level bathrooms: 2
Rooms
- Room types: Bedroom 2, Bedroom 3, Dining Room, Family Room, Kitchen, Living Room, Primary Bedroom
Primary bedroom
- Level: Main
Bedroom 2
- Level: Main
Bedroom 3
- Level: Main
Heating
- Heat Pump
Appliances
- Included: Washer/Dryer
Features
- Number of fireplaces: 1
- Fireplace features: Wood Burning
Interior area
- Total structure area: 1,008
- Total interior livable area: 1,008 sqft
Property
Parking
- Total spaces: 2
- Parking features: Driveway, On Street, Attached
- Attached garage spaces: 2
- Has uncovered spaces: Yes
Features
- Levels: One
- Stories: 1
- Has spa: Yes
- Spa features: Free Standing Hot Tub
Lot
- Size: 4,356 Square Feet
- Features: SqFt 3000 to 4999
Details
- Additional structures: Gazebo
- Parcel number: R142658
Construction
Type & style
- Home type: SingleFamily
- Property subtype: Residential, Single Family Residence
Materials
- Board & Batten Siding
- Roof: Shingle
Condition
- Approximately
- New construction: No
- Year built: 1979
Utilities & green energy
- Sewer: Public Sewer
- Water: Public
Community & HOA
HOA
- Has HOA: No
Location
- Region: Portland
Financial & listing details
- Price per square foot: $482/sqft
- Tax assessed value: $496,910
- Annual tax amount: $5,204
- Date on market: 9/1/2026
- Listing terms: Cash,Conventional,FHA,VA Loan
- Road surface type: Paved
Estimated market value
Not available
Estimated sales range
Not available
Not available
Price history
| Date | Event | Price |
|---|---|---|
| 10/22/2026 | Price change | $486,000-0.2%$482/sqft |
Source:  RMLS (OR) #371432347 Report a problem RMLS (OR) #371432347 Report a problem | ||
| 9/2/2026 | Listed for sale | $487,000+8.2%$483/sqft |
Source: RMLS (OR) #371432347 Report a problem | ||
| 10/31/2022 | Sold | $450,000-9.8%$446/sqft |
Source: RMLS (OR) #22524464 Report a problem | ||
| 10/14/2022 | Pending sale | $499,000$495/sqft |
Source: RMLS (OR) #22524464 Report a problem | ||
| 9/20/2022 | Price change | $499,000-3.1%$495/sqft |
Source: RMLS (OR) #22524464 Report a problem | ||
| 9/8/2022 | Price change | $515,000-5.5%$511/sqft |
Source: RMLS (OR) #22524464 Report a problem | ||
| 8/26/2022 | Listed for sale | $545,000+223.3%$541/sqft |
Source: RMLS (OR) #22524464 Report a problem | ||
| 6/16/2004 | Sold | $168,570$167/sqft |
Source: Public Record Report a problem | ||
Public tax history
| Year | Property taxes | Tax assessment |
|---|---|---|
| 2025 | $5,204 +3.7% | $193,140 +3% |
| 2024 | $5,017 +4% | $187,520 +3% |
| 2023 | $4,824 +2.2% | $182,060 +3% |
| 2022 | $4,720 +1.7% | $176,760 +3% |
| 2021 | $4,640 +9% | $171,620 +3% |
| 2020 | $4,257 +3.8% | $166,630 +3% |
| 2019 | $4,100 | $161,780 +3% |
| 2018 | $4,100 +3% | $157,070 +3% |
| 2017 | $3,980 +14% | $152,500 +3% |
| 2016 | $3,491 | $148,060 +3% |
| 2015 | $3,491 +2.7% | $143,750 +3% |
| 2014 | $3,399 +3.9% | $139,570 +3% |
| 2013 | $3,270 +10.5% | $135,510 +3% |
| 2012 | $2,959 +3.9% | $131,570 +3% |
| 2011 | $2,847 +5.4% | $127,740 +3% |
| 2010 | $2,701 +2.7% | $124,020 +3% |
| 2009 | $2,631 +6% | $120,410 +3% |
| 2008 | $2,483 +0.3% | $116,910 +3% |
| 2007 | $2,475 +11.4% | $113,510 +3% |
| 2006 | $2,223 +4.7% | $110,210 +3% |
| 2005 | $2,123 -6.3% | $107,000 +3% |
| 2004 | $2,267 +3.8% | $103,890 +3% |
| 2003 | $2,184 +5.1% | $100,870 +3% |
| 2002 | $2,077 +8.8% | $97,940 +6.1% |
| 2000 | $1,909 | $92,330 |
Find assessor info on the county website
Monthly payment
Est. payment
Payment breakdown
Explore the cost of this home by adjusting the details. Changes won't be saved.Climate risks
Neighborhood: Richmond
Nearby schools
Schools provided by the listing agent
- Elementary: Creston
- Middle: Kellogg
- High: Franklin
Source: RMLS (OR). This data may not be complete. We recommend contacting the local school district to confirm school assignments for this home.


Similar homes
- $419,9974 bd3 ba1.3k sqft7005 SE 66th Ave, Portland, OR 97206Active

 MLS ID #238304937, Lorna Murray, RE/MAX Equity Group. RMLS (OR)
 - $415,0003 bd2 ba1.2k sqft7417 SE Sherrett St, Portland, OR 97206Active
 MLS ID #682284151, William Grzebyk, Redfin. RMLS (OR)
 - $480,0003 bd2 ba1.2k sqft9505 SE 79th Ave, Milwaukie, OR 97222Active
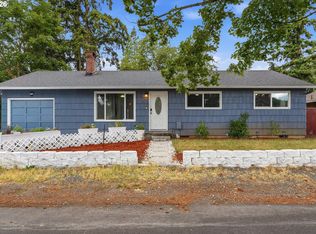 MLS ID #385691191, Milan Ridenhour, Berkshire Hathaway HomeServices NW Real Estate. RMLS (OR)
 - $495,0003 bd2 ba1.2k sqft4405 SE Jefferson St, Milwaukie, OR 97222Active
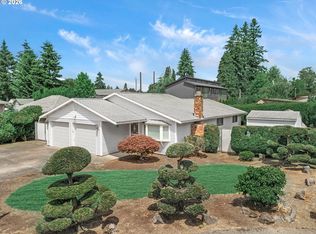 MLS ID #516013151, Lance Weinard, LUXE Forbes Global Properties. RMLS (OR)
 - $515,0003 bd2 ba1.4k sqft5753 SW Vermont St, Portland, OR 97219ActiveMLS ID #127242555, Gary Potts, John L. Scott. RMLS (OR)
- $408,9003 bd1 ba972 sqft13137 SE Francis St, Portland, OR 97236ActiveMLS ID #107227659, Dennis Kelley, Builders Marketing Group. RMLS (OR)
- $499,9993 bd2 ba1.3k sqft7930 SW Churchill Way, Tigard, OR 97224ActiveMLS ID #742324813, Cielo Del Rosario, DORE. RMLS (OR)
- $459,9503 bd2 ba1.2k sqft2412 SW Indian Mary Ct, Troutdale, OR 97060ActiveMLS ID #203937686, Hannah Umphress, eXp Realty, LLC. RMLS (OR)
- $385,0003 bd2 ba1.3k sqft5900 SE 83rd Ave, Portland, OR 97266ActiveMLS ID #292010375, Jennifer Parral, Oregon First. RMLS (OR)
- $350,0003 bd2 ba1k sqft2898 SE 90th Pl, Portland, OR 97266ActiveMLS ID #757384790, Sheng Hernandez, MORE Realty. RMLS (OR)
- $449,9003 bd2 ba1k sqft9654 N Edison St, Portland, OR 97203ActiveMLS ID #504530017, Lance Nelson, Real Broker. RMLS (OR)
- $525,0003 bd2 ba1.4k sqft6675 SE Kern Ct, Milwaukie, OR 97267ActiveMLS ID #357995489, Kim Elbel, Cochran Property Group Inc.. RMLS (OR)
- $478,9903 bd3 ba1.4k sqft2855 SW Faith Ct, Troutdale, OR 97060ActiveMLS ID #706610889, Youssef Fransis, Kelly Right Real Estate of Portland, LLC. RMLS (OR)
- $449,0003 bd2 ba1.1k sqft17707 SE Washington St, Portland, OR 97233ActiveMLS ID #393602402, Teri Johnson, MORE Realty. RMLS (OR)
- $399,0003 bd2 ba1k sqft5036 NE 57th Ave, Portland, OR 97218ActiveMLS ID #594444453, Amit Amshalom, The A Realty LLC. RMLS (OR)
- $399,9004 bd2 ba1.3k sqft2420 NE 86th Ave, Portland, OR 97220ActiveMLS ID #621042957, Karen Croston, Premiere Property Group LLC. RMLS (OR)
- $515,0003 bd2 ba1.2k sqft13040 SW Butner Ct, Beaverton, OR 97005ActiveMLS ID #249701220, Stephanie Herro, Better Homes and Gardens Real Estate Equinox. RMLS (OR)
- $440,0003 bd2 ba1.2k sqft21 NE 199th Ave, Portland, OR 97230ActiveMLS ID #555791082, Kaytee Binns, Keller Williams Premier Partners. RMLS (OR)
- $485,0003 bd2 ba1.3k sqft5717 SE Salquist Rd, Gresham, OR 97080ActiveMLS ID #103960524, Cheryl Hilbert, Keller Williams Sunset Corridor. RMLS (OR)
- $479,9003 bd2 ba1.2k sqft14418 NE 46th St, Vancouver, WA 98682ActiveMLS ID #590373725, Blake Nelson, Brantley Christianson Real Estate. RMLS (OR)
