Looking for the next chapter! This home has had alot of love & care and is in need of some more. Sits on an oversized lot, 2 sheds and privacy. Overgrown lot waiting for the discovery of hidden beauty. Stunning hardwoods through out. Newer plumbing & water line. Newer roof and solar panels (buyer to assume or put into financing). This sprawling ranch is located on a cul-de-sac located in the AlderCrest Meadows neighborhood. Room for Extra/RV/Boat Parking next to garage. Unincorporated Clackamas County, Close to parks, shopping, Freeway access
Active
$550,000
6675 SE Kern Ct, Milwaukie, OR 97267
3beds
1,862sqft
:
Get pre-qualified$3,818/mo
Residential, Single Family Residence
Built in 1968
0.28 Acres Lot
$-- Zestimate®
$295/sqft
$-- HOA
What's special
Solar panelsStunning hardwoods throughoutNewer roofOversized lotLocated on a cul-de-sac
- 14 days |
- 1,149 |
- 66 |
Likely to sell faster than
Zillow last checked:
Listing updated:
Listed by:
Kim Elbel 503-803-2848,
Cochran Property Group Inc.
Source: RMLS (OR),MLS#: 357995489
Facts & features
Interior
Bedrooms & bathrooms
- Bedrooms: 3
- Bathrooms: 2
- Full bathrooms: 2
- Main level bathrooms: 2
Rooms
- Room types: Laundry, Bedroom 2, Bedroom 3, Dining Room, Family Room, Kitchen, Living Room, Primary Bedroom
Primary bedroom
- Features: Bathroom, Hardwood Floors, Double Closet
- Level: Main
- Area: 170
- Dimensions: 17 x 10
Bedroom 2
- Features: Hardwood Floors, Closet
- Level: Main
- Area: 144
- Dimensions: 12 x 12
Bedroom 3
- Features: Hardwood Floors, Closet
- Level: Main
- Area: 120
- Dimensions: 12 x 10
Dining room
- Features: Hardwood Floors
- Level: Main
- Area: 110
- Dimensions: 11 x 10
Kitchen
- Features: Dishwasher, Eating Area, Garden Window, Builtin Oven, Free Standing Refrigerator
- Level: Main
- Area: 192
- Width: 8
Living room
- Features: Fireplace, Hardwood Floors, Solar Tube, Sunken
- Level: Main
- Area: 288
- Dimensions: 18 x 16
Heating
- Forced Air, Fireplace(s)
Cooling
- Central Air
Appliances
- Included: Built In Oven, Dishwasher, Free-Standing Refrigerator, Washer/Dryer, Gas Water Heater
Features
- Solar Tube(s), Sink, Closet, Eat-in Kitchen, Sunken, Bathroom, Double Closet, Tile
- Flooring: Hardwood, Vinyl
- Windows: Vinyl Frames, Garden Window(s)
- Basement: Crawl Space
- Number of fireplaces: 1
- Fireplace features: Gas
Interior area
- Total structure area: 1,862
- Total interior livable area: 1,862 sqft
Property
Parking
- Total spaces: 2
- Parking features: Driveway, RV Access/Parking, Attached
- Attached garage spaces: 2
- Has uncovered spaces: Yes
Features
- Levels: One
- Stories: 1
- Patio & porch: Patio
- Exterior features: Yard
- Fencing: Fenced
Lot
- Size: 0.28 Acres
- Features: Level, SqFt 10000 to 14999
Details
- Additional structures: RVParking
- Parcel number: 00465204
Construction
Type & style
- Home type: SingleFamily
- Architectural style: Ranch
- Property subtype: Residential, Single Family Residence
Materials
- Brick, Lap Siding
- Roof: Composition
Condition
- Resale
- New construction: No
- Year built: 1968
Utilities & green energy
- Gas: Gas
- Sewer: Public Sewer
- Water: Public
- Utilities for property: Cable Connected
Green energy
- Energy generation: Solar
Community & HOA
HOA
- Has HOA: No
Location
- Region: Milwaukie
Financial & listing details
- Price per square foot: $295/sqft
- Tax assessed value: $507,890
- Annual tax amount: $4,461
- Date on market: 7/28/2026
- Listing terms: Cash,Conventional,VA Loan
- Road surface type: Paved
Estimated market value
Not available
Estimated sales range
Not available
Not available
Price history
| Date | Event | Price |
|---|---|---|
| 7/28/2026 | Listed for sale | $550,000+150%$295/sqft |
Source:  RMLS (OR) #357995489 Report a problem RMLS (OR) #357995489 Report a problem | ||
| 6/3/2011 | Sold | $220,000$118/sqft |
Source: Public Record Report a problem | ||
Public tax history
| Year | Property taxes | Tax assessment |
|---|---|---|
| 2025 | $4,462 +3.7% | $262,951 +3% |
| 2024 | $4,302 +2.9% | $255,293 +3% |
| 2023 | $4,180 +5.7% | $247,858 +3% |
| 2022 | $3,954 +3.8% | $240,639 +3% |
| 2021 | $3,808 +3.3% | $233,631 +3% |
| 2020 | $3,685 +1.5% | $226,827 +3% |
| 2019 | $3,632 +14.4% | $220,221 +3% |
| 2018 | $3,174 | $213,807 +3% |
| 2017 | $3,174 +7.3% | $207,580 +3% |
| 2016 | $2,959 | $201,534 +3% |
| 2015 | $2,959 +3% | $195,664 +3% |
| 2014 | $2,874 -2.9% | $189,965 +3% |
| 2013 | $2,959 +1.6% | $184,432 +3% |
| 2012 | $2,912 +0.6% | $179,060 +3% |
| 2011 | $2,896 +6% | $173,845 +3% |
| 2010 | $2,733 +3.1% | $168,782 +3% |
| 2009 | $2,651 +6.6% | $163,866 +3% |
| 2008 | $2,486 +2.5% | $159,093 +3% |
| 2007 | $2,427 +12% | $154,459 +3% |
| 2006 | $2,167 +1.6% | $149,960 +3% |
| 2005 | $2,133 +3.2% | $145,592 +3% |
| 2004 | $2,068 +2% | $141,351 +3% |
| 2003 | $2,026 +3.2% | $137,234 +3% |
| 2002 | $1,963 +2% | $133,237 +3% |
| 2001 | $1,924 +3.6% | $129,356 +3% |
| 2000 | $1,857 | $125,588 |
Find assessor info on the county website
Monthly payment
Est. payment
Payment breakdown
Explore the cost of this home by adjusting the details. Changes won't be saved.Climate risks
Neighborhood: Oatfield
Nearby schools
GreatSchools rating
- 9/10View Acres Elementary SchoolGrades: K-5Distance: 0.9 mi
- 2/10Alder Creek Middle SchoolGrades: 6-8Distance: 0.8 mi
- 4/10Putnam High SchoolGrades: 9-12Distance: 1.1 mi
Schools provided by the listing agent
- Elementary: View Acres
- Middle: Alder Creek
- High: Putnam
Source: RMLS (OR). This data may not be complete. We recommend contacting the local school district to confirm school assignments for this home.
- $527,4003 bd2 ba1.8k sqft6662 SE Molt St, Milwaukie, OR 97267Off Market
- $574,1003 bd2 ba1.7k sqft6634 SE Molt St, Milwaukie, OR 97267Off Market
- $543,5003 bd2 ba1.3k sqft6655 SE Kern Ct, Milwaukie, OR 97267Off Market
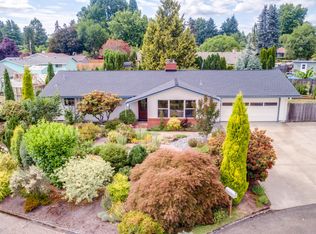
- $521,9004 bd2 ba2k sqft6681 SE Kern Ct, Milwaukie, OR 97267Off Market
- $638,5004 bd2 ba2.2k sqft6680 SE Kern Ct, Milwaukie, OR 97267Off Market
- $591,0004 bd2 ba1.6k sqft6694 SE Molt St, Milwaukie, OR 97267Off Market
- $623,4003 bd1 ba1.4k sqft6588 SE Molt St, Milwaukie, OR 97267Off Market
- $552,7003 bd2 ba1.8k sqft6650 SE Kern Ct, Milwaukie, OR 97267Off Market
A local agent can set up tours, give advice and negotiate with sellers.
Similar homes
- $549,0004 bd3 ba1.7k sqft11925 SE 70th Ave, Milwaukie, OR 97222Active
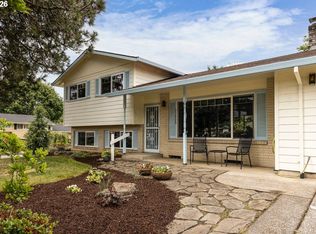
 MLS ID #453075766, Lynne Gibbons, Dwell Realty. RMLS (OR)
 - $545,0003 bd3 ba1.8k sqft12136 SE Sequoia Ave, Milwaukie, OR 97222Active
 MLS ID #506525904, Brianna Snodgrass, RE/MAX Equity Group. RMLS (OR)
 - $575,0003 bd2 ba1.6k sqft17125 SE Shadow Ct, Milwaukie, OR 97267Active
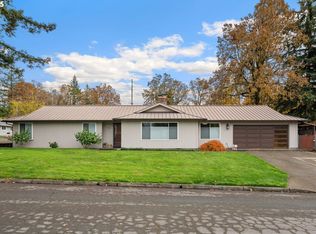 MLS ID #151616381, Alexander Croy, Knipe Realty ERA Powered. RMLS (OR)
 - $584,0003 bd2 ba1.7k sqft2266 SE Torbank Rd, Milwaukie, OR 97222Active
 MLS ID #387325087, Jacob Fowler, eXp Realty, LLC. RMLS (OR)
 - $569,9003 bd2 ba1.2k sqft810 McVey Ave, Lake Oswego, OR 97034ActiveMLS ID #699210810, Stephanie Brossart, Premiere Property Group, LLC. RMLS (OR)
- $560,0004 bd3 ba2k sqft12956 SE 127th Ave, Happy Valley, OR 97086ActiveMLS ID #497755024, Tanya Woods, Vetiver Street Real Estate. RMLS (OR)
- $470,0004 bd3 ba2.3k sqft15278 SE View Meadows Ln, Milwaukie, OR 97267ActiveMLS ID #790257809, Sheng Hernandez, MORE Realty. RMLS (OR)
- $589,0003 bd2 ba1.7k sqft9511 SE Tenino Ct, Portland, OR 97266ActiveMLS ID #664137768, Sharon Marciniak, Real Broker. RMLS (OR)
- $510,0003 bd3 ba1.6k sqft14718 SE 131st Dr, Clackamas, OR 97015ActiveMLS ID #147038138, Michael Jacobson, Windermere Realty Trust. RMLS (OR)
- $580,0005 bd2 ba2k sqft16416 SE Stephens St, Portland, OR 97233ActiveMLS ID #268041235, Ken Barnett, MORE Realty. RMLS (OR)
- $620,0003 bd2 ba1.5k sqft19851 Leland Rd, Oregon City, OR 97045ActiveMLS ID #271189980, Brandi Erskine, MORE Realty. RMLS (OR)
- $499,9003 bd3 ba1.9k sqft6930 SE 122nd Ave, Portland, OR 97236ActiveMLS ID #476640532, Deb Counts-Tabor, Oregon First. RMLS (OR)
- $549,0003 bd2 ba1.9k sqft10033 SW Quail Post Rd, Portland, OR 97219ActiveMLS ID #691264681, Koert Balke, MORE Realty. RMLS (OR)
- $595,0004 bd3 ba2.2k sqft19505 Hidden Springs Rd, West Linn, OR 97068ActiveMLS ID #404778029, Terri Schneider, Keller Williams Realty Portland Premiere. RMLS (OR)
- $589,0003 bd2 ba1.8k sqft9985 SW Trotter Pl, Beaverton, OR 97008ActiveMLS ID #372212622, Melissa Young, Portland Real Estate Consulting, Inc.. RMLS (OR)
- $675,0002 bd2 ba2.1k sqft16127 Harley Ave, Oregon City, OR 97045ActiveMLS ID #104793463, Stephanie Peck, eXp Realty, LLC. RMLS (OR)
- $629,9003 bd2 ba1.9k sqft19198 Captains Ct, Oregon City, OR 97045ActiveMLS ID #159116221, Brittany Gibbs, Move Real Estate Inc. RMLS (OR)
- $520,0004 bd2 ba1.8k sqft370 SW 4th St, Gresham, OR 97080ActiveMLS ID #291776470, Desiree Moore, Windermere Realty Trust. RMLS (OR)
- $574,9003 bd1 ba1.7k sqft1407 NW 48th St, Vancouver, WA 98663ActiveMLS ID #268065364, Terry Wollam, RE/MAX Equity Group. RMLS (OR)
- $525,0003 bd2 ba1.2k sqft8390 SW Godwin Ct, Portland, OR 97223ActiveMLS ID #730416653, Julie Yunger, eXp Realty, LLC. RMLS (OR)
