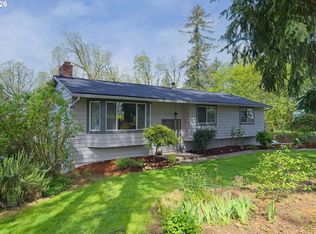
A Mid-Century Original on Nearly an Acre. Offered for the first time in more than 50 years, this single-level mid-century home sits on 0.82 acres in Oregon City and is ready for its next chapter. With over 2,000 square feet, a three-car attached garage, room for RV parking, and a spacious level lot, this is a property that offers room to create something truly your own.The original character remains throughout the home, from the brick double-sided gas fireplace shared between the living room and kitchen to the built-in cabinetry and generous room sizes. The kitchen features abundant storage, a center island with cooktop, and plenty of workspace. The family room includes a wet bar, mini-split heating and cooling, and sliding doors leading to the backyard, creating flexible space for gatherings, hobbies, or everyday living.The primary bedroom connects to a Jack-and-Jill bathroom, while the thoughtful single-level floor plan offers comfortable living with space to update over time.Practical improvements include a metal roof approximately 15 years old, gas furnace, gas water heater, and plenty of garage and workshop space for projects, storage, or recreational vehicles.Outside, the nearly one-acre parcel provides open yard space, mature landscaping, room for gardening, and opportunities to reimagine the outdoor setting while enjoying the privacy that larger lots provide.Conveniently located with quick access to I-205, shopping, parks, schools, and everything Oregon City has to offer, this is a rare opportunity to purchase a home that has been carefully maintained by the same owners for decades and make it your own.
Active
Price cut: $10K (8/18)
$665,000
16127 Harley Ave, Oregon City, OR 97045
2beds
2,147sqft
Residential, Single Family Residence
Built in 1961
0.82 Acres Lot
$-- Zestimate®
$310/sqft
$-- HOA
What's special
Single-level mid-century homeMini-split heating and coolingSpacious level lotOpen yard spaceRoom for gardeningSingle-level floor planGenerous room sizes
- 62 days
- 893
- 40
Likely to sell faster than
Zillow last checked:
Listing updated:
Listed by:
Stephanie Peck 503-832-0180,
eXp Realty, LLC,
Michelle Woster 503-343-4014,
eXp Realty, LLC
Source: RMLS (OR),MLS#: 104793463
Facts & features
Interior
Bedrooms & bathrooms
- Bedrooms: 2
- Bathrooms: 2
- Full bathrooms: 2
- Main level bathrooms: 2
Rooms
- Room types: Bonus Room, Utility Room, Bedroom 2, Dining Room, Family Room, Kitchen, Living Room, Primary Bedroom
Primary bedroom
- Features: Wallto Wall Carpet
- Level: Main
Bedroom 2
- Features: Wallto Wall Carpet
- Level: Main
Dining room
- Level: Main
Kitchen
- Features: Dishwasher, Fireplace, Gas Appliances, Microwave, Builtin Oven, Free Standing Refrigerator
- Level: Main
Living room
- Features: Fireplace, Wallto Wall Carpet
- Level: Main
Heating
- Forced Air, Mini Split, Fireplace(s)
Cooling
- Has cooling: Yes
Appliances
- Included: Built In Oven, Built-In Range, Cooktop, Dishwasher, Disposal, Free-Standing Refrigerator, Gas Appliances, Microwave, Plumbed For Ice Maker, Washer/Dryer, Gas Water Heater
Features
- Ceiling Fan(s), High Speed Internet, Cook Island, Granite, Tile
- Flooring: Tile, Wall to Wall Carpet
- Windows: Aluminum Frames, Vinyl Frames
- Fireplace features: Gas
Interior area
- Total structure area: 2,147
- Total interior livable area: 2,147 sqft
Property
Parking
- Total spaces: 3
- Parking features: RV Access/Parking, Garage Door Opener, Attached
- Attached garage spaces: 3
Accessibility
- Accessibility features: Accessible Doors, One Level, Accessibility
Features
- Levels: One
- Stories: 1
- Patio & porch: Deck
Lot
- Size: 0.82 Acres
- Features: Gentle Sloping, Level, SqFt 20000 to Acres1
Details
- Additional structures: RVParking
- Parcel number: 00560271
Construction
Type & style
- Home type: SingleFamily
- Architectural style: Ranch
- Property subtype: Residential, Single Family Residence
Materials
- Wood Siding
- Roof: Metal
Condition
- Resale
- New construction: No
- Year built: 1961
Utilities & green energy
- Gas: Gas
- Sewer: Public Sewer
- Water: Public
Community & HOA
Community
- Security: Security System Owned
HOA
- Has HOA: No
Location
- Region: Oregon City
Financial & listing details
- Price per square foot: $310/sqft
- Tax assessed value: $695,316
- Annual tax amount: $5,640
- Date on market: 7/10/2026
- Listing terms: Cash,Conventional,FHA,VA Loan
- Road surface type: Gravel, Paved
Estimated market value
Not available
Estimated sales range
Not available
Not available
Price history
| Date | Event | Price |
|---|---|---|
| 8/18/2026 | Price change | $665,000-1.5%$310/sqft |
Source:  RMLS (OR) #104793463 Report a problem RMLS (OR) #104793463 Report a problem | ||
| 7/10/2026 | Listed for sale | $675,000$314/sqft |
Source: RMLS (OR) #104793463 Report a problem | ||
Public tax history
| Year | Property taxes | Tax assessment |
|---|---|---|
| 2025 | $5,641 +10.2% | $281,541 +3% |
| 2024 | $5,116 +2.5% | $273,341 +3% |
| 2023 | $4,992 +6% | $265,380 +3% |
| 2022 | $4,708 +4.2% | $257,651 +3% |
| 2021 | $4,518 +2.9% | $250,147 +3% |
| 2020 | $4,389 +2.2% | $242,862 +3% |
| 2019 | $4,296 +5.2% | $235,789 +3% |
| 2018 | $4,083 | $228,921 +3% |
| 2017 | $4,083 +4.6% | $222,253 +3% |
| 2016 | $3,905 | $215,780 +3% |
| 2015 | $3,905 +2.6% | $209,495 +3% |
| 2014 | $3,806 +6% | $203,393 +3% |
| 2013 | $3,590 +4% | $197,469 +3% |
| 2012 | $3,453 +3.6% | $191,717 +3% |
| 2011 | $3,333 +2.1% | $186,133 +3% |
| 2010 | $3,265 +2.3% | $180,712 +3% |
| 2009 | $3,191 +5.7% | $175,449 +3% |
| 2008 | $3,018 +8.7% | $170,339 +3% |
| 2007 | $2,777 +6.3% | $165,378 +3% |
| 2006 | $2,613 +2.1% | $160,561 +3% |
| 2005 | $2,561 +2.4% | $155,884 +3% |
| 2004 | $2,502 +1.6% | $151,344 +3% |
| 2003 | $2,463 +3% | $146,936 +3% |
| 2002 | $2,392 -0.2% | $142,656 +3% |
| 2001 | $2,397 -1.3% | $138,501 +3% |
| 2000 | $2,429 | $134,467 |
Find assessor info on the county website
Monthly payment
Est. payment
Payment breakdown
Explore the cost of this home by adjusting the details. Changes won't be saved.Climate risks
Neighborhood: Park Place
Nearby schools
Schools provided by the listing agent
- Elementary: Holcomb
- Middle: Tumwata
- High: Oregon City
Source: RMLS (OR). This data may not be complete. We recommend contacting the local school district to confirm school assignments for this home.
Similar homes
- $825,0002 bd2 ba2.1k sqft13903 Redland Rd, Oregon City, OR 97045Active

 MLS ID #626891200, Mike Day, HomeSource. RMLS (OR)
 - $850,0003 bd3 ba2.4k sqft14110 Thurman St, Oregon City, OR 97045Active
 MLS ID #449597971, Scott Foster, Realty One Group Prestige. RMLS (OR)
 - $795,0004 bd2 ba2.2k sqft17283 S Potter Rd, Oregon City, OR 97045Active
 MLS ID #145329381, Timothy Corken, Realty One Group Prestige. RMLS (OR)
 - $575,0003 bd2 ba1.4k sqft14630 Leland Rd, Oregon City, OR 97045Active
 MLS ID #191639825, Paula Brotherton, Premiere Property Group, LLC. RMLS (OR)
 - $599,0003 bd2 ba1.4k sqft18995 S Grasle Rd, Oregon City, OR 97045ActiveMLS ID #520961906, Richard Wold, Reger Homes, LLC. RMLS (OR)
- $599,9003 bd3 ba2.4k sqft17243 SE Oatfield Rd, Milwaukie, OR 97267ActiveMLS ID #485513827, Jacqueline Smith, Keller Williams Premier Partners. RMLS (OR)
- $625,0004 bd3 ba2k sqft14003 SE Brekke Ct, Milwaukie, OR 97222ActiveMLS ID #417527568, Tim Wilson, Knipe Realty ERA Powered. RMLS (OR)
- $989,9004 bd3 ba2.4k sqft22479 S Penman Rd, Oregon City, OR 97045ActiveMLS ID #541748866, Emily Hales, MORE Realty. RMLS (OR)
- $685,0004 bd3 ba2.3k sqft7748 Blinkhorn Way, Gladstone, OR 97027ActiveMLS ID #540871616, Lane Elmer, Harcourts Real Estate Network Group. RMLS (OR)
- $549,0003 bd2 ba1.8k sqft6675 SE Kern Ct, Milwaukie, OR 97267ActiveMLS ID #357995489, Kim Elbel, Cochran Property Group Inc.. RMLS (OR)
- $649,5003 bd2 ba2k sqft9885 SW Sattler St, Tigard, OR 97224ActiveMLS ID #213805888, Kimberly Bilben, RE/MAX Equity Group. RMLS (OR)
- $575,0003 bd2 ba2k sqft3317 SW 26th St, Gresham, OR 97080ActiveMLS ID #272902155, Bill Bailey, RE/MAX Advantage Group. RMLS (OR)
- $824,9004 bd3 ba2.5k sqft4616 SE Hull Ave, Milwaukie, OR 97267ActiveMLS ID #283364442, Rett Pratt, Premiere Property Group, LLC. RMLS (OR)
- $649,9004 bd3 ba2.9k sqft1800 N Ponderosa St, Canby, OR 97013ActiveMLS ID #797450168, Joelle Lewis, eXp Realty, LLC. RMLS (OR)
- $599,9004 bd3 ba2.1k sqft16947 SE Blanton St, Milwaukie, OR 97267ActiveMLS ID #547154895, Alan Baylis, RE/MAX Advantage Group. RMLS (OR)
- $635,0004 bd2 ba2.3k sqft128 NE 12th Ave, Canby, OR 97013ActiveMLS ID #784252480, Stephen FitzMaurice, eXp Realty, LLC. RMLS (OR)
- $595,0004 bd3 ba2.2k sqft19505 Hidden Springs Rd, West Linn, OR 97068ActiveMLS ID #404778029, Terri Schneider, Keller Williams Realty Portland Premiere. RMLS (OR)
- $698,0003 bd2 ba1.5k sqft1475 Cornell St, Lake Oswego, OR 97034ActiveMLS ID #157547317, Victor Wang, MORE Realty. RMLS (OR)
- $749,0004 bd2 ba2.5k sqft20220 SE Delia St, Damascus, OR 97089ActiveMLS ID #124897707, Jeff Ellers, Oregon First. RMLS (OR)
- $570,0004 bd3 ba2.1k sqft20130 SW 71st Ave, Tualatin, OR 97062For Sale
 MLS ID #844992, CHANDY BALDONI, Homesmart Realty Group. WVMLS
