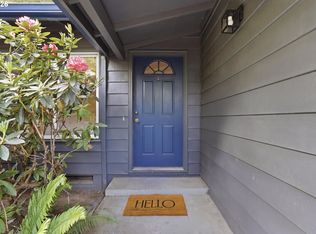
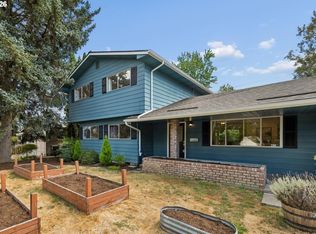
Golfers come bring your clubs, just a short drive in your golf cart down the street is Summerfield Golf Course, public 9 hole course. This is not a 55+ community, no HOA's and we have RV parking. Walk to Templeton Elementary, shopping just down the street, this home sits on an over 1/3 acre fully fenced lot with fruit trees, huge backyard. 3+ bedroom home, primary bedroom on main level with sliders out to resort like patio with inground pool, solar lite gazebo and patio furniture. Oversize 2+ car garage with huge shop. New roof and skylights, new furnace and AC, new solar ready electrical service, 95% of plumbing has been replaced LED lighting, new pool liner, new pool pump and sand filter media, new windows and doors, new exterior paint, new interior paint. Fruit trees 2 apple trees, giant bing cherry tree pear tree, plum tree and strawberry patch.
Active
Price cut: $24.6K (9/22)
$624,950
9885 SW Sattler St, Tigard, OR 97224
3beds
2,048sqft
Residential, Single Family Residence
Built in 1970
0.37 Acres Lot
$619,700 Zestimate®
$305/sqft
$-- HOA
What's special
New pool linerHuge backyardRv parkingNew interior paintSolar lite gazeboLed lightingNew windows and doors
- 44 days
- 1,024
- 72
Zillow last checked:
Listing updated:
Listed by:
Kimberly Bilben 503-635-0100,
RE/MAX Equity Group
Source: RMLS (OR),MLS#: 213805888
Facts & features
Interior
Bedrooms & bathrooms
- Bedrooms: 3
- Bathrooms: 2
- Full bathrooms: 2
- Main level bathrooms: 2
Rooms
- Room types: Bonus Room, Storage, Bedroom 2, Bedroom 3, Dining Room, Family Room, Kitchen, Living Room, Primary Bedroom
Primary bedroom
- Level: Main
Bedroom 2
- Level: Upper
Bedroom 3
- Level: Upper
Dining room
- Features: Kitchen Dining Room Combo
- Level: Main
Kitchen
- Features: Kitchen Dining Room Combo
- Level: Main
Living room
- Level: Main
Heating
- Forced Air
Cooling
- Central Air
Appliances
- Included: Built-In Range, Dishwasher, Disposal, Free-Standing Refrigerator, Plumbed For Ice Maker, Washer/Dryer, Gas Water Heater
- Laundry: Laundry Room
Features
- Ceiling Fan(s), Kitchen Dining Room Combo, Tile
- Flooring: Laminate, Tile, Vinyl, Wall to Wall Carpet
- Doors: Storm Door(s)
- Windows: Double Pane Windows, Vinyl Frames
- Basement: Crawl Space
- Number of fireplaces: 1
- Fireplace features: Electric, Wood Burning
Interior area
- Total structure area: 2,048
- Total interior livable area: 2,048 sqft
Property
Parking
- Total spaces: 2
- Parking features: Driveway, RV Access/Parking, Oversized
- Garage spaces: 2
- Has uncovered spaces: Yes
Features
- Levels: Two
- Stories: 2
- Patio & porch: Patio
- Exterior features: Water Feature, Yard
- Has private pool: Yes
- Has spa: Yes
- Spa features: Bath
- Fencing: Fenced
- Has view: Yes
- View description: Territorial
Lot
- Size: 0.37 Acres
- Features: SqFt 15000 to 19999
Details
- Additional structures: Gazebo, Outbuilding, RVParking, ToolShed, Workshop
- Parcel number: R503226
Construction
Type & style
- Home type: SingleFamily
- Architectural style: Contemporary
- Property subtype: Residential, Single Family Residence
Materials
- Cement Siding, T111 Siding
- Foundation: Concrete Perimeter
- Roof: Composition
Condition
- Updated/Remodeled
- New construction: No
- Year built: 1970
Utilities & green energy
- Gas: Gas
- Sewer: Septic Tank
- Water: Public
Community & HOA
Community
- Security: Security Lights
HOA
- Has HOA: No
Location
- Region: Tigard
Financial & listing details
- Price per square foot: $305/sqft
- Tax assessed value: $642,210
- Annual tax amount: $5,893
- Date on market: 8/26/2026
- Listing terms: Cash,Conventional
- Road surface type: Paved
Estimated market value
$619,700
$589,000 - $651,000
$3,577/mo
Price history
| Date | Event | Price |
|---|---|---|
| 9/22/2026 | Price change | $624,950-3.8%$305/sqft |
Source:  RMLS (OR) #213805888 Report a problem RMLS (OR) #213805888 Report a problem | ||
| 8/26/2026 | Listed for sale | $649,500+171.8%$317/sqft |
Source: RMLS (OR) #213805888 Report a problem | ||
| 9/14/2012 | Sold | $239,000$117/sqft |
Source: RMLS (OR) #12648931 Report a problem | ||
| 8/4/2012 | Pending sale | $239,000$117/sqft |
Source: RE/MAX EQUITY GROUP WEST HILLS OFFICE #12648931 Report a problem | ||
| 6/24/2012 | Listed for sale | $239,000$117/sqft |
Source: RE/MAX EQUITY GROUP WEST HILLS OFFICE #12648931 Report a problem | ||
Public tax history
| Year | Property taxes | Tax assessment |
|---|---|---|
| 2025 | $5,894 +9.6% | $315,280 +3% |
| 2024 | $5,375 +2.8% | $306,100 +3% |
| 2023 | $5,231 +3% | $297,190 +3% |
| 2022 | $5,081 +2.6% | $288,540 |
| 2021 | $4,953 +3.1% | -- |
| 2020 | $4,805 +4.5% | $271,990 +3% |
| 2019 | $4,597 +4.2% | $264,070 |
| 2018 | $4,410 | $264,070 +6.1% |
| 2017 | $4,410 +8.6% | $248,920 +3% |
| 2016 | $4,059 | $241,670 +3% |
| 2015 | $4,059 +4% | $234,640 +3% |
| 2014 | $3,902 +9.6% | $227,810 +3% |
| 2013 | $3,561 +3.5% | $221,180 +3% |
| 2012 | $3,441 -0.1% | $214,740 -18.5% |
| 2011 | $3,444 +3.7% | $263,460 -6% |
| 2010 | $3,320 +1.4% | $280,410 -3.5% |
| 2009 | $3,275 +4.5% | $290,520 -8.7% |
| 2008 | $3,135 +2.7% | $318,230 -1.4% |
| 2007 | $3,051 +7.7% | $322,880 +2.1% |
| 2006 | $2,833 -0.7% | $316,320 +24.4% |
| 2005 | $2,854 +3.2% | $254,240 +8.2% |
| 2004 | $2,766 +2.3% | $235,020 +4.5% |
| 2003 | $2,703 +1.5% | $225,000 +6.8% |
| 2002 | $2,663 +18.6% | $210,670 +10.9% |
| 2000 | $2,246 | $190,030 |
Find assessor info on the county website
Monthly payment
Est. payment
Payment breakdown
Explore the cost of this home by adjusting the details. Changes won't be saved.Climate risks
Neighborhood: Southview
Nearby schools
Schools provided by the listing agent
- Elementary: Templeton
- Middle: Twality
- High: Tigard
Source: RMLS (OR). This data may not be complete. We recommend contacting the local school district to confirm school assignments for this home.
Similar homes
- $615,0005 bd2 ba2.1k sqft9430 SW Inez St, Tigard, OR 97224For Sale By Owner

- $585,0003 bd2 ba1.3k sqft9270 SW Omara St, Tigard, OR 97223Active
 MLS ID #522918701, Beth Earnest, Real Broker. RMLS (OR)
 - $589,9003 bd2 ba1.3k sqft11366 SW Ironwood Loop, Tigard, OR 97223Active
 MLS ID #264850807, Jimmy McDowell, Premiere Property Group, LLC. RMLS (OR)
 - $610,0004 bd2 ba1.9k sqft11370 SW Blakeney St, Beaverton, OR 97008Active
 MLS ID #698558288, Sharon Loffelmacher, Cascade Hasson Sotheby's International Realty. RMLS (OR)
 - $599,9953 bd3 ba2.3k sqft20649 SW Siletz Ct, Tualatin, OR 97062ActiveMLS ID #425561005, Sean Gillespie, Knipe Realty ERA Powered. RMLS (OR)
- $600,0003 bd2 ba1.2k sqft19060 SW Terry Ave, Lake Oswego, OR 97035ActiveMLS ID #186055030, Rett Pratt, Premiere Property Group, LLC. RMLS (OR)
- $575,0003 bd3 ba2k sqft14228 SW Yearling Way, Beaverton, OR 97008ActiveMLS ID #731962759, Jordan Matin, Matin Real Estate. RMLS (OR)
- $635,0004 bd3 ba1.9k sqft9260 SW Skokomish Ln, Tualatin, OR 97062ActiveMLS ID #654477862, Drew Walters, Harcourts Real Estate Network Group. RMLS (OR)
- $625,0005 bd3 ba2.1k sqft16502 SW Gleneagle Dr, Sherwood, OR 97140ActiveMLS ID #573191207, Kirstan Rogers, Keller Williams PDX Central. RMLS (OR)
- $674,0003 bd3 ba1.9k sqft5900 SW Elm Ave, Beaverton, OR 97005ActiveMLS ID #354633616, Matt Henderson, John L. Scott. RMLS (OR)
- $670,0003 bd2 ba1.4k sqft8449 SW Alden St, Portland, OR 97223ActiveMLS ID #486767223, Bryrick Shillam, MORE Realty. RMLS (OR)
- $624,9003 bd2 ba1.5k sqft21880 S Somerset Dr, Oregon City, OR 97045ActiveMLS ID #792756385, Lindsay Taylor, Keller Williams Realty Portland Elite. RMLS (OR)
- $575,0003 bd3 ba1.8k sqft22240 SW Martinazzi Ave, Tualatin, OR 97062ActiveMLS ID #128056458, Meme Loggins, Redfin. RMLS (OR)
- $625,0004 bd3 ba2.1k sqft22225 SE Peggy Ann Dr, Damascus, OR 97089ActiveMLS ID #641484418, Nick Shivers, eXp Realty, LLC. RMLS (OR)
- $660,0003 bd3 ba2k sqft11865 NW Marylee Ct, Portland, OR 97229ActiveMLS ID #726160733, Stephen FitzMaurice, eXp Realty, LLC. RMLS (OR)
- $625,0004 bd2 ba2.3k sqft128 NE 12th Ave, Canby, OR 97013ActiveMLS ID #784252480, Stephen FitzMaurice, eXp Realty, LLC. RMLS (OR)
- $589,9004 bd3 ba1.8k sqft16707 S Pam Dr, Oregon City, OR 97045ActiveMLS ID #315732271, John McClung, Harcourts Real Estate Network Group. RMLS (OR)
- $599,0004 bd3 ba2k sqft14003 SE Brekke Ct, Milwaukie, OR 97222ActiveMLS ID #417527568, Tim Wilson, Knipe Realty ERA Powered. RMLS (OR)
- $739,0004 bd3 ba2.3k sqft8615 SW Rebecca Ln, Beaverton, OR 97008ActiveMLS ID #774235075, Bryan Durk, Oregon First. RMLS (OR)
- $729,9004 bd3 ba2.4k sqft18200 SW Pheasant Ln, Beaverton, OR 97003ActiveMLS ID #220782645, Farah Seibel, Redfin. RMLS (OR)
