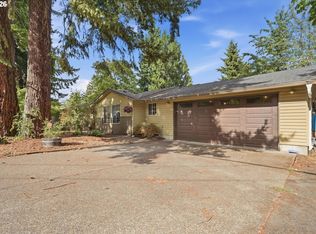
Move-in ready and thoughtfully updated, this charming 3-bedroom, 2-bath home offers modern comfort, flexible living, and a spacious fenced yard on a generous 0.18-acre lot. Major systems were comprehensively updated in 2016, including the roof, plumbing, electrical, windows, quartz countertops in the kitchen and energy-efficient ductless mini-split heat pump with A/C. The light-filled main level features beautiful hardwood floors, custom cabinetry, sleek quartz countertops, stainless steel appliances, and two bedrooms. Upstairs, the private primary suite offers a separate entrance, dedicated deck access, walk-in closet, and updated tiled shower for a comfortable and private retreat. Fresh interior and exterior paint provide a clean, refreshed feel and a great opportunity to add your own personal touches. Outside, enjoy multiple decks and patios for relaxing or entertaining, a fully fenced gently sloping yard, tool shed, and fresh gutters. A 1-car attached garage and driveway provide convenient parking and storage. With no HOA, this inviting home offers space, updates, and flexibility in a move-in-ready package.
Active
$515,000
4406 SE View Acres Rd, Milwaukie, OR 97267
3beds
1,616sqft
Residential, Single Family Residence
Built in 1954
7,840 Square Feet Lot
$-- Zestimate®
$319/sqft
$-- HOA
What's special
Sleek quartz countertopsSpacious fenced yardTool shedUpdated tiled showerWalk-in closetDedicated deck accessSeparate entrance
- 19 hours
- 85
- 0
Zillow last checked:
Listing updated:
Listed by:
William Grzebyk 503-505-2816,
Redfin
Source: RMLS (OR),MLS#: 690407626
Facts & features
Interior
Bedrooms & bathrooms
- Bedrooms: 3
- Bathrooms: 2
- Full bathrooms: 2
- Main level bathrooms: 1
Rooms
- Room types: Bedroom 2, Bedroom 3, Dining Room, Family Room, Kitchen, Living Room, Primary Bedroom
Primary bedroom
- Features: Ceiling Fan, Deck, Double Sinks, Suite, Vaulted Ceiling, Walkin Closet, Walkin Shower, Wallto Wall Carpet
- Level: Upper
Bedroom 2
- Features: Hardwood Floors, Closet
- Level: Main
Bedroom 3
- Features: Hardwood Floors, Closet
- Level: Main
Family room
- Features: Wallto Wall Carpet
- Level: Upper
Kitchen
- Features: Dishwasher, Microwave, Free Standing Range, Free Standing Refrigerator, Quartz, Tile Floor
- Level: Main
Living room
- Features: Hardwood Floors
- Level: Main
Heating
- Mini Split, Zoned
Appliances
- Included: Dishwasher, Free-Standing Range, Free-Standing Refrigerator, Microwave, Gas Water Heater
Features
- Ceiling Fan(s), High Ceilings, Quartz, Vaulted Ceiling(s), Closet, Double Vanity, Suite, Walk-In Closet(s), Walkin Shower
- Flooring: Hardwood, Tile, Wall to Wall Carpet
- Windows: Double Pane Windows
Interior area
- Total structure area: 1,616
- Total interior livable area: 1,616 sqft
Property
Parking
- Total spaces: 1
- Parking features: Driveway, On Street, Attached
- Attached garage spaces: 1
- Has uncovered spaces: Yes
Features
- Levels: Two
- Stories: 2
- Patio & porch: Deck, Patio
- Exterior features: Yard
- Fencing: Fenced
Lot
- Size: 7,840 Square Feet
- Features: Gentle Sloping, SqFt 7000 to 9999
Details
- Parcel number: 00448803
Construction
Type & style
- Home type: SingleFamily
- Property subtype: Residential, Single Family Residence
Materials
- Cedar
- Roof: Composition
Condition
- Resale
- New construction: No
- Year built: 1954
Utilities & green energy
- Gas: Gas
- Sewer: Public Sewer
- Water: Public
Community & HOA
HOA
- Has HOA: No
Location
- Region: Milwaukie
Financial & listing details
- Price per square foot: $319/sqft
- Tax assessed value: $383,933
- Annual tax amount: $3,412
- Date on market: 10/8/2026
- Listing terms: Cash,Conventional,FHA,VA Loan
Estimated market value
Not available
Estimated sales range
Not available
Not available
Price history
| Date | Event | Price |
|---|---|---|
| 11/15/2026 | Listed for sale | $515,000$319/sqft |
Source:  RMLS (OR) #690407626 Report a problem | ||
| 11/8/2026 | Pending sale | $515,000$319/sqft |
Source: RMLS (OR) #690407626 Report a problem | ||
| 10/21/2026 | Listed for sale | $515,000$319/sqft |
Source: RMLS (OR) #690407626 Report a problem | ||
| 10/10/2026 | Pending sale | $515,000$319/sqft |
Source: RMLS (OR) #690407626 Report a problem | ||
| 10/8/2026 | Listed for sale | $515,000+17%$319/sqft |
Source: RMLS (OR) #690407626 Report a problem | ||
| 9/17/2021 | Sold | $440,000$272/sqft |
Source: RMLS (OR) #21395348 Report a problem | ||
| 8/17/2021 | Pending sale | $440,000$272/sqft |
Source: RMLS (OR) #21395348 Report a problem | ||
| 8/11/2021 | Price change | $440,000-4.3%$272/sqft |
Source: RMLS (OR) #21395348 Report a problem | ||
| 7/30/2021 | Price change | $459,900-1.1%$285/sqft |
Source: RMLS (OR) #21395348 Report a problem | ||
| 7/18/2021 | Price change | $464,900-2.1%$288/sqft |
Source: RMLS (OR) #21395348 Report a problem | ||
| 7/7/2021 | Listed for sale | $475,000+131.7%$294/sqft |
Source: RMLS (OR) #21395348 Report a problem | ||
| 5/22/2015 | Sold | $205,000-19.6%$127/sqft |
Source: RMLS (OR) #15229018 Report a problem | ||
| 3/16/2015 | Pending sale | $255,000$158/sqft |
Source: RE/MAX EQUITY GROUP-BROADWAY OFFICE #15229018 Report a problem | ||
| 2/26/2015 | Price change | $255,000-10.5%$158/sqft |
Source: RE/MAX EQUITY GROUP-BROADWAY OFFICE #15229018 Report a problem | ||
| 2/20/2015 | Listed for sale | $284,900-1.4%$176/sqft |
Source: RE/MAX EQUITY GROUP-BROADWAY OFFICE #14206914 Report a problem | ||
| 8/9/2014 | Price change | $289,000-3.3%$179/sqft |
Source: RE/MAX EQUITY GROUP-BROADWAY OFFICE #14206914 Report a problem | ||
| 6/17/2014 | Listed for sale | $299,000+31.1%$185/sqft |
Source: Re/Max Equity Group Report a problem | ||
| 9/30/2002 | Sold | $228,000$141/sqft |
Source: Public Record Report a problem | ||
Public tax history
| Year | Property taxes | Tax assessment |
|---|---|---|
| 2025 | $3,413 +3.6% | $178,522 +3% |
| 2024 | $3,293 +2.9% | $173,323 +3% |
| 2023 | $3,200 +5.6% | $168,275 +3% |
| 2022 | $3,030 +3.8% | $163,374 +3% |
| 2021 | $2,920 +3.2% | $158,616 +3% |
| 2020 | $2,829 +1.4% | $153,997 +3% |
| 2019 | $2,789 +14.1% | $149,512 +3% |
| 2018 | $2,443 | $145,157 +3% |
| 2017 | $2,443 -19.3% | $140,929 +3% |
| 2016 | $3,029 | $136,824 +3% |
| 2015 | $3,029 +36.5% | $132,839 +3% |
| 2014 | $2,219 +7.7% | $128,970 +3% |
| 2013 | $2,060 +1.8% | $125,214 +3% |
| 2012 | $2,024 -0.2% | $121,567 +3% |
| 2011 | $2,028 +5.6% | $118,026 +3% |
| 2010 | $1,920 -4.3% | $114,588 -4.7% |
| 2009 | $2,007 +36.4% | $120,291 +32.9% |
| 2008 | $1,471 -25.4% | $90,511 -27.1% |
| 2007 | $1,972 +11.8% | $124,220 +3% |
| 2006 | $1,763 +1.5% | $120,602 +3% |
| 2005 | $1,736 +3% | $117,089 +3% |
| 2004 | $1,686 +2% | $113,679 +3% |
| 2003 | $1,653 +2.9% | $110,368 +3% |
| 2002 | $1,606 +1.9% | $107,153 +3% |
| 2001 | $1,576 +3.4% | $104,032 +3% |
| 2000 | $1,524 | $101,002 |
Find assessor info on the county website
Monthly payment
Est. payment
Payment breakdown
Explore the cost of this home by adjusting the details. Changes won't be saved.Climate risks
Neighborhood: 97267
Nearby schools
Schools provided by the listing agent
- Elementary: View Acres
- Middle: Alder Creek
- High: Putnam
Source: RMLS (OR). This data may not be complete. We recommend contacting the local school district to confirm school assignments for this home.

Similar homes
- $550,0003 bd2 ba1.4k sqft6134 SE Thiessen Rd, Milwaukie, OR 97267Active
 MLS ID #699327237, Jennifer Lillie, Premiere Property Group, LLC. RMLS (OR)
- $515,0004 bd2 ba1.8k sqft17811 SE Cook St, Milwaukie, OR 97267Active
 MLS ID #210895705, Colleen Ritt, Where, Inc. RMLS (OR)
- $598,0004 bd2 ba2.1k sqft5625 SE Oetkin Rd, Milwaukie, OR 97267Active
 MLS ID #131453295, William Grzebyk, Redfin. RMLS (OR)
- $579,9003 bd3 ba1.9k sqft18608 SE River Rd, Portland, OR 97267Active
 MLS ID #754980225, Marianne Groom, PNW Realty Associates LLC. RMLS (OR)
- $479,0003 bd2 ba1k sqft6391 SE Hull Ave, Milwaukie, OR 97267ActiveMLS ID #557022149, Rochelle Yukich, Premiere Property Group, LLC. RMLS (OR)
- $575,0003 bd2 ba1.7k sqft9511 SE Tenino Ct, Portland, OR 97266ActiveMLS ID #664137768, Sharon Marciniak, Real Broker. RMLS (OR)
- $485,0003 bd3 ba1.3k sqft11688 Galaxy Ct, Oregon City, OR 97045ActiveMLS ID #338836759, Michelle Palmquist, Redfin. RMLS (OR)
- $515,0003 bd3 ba1.5k sqft11131 SW 45th Ave, Portland, OR 97219ActiveMLS ID #406728467, Tony Abedini, Better Homes & Gardens Realty. RMLS (OR)
- $515,0003 bd2 ba1.8k sqft821 SE Bush St, Portland, OR 97202ActiveMLS ID #205697210, Cinnamin Webb, Redfin. RMLS (OR)
- $625,0003 bd2 ba1.4k sqft4120 SW 102nd Ave, Beaverton, OR 97005ActiveMLS ID #437999913, Rushie Ellenwood, Neighborhood Works. RMLS (OR)
- $499,0003 bd2 ba2.1k sqft415 SE 94th Ave, Portland, OR 97216ActiveMLS ID #343209706, Yana Pavlenko, The Lachlan Group. RMLS (OR)
- $585,0003 bd2 ba2.3k sqft5630 NE Church St, Portland, OR 97218ActiveMLS ID #230954761, Terrance Brown, Cascade Hasson Sotheby's International Realty. RMLS (OR)
- $524,9003 bd2 ba1.4k sqft738 NE Meadow Dr, Portland, OR 97211ActiveMLS ID #414137690, Rosemary Coles, Redfin. RMLS (OR)
- $474,0002 bd2 ba1.4k sqft5238 SW Vacuna St, Portland, OR 97219ActiveMLS ID #267690307, Mathew Wray, Keller Williams Realty Portland Premiere. RMLS (OR)
- $550,0003 bd3 ba2k sqft9925 SW Quail Post Rd, Portland, OR 97219ActiveMLS ID #180260714, Dill Ward, eXp Realty, LLC. RMLS (OR)
- $554,9993 bd2 ba1.3k sqft20350 SW 86th Ave, Tualatin, OR 97062ActiveMLS ID #542146049, Matt Crile, Windermere West LLC. RMLS (OR)
- $599,9003 bd2 ba1.6k sqft10690 SW Fairhaven St, Tigard, OR 97223ActiveMLS ID #656704226, Kristine Pierce, RE/MAX Equity Group. RMLS (OR)
- $545,0003 bd2 ba1.4k sqft20168 SW Tillamook Ct, Tualatin, OR 97062ActiveMLS ID #799162359, Alicia Edeline, Windermere Realty Trust. RMLS (OR)
- $500,0003 bd2 ba1.6k sqft20000 SW Johnson St, Aloha, OR 97003ActiveMLS ID #344336972, Tanya Smith, Redfin. RMLS (OR)
- $509,0002 bd2 ba1.2k sqft10160 SW Century Oak Dr, Tigard, OR 97224ActiveMLS ID #239431611, Ken Miller, Ken Miller & Associates. RMLS (OR)
