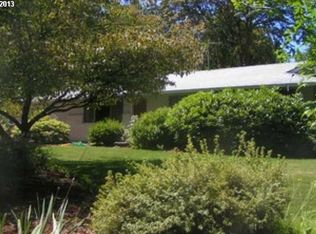
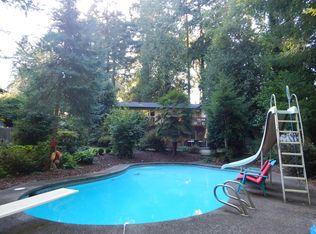
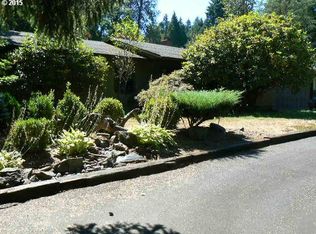
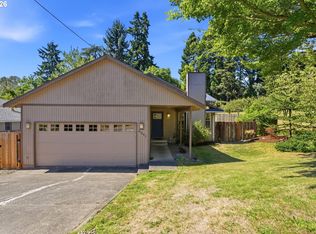
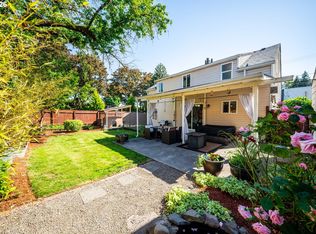
First time on the market in 24 years! Tucked away on a private 0.39 acre lot set back OFF Thiessen Rd, this beautifully maintained one-level ranch offers the perfect balance of peaceful living and everyday convenience. This home has been thoughtfully cared for with major updates including a new roof, gutters and gutter guards (2025), forced-air furnace and central air conditioning (2010) and newer carpet (2018). Beneath much of the carpet, you'll find original hardwood floors just waiting to be uncovered in the living room, dining area, hallway and all bedrooms. The spacious floor plan offers separate living and family rooms, a cozy wood-burning fireplace and an inviting kitchen with full backyard views! The primary suite features its own bathroom with a walk-in shower. Outside, enjoy a private backyard retreat complete with a covered patio, additional patio space, mature landscaping, tool shed w/electricity and plenty of room for gardening, entertaining, or play. The oversized driveway, attached two-car garage and RV/boat parking provide exceptional flexibility for vehicles and recreational toys. Ideally located just minutes from North Clackamas Park, Mt. Talbert Nature Park, Happy Valley, Clackamas Town Center and the Willamette River, with easy access to I-205, Hwy 224, downtown Milwaukie and a wide variety of shopping, dining, and recreation. Situated in the highly regarded North Clackamas School District, this move-in-ready home on a park-like lot offers privacy, space and serenity all in one of Milwaukie's most desirable locations!
Active
$550,000
6134 SE Thiessen Rd, Milwaukie, OR 97267
3beds
1,412sqft
Residential, Single Family Residence
Built in 1965
0.39 Acres Lot
$-- Zestimate®
$390/sqft
$-- HOA
What's special
Cozy wood-burning fireplacePrivate backyard retreatCovered patioAttached two-car garageBeautifully maintained one-level ranchSpacious floor planMature landscaping
- 42 days
- 711
- 39
Zillow last checked:
Listing updated:
Listed by:
Jennifer Lillie 503-502-3161,
Premiere Property Group, LLC
Source: RMLS (OR),MLS#: 699327237
Facts & features
Interior
Bedrooms & bathrooms
- Bedrooms: 3
- Bathrooms: 2
- Full bathrooms: 2
- Main level bathrooms: 2
Rooms
- Room types: Laundry, Bedroom 2, Bedroom 3, Dining Room, Family Room, Kitchen, Living Room, Primary Bedroom
Primary bedroom
- Features: Bathroom, Ceiling Fan, Closet, Walkin Shower, Wallto Wall Carpet
- Level: Main
- Area: 154
- Dimensions: 11 x 14
Bedroom 2
- Features: Ceiling Fan, Hardwood Floors, Closet, Wallto Wall Carpet
- Level: Main
- Area: 110
- Dimensions: 10 x 11
Bedroom 3
- Features: Hardwood Floors, Closet, Wallto Wall Carpet
- Level: Main
- Area: 140
- Dimensions: 14 x 10
Dining room
- Features: Hardwood Floors, Wallto Wall Carpet
- Level: Main
- Area: 81
- Dimensions: 9 x 9
Family room
- Features: Patio, Sliding Doors, Wallto Wall Carpet
- Level: Main
- Area: 210
- Dimensions: 14 x 15
Kitchen
- Features: Builtin Range, Dishwasher, Disposal, Microwave, Free Standing Refrigerator, Vinyl Floor
- Level: Main
- Area: 90
- Width: 9
Living room
- Features: Fireplace, Hardwood Floors, Living Room Dining Room Combo, Wallto Wall Carpet
- Level: Main
- Area: 247
- Dimensions: 13 x 19
Heating
- Forced Air, Fireplace(s)
Cooling
- Central Air
Appliances
- Included: Built-In Range, Dishwasher, Disposal, Free-Standing Refrigerator, Microwave, Stainless Steel Appliance(s), Washer/Dryer, Electric Water Heater
- Laundry: Laundry Room
Features
- Ceiling Fan(s), Sink, Closet, Living Room Dining Room Combo, Bathroom, Walkin Shower
- Flooring: Hardwood, Vinyl, Wall to Wall Carpet
- Doors: Sliding Doors
- Windows: Vinyl Frames
- Basement: Crawl Space
- Number of fireplaces: 1
- Fireplace features: Wood Burning
Interior area
- Total structure area: 1,412
- Total interior livable area: 1,412 sqft
Property
Parking
- Total spaces: 2
- Parking features: Driveway, RV Access/Parking, RV Boat Storage, Garage Door Opener, Attached
- Attached garage spaces: 2
- Has uncovered spaces: Yes
Accessibility
- Accessibility features: Garage On Main, Main Floor Bedroom Bath, Minimal Steps, One Level, Utility Room On Main, Walkin Shower, Accessibility
Features
- Levels: One
- Stories: 1
- Patio & porch: Covered Patio, Patio, Porch
- Exterior features: Yard
- Has view: Yes
- View description: Trees/Woods
Lot
- Size: 0.39 Acres
- Features: Flag Lot, Private, SqFt 15000 to 19999
Details
- Additional structures: RVParking, RVBoatStorage
- Parcel number: 00445101
Construction
Type & style
- Home type: SingleFamily
- Architectural style: Ranch
- Property subtype: Residential, Single Family Residence
Materials
- Aluminum Siding, Brick
- Foundation: Concrete Perimeter
- Roof: Composition
Condition
- Resale
- New construction: No
- Year built: 1965
Utilities & green energy
- Sewer: Public Sewer
- Water: Public
- Utilities for property: Cable Connected
Community & HOA
Community
- Security: None
HOA
- Has HOA: No
Location
- Region: Milwaukie
Financial & listing details
- Price per square foot: $390/sqft
- Tax assessed value: $518,765
- Annual tax amount: $4,849
- Date on market: 8/20/2026
- Listing terms: Cash,Conventional,FHA,VA Loan
- Road surface type: Paved
Estimated market value
Not available
Estimated sales range
Not available
Not available
Price history
| Date | Event | Price |
|---|---|---|
| 9/22/2026 | Listed for sale | $550,000$390/sqft |
Source:  RMLS (OR) #699327237 Report a problem RMLS (OR) #699327237 Report a problem | ||
| 9/5/2026 | Pending sale | $550,000$390/sqft |
Source: RMLS (OR) #699327237 Report a problem | ||
| 8/20/2026 | Listed for sale | $550,000+223.6%$390/sqft |
Source: RMLS (OR) #699327237 Report a problem | ||
| 7/15/2002 | Sold | $169,950$120/sqft |
Source: Public Record Report a problem | ||
Public tax history
| Year | Property taxes | Tax assessment |
|---|---|---|
| 2025 | $4,849 +3.7% | $257,216 +3% |
| 2024 | $4,676 +2.9% | $249,725 +3% |
| 2023 | $4,543 +5.7% | $242,452 +3% |
| 2022 | $4,297 +3.8% | $235,391 +3% |
| 2021 | $4,139 +3.3% | $228,535 +3% |
| 2020 | $4,006 +1.5% | $221,879 +3% |
| 2019 | $3,948 +14.4% | $215,417 +3% |
| 2018 | $3,450 | $209,143 +3% |
| 2017 | $3,450 +7.3% | $203,051 +3% |
| 2016 | $3,217 | $197,137 +3% |
| 2015 | $3,217 +3% | $191,395 +3% |
| 2014 | $3,124 +7.1% | $185,820 +3% |
| 2013 | $2,917 +2.4% | $180,408 +3% |
| 2012 | $2,849 +0.6% | $175,153 +3% |
| 2011 | $2,833 +6% | $170,051 +3% |
| 2010 | $2,673 +3.1% | $165,098 +3% |
| 2009 | $2,593 +6.6% | $160,289 +3% |
| 2008 | $2,432 +2.5% | $155,620 +3% |
| 2007 | $2,374 +12% | $151,087 +3% |
| 2006 | $2,119 +1.6% | $146,686 +3% |
| 2005 | $2,087 +3.2% | $142,414 +3% |
| 2004 | $2,023 +2% | $138,266 +3% |
| 2003 | $1,982 +3.2% | $134,239 +3% |
| 2002 | $1,920 +2% | $130,329 +3% |
| 2001 | $1,882 +3.6% | $126,533 +3% |
| 2000 | $1,817 | $122,848 |
Find assessor info on the county website
Monthly payment
Est. payment
Payment breakdown
Explore the cost of this home by adjusting the details. Changes won't be saved.Climate risks
Neighborhood: Oatfield
Nearby schools
Schools provided by the listing agent
- Elementary: View Acres
- Middle: Alder Creek
- High: Putnam
Source: RMLS (OR). This data may not be complete. We recommend contacting the local school district to confirm school assignments for this home.
Similar homes
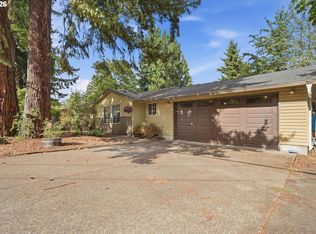
- $599,9003 bd3 ba1.9k sqft18608 SE River Rd, Portland, OR 97267Active
 MLS ID #754980225, Marianne Groom, PNW Realty Associates LLC. RMLS (OR)
 - $489,0003 bd2 ba1k sqft6391 SE Hull Ave, Milwaukie, OR 97267Active
 MLS ID #557022149, Rochelle Yukich, Premiere Property Group, LLC. RMLS (OR)
 - $565,0003 bd2 ba1.4k sqft16300 SE Eckert Ln, Damascus, OR 97089Active
 MLS ID #518108496, Joni Schaber, Nova Realty NW, LLC. RMLS (OR)
 - $479,9003 bd2 ba1.7k sqft18910 SE Mildred St, Milwaukie, OR 97267Active
 MLS ID #302858353, Katie Beymer, Oregon First. RMLS (OR)
 - $540,0003 bd3 ba1.9k sqft4025 SW Pomona St, Portland, OR 97219ActiveMLS ID #206943260, Tony Apa, JMG - Jason Mitchell Group. RMLS (OR)
- $549,0003 bd2 ba1.5k sqft4992 SW Evelyn St, Portland, OR 97219ActiveMLS ID #637963430, Victoria Hudson, MORE Realty. RMLS (OR)
- $489,9003 bd2 ba1.5k sqft10603 SE Malden St, Portland, OR 97266ActiveMLS ID #391735249, Devin Bourne, Bespoke Realty. RMLS (OR)
- $545,0003 bd2 ba1.4k sqft11945 SW 95th Ave, Tigard, OR 97223ActiveMLS ID #734544708, Piper Menke, Urban Nest Realty. RMLS (OR)
- $510,0004 bd3 ba2k sqft1460 Cornell Ave, Gladstone, OR 97027ActiveMLS ID #256239432, Marshall Rosario, Real Broker. RMLS (OR)
- $565,0003 bd2 ba1.3k sqft20350 SW 86th Ave, Tualatin, OR 97062ActiveMLS ID #542146049, Matt Crile, Windermere West LLC. RMLS (OR)
- $525,0003 bd2 ba1.1k sqft5029 SW Coronado St, Portland, OR 97219ActiveMLS ID #264367294, Stephen FitzMaurice, eXp Realty, LLC. RMLS (OR)
- $624,9003 bd2 ba1.5k sqft21880 S Somerset Dr, Oregon City, OR 97045ActiveMLS ID #792756385, Lindsay Taylor, Keller Williams Realty Portland Elite. RMLS (OR)
- $499,9003 bd1 ba1.2k sqft22153 S Dans Ave, Beavercreek, OR 97004ActiveMLS ID #597566791, Rachel Day, Realty Works Group. RMLS (OR)
- $489,0003 bd3 ba1.6k sqft14718 SE 131st Dr, Clackamas, OR 97015ActiveMLS ID #147038138, Michael Jacobson, Windermere Realty Trust. RMLS (OR)
- $544,9003 bd2 ba1.2k sqft2530 SW 192nd Ave, Aloha, OR 97003ActiveMLS ID #523199517, Jaimy Beltran, Keller Williams Realty Portland Premiere. RMLS (OR)
- $510,0003 bd3 ba1.9k sqft2223 SE 139th Ave #A, Portland, OR 97233ActiveMLS ID #622465694, Zack Nolan, Kelly Right Real Estate of Portland, LLC. RMLS (OR)
- $555,0003 bd2 ba1.4k sqft20168 SW Tillamook Ct, Tualatin, OR 97062ActiveMLS ID #799162359, Alicia Edeline, Windermere Realty Trust. RMLS (OR)
- $545,0003 bd2 ba1.5k sqft1225 Jay Ct, Beaverton, OR 97003ActiveMLS ID #684553120, Ryan Paquette, Premiere Property Group, LLC. RMLS (OR)
- $540,0003 bd3 ba1.7k sqft7875 SW 184th Ave, Beaverton, OR 97007ActiveMLS ID #546535584, Jan Dempsey, Windermere Heritage. RMLS (OR)
- $535,0004 bd3 ba1.5k sqft6318 NE Hassalo St, Portland, OR 97213ActiveMLS ID #308996473, Jules Fedota, Windermere Realty Trust. RMLS (OR)
