Open Sunday, October 4th 1:00-3:00. Welcome to this inviting 4-bedroom, 2-bath home in Milwaukie, with a flexible floor plan offering two bedrooms on the main level and two upstairs. Refinished hardwood floors, fresh interior paint, and abundant natural light create a warm and comfortable setting throughout. The kitchen features stainless steel appliances, while the family room offers built-ins and additional space to relax. Outside, a newly fenced yard provides room to garden, play, and entertain, with raised garden beds, two storage sheds, and an expansive new, beautiful covered deck that extends the living space outdoors. Set on a 7,000+ SF lot, the home combines comfortable indoor living with an inviting outdoor space designed for gardening, entertaining, and enjoying the seasons. Conveniently located near shopping, restaurants, parks, and everyday amenities.
Active
$515,000
17811 SE Cook St, Milwaukie, OR 97267
4beds
1,886sqft
Residential, Single Family Residence
Built in 1950
-- sqft lot
$510,700 Zestimate®
$273/sqft
$-- HOA
What's special
Flexible floor planNewly fenced yardRefinished hardwood floorsFresh interior paintAdditional space to relaxAbundant natural lightRaised garden beds
- 3 days
- 228
- 30
Likely to sell faster than
Zillow last checked:
Listing updated:
Listed by:
Colleen Ritt 503-267-6523,
Where, Inc,
Laura Angyus 503-756-5181,
Where, Inc
Source: RMLS (OR),MLS#: 210895705
Facts & features
Interior
Bedrooms & bathrooms
- Bedrooms: 4
- Bathrooms: 2
- Full bathrooms: 2
- Main level bathrooms: 1
Rooms
- Room types: Laundry, Bedroom 2, Bedroom 3, Dining Room, Family Room, Kitchen, Living Room, Primary Bedroom
Primary bedroom
- Features: Double Closet, Wallto Wall Carpet
- Level: Upper
Bedroom 2
- Features: Walkin Closet, Wallto Wall Carpet
- Level: Upper
Bedroom 3
- Features: Wallto Wall Carpet
- Level: Main
Dining room
- Features: Deck, Hardwood Floors, Sliding Doors
- Level: Main
Family room
- Features: Wallto Wall Carpet
- Level: Main
Kitchen
- Features: Hardwood Floors
- Level: Main
Living room
- Features: Hardwood Floors
- Level: Main
Heating
- Forced Air
Cooling
- Central Air
Appliances
- Included: Dishwasher, Disposal, Free-Standing Range, Washer/Dryer, Gas Water Heater
- Laundry: Laundry Room
Features
- Walk-In Closet(s), Double Closet
- Flooring: Hardwood, Wall to Wall Carpet
- Doors: Sliding Doors
- Basement: Crawl Space
Interior area
- Total structure area: 1,886
- Total interior livable area: 1,886 sqft
Property
Parking
- Parking features: Driveway, RV Access/Parking
- Has uncovered spaces: Yes
Features
- Levels: Two
- Stories: 2
- Patio & porch: Covered Deck, Deck
- Exterior features: Garden, Yard
- Fencing: Fenced
Lot
- Features: Corner Lot, Cul-De-Sac, Level, SqFt 7000 to 9999
Details
- Additional structures: RVParking, ToolShed
- Parcel number: 00513974
Construction
Type & style
- Home type: SingleFamily
- Property subtype: Residential, Single Family Residence
Materials
- Other
- Foundation: Concrete Perimeter
- Roof: Composition
Condition
- Restored
- New construction: No
- Year built: 1950
Utilities & green energy
- Gas: Gas
- Sewer: Public Sewer
- Water: Public
Community & HOA
Community
- Subdivision: Jennings Lodge
HOA
- Has HOA: No
Location
- Region: Milwaukie
Financial & listing details
- Price per square foot: $273/sqft
- Tax assessed value: $400,971
- Annual tax amount: $3,641
- Date on market: 10/2/2026
- Listing terms: Cash,Conventional,FHA
- Road surface type: Paved
Estimated market value
$510,700
$485,000 - $536,000
$2,972/mo
Price history
| Date | Event | Price |
|---|---|---|
| 10/2/2026 | Listed for sale | $515,000$273/sqft |
Source:  RMLS (OR) #210895705 Report a problem RMLS (OR) #210895705 Report a problem | ||
Public tax history
| Year | Property taxes | Tax assessment |
|---|---|---|
| 2025 | $3,642 +10.9% | $209,598 +3% |
| 2024 | $3,284 +2.4% | $203,494 +3% |
| 2023 | $3,207 +6.5% | $197,567 +3% |
| 2022 | $3,010 +4.4% | $191,813 +3% |
| 2021 | $2,884 +2.9% | $186,227 +3% |
| 2020 | $2,801 +2% | $180,803 +3% |
| 2019 | $2,746 +5.6% | $175,537 +3% |
| 2018 | $2,600 | $170,424 +3% |
| 2017 | $2,600 +4.9% | $165,460 +3% |
| 2016 | $2,478 | $160,641 +3% |
| 2015 | $2,478 +2.7% | $155,962 +3% |
| 2014 | $2,413 +9.7% | $151,419 +3% |
| 2013 | $2,201 +2.6% | $147,009 +3% |
| 2012 | $2,145 -0.8% | $142,727 +3% |
| 2011 | $2,162 +1.9% | $138,570 +3% |
| 2010 | $2,121 +2.3% | $134,534 +3% |
| 2009 | $2,073 +6.2% | $130,616 +3% |
| 2008 | $1,952 +2.2% | $126,812 +3% |
| 2007 | $1,909 +6.6% | $123,118 +3% |
| 2006 | $1,790 +1.2% | $119,532 +3% |
| 2005 | $1,768 +2.3% | $116,050 +3% |
| 2004 | $1,729 +2.5% | $112,670 +3% |
| 2003 | $1,687 +2.3% | $109,388 +3% |
| 2002 | $1,649 +1.4% | $106,202 +3% |
| 2001 | $1,625 +4.9% | $103,109 +3% |
| 2000 | $1,549 | $100,106 |
Find assessor info on the county website
Monthly payment
Est. payment
Payment breakdown
Explore the cost of this home by adjusting the details. Changes won't be saved.Climate risks
Neighborhood: Jennings Lodge
Nearby schools
Schools provided by the listing agent
- Elementary: Holcomb,Jennings Lodge
- High: Oregon City
Source: RMLS (OR). This data may not be complete. We recommend contacting the local school district to confirm school assignments for this home.
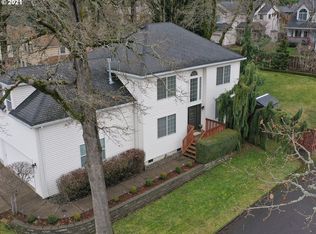
Similar homes
- $520,0004 bd3 ba1.9k sqft5815 SE Jennings Ave, Milwaukie, OR 97267Active

 MLS ID #297837274, Dylan J.T. Johnson, Real Broker. RMLS (OR)
 - $559,9004 bd2 ba1.8k sqft4598 SE Whipple Ave, Milwaukie, OR 97267Active
 MLS ID #566224482, Richard Compton, Premiere Property Group, LLC. RMLS (OR)
 - $550,0003 bd2 ba1.4k sqft6134 SE Thiessen Rd, Milwaukie, OR 97267Active
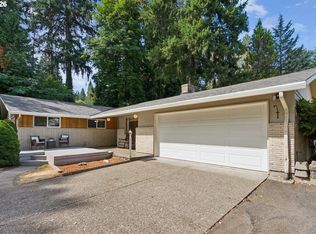 MLS ID #699327237, Jennifer Lillie, Premiere Property Group, LLC. RMLS (OR)
 - $599,9003 bd3 ba1.9k sqft18608 SE River Rd, Portland, OR 97267Active
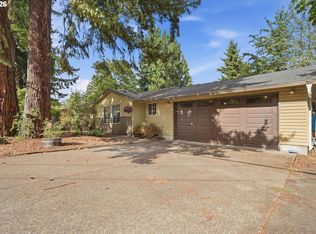 MLS ID #754980225, Marianne Groom, PNW Realty Associates LLC. RMLS (OR)
 - $479,9003 bd2 ba1.7k sqft18910 SE Mildred St, Milwaukie, OR 97267ActiveMLS ID #302858353, Katie Beymer, Oregon First. RMLS (OR)
- $489,0003 bd2 ba1k sqft6391 SE Hull Ave, Milwaukie, OR 97267ActiveMLS ID #557022149, Rochelle Yukich, Premiere Property Group, LLC. RMLS (OR)
- $510,0004 bd3 ba2k sqft1460 Cornell Ave, Gladstone, OR 97027ActiveMLS ID #256239432, Marshall Rosario, Real Broker. RMLS (OR)
- $480,0003 bd2 ba1.2k sqft9505 SE 79th Ave, Milwaukie, OR 97222ActiveMLS ID #385691191, Milan Ridenhour, Berkshire Hathaway HomeServices NW Real Estate. RMLS (OR)
- $579,9004 bd3 ba2.6k sqft6642 Oakridge Dr, Gladstone, OR 97027ActiveMLS ID #291335653, Brandon Buchanan, Real Broker. RMLS (OR)
- $497,0003 bd2 ba1.3k sqft1719 Division St, Oregon City, OR 97045ActiveMLS ID #551282509, Ryan Brooks, Premiere Property Group, LLC. RMLS (OR)
- $499,9003 bd1 ba1.2k sqft22153 S Dans Ave, Beavercreek, OR 97004ActiveMLS ID #597566791, Rachel Day, Realty Works Group. RMLS (OR)
- $575,0004 bd2 ba1.6k sqft13795 SW Park Way, Beaverton, OR 97005ActiveMLS ID #728926965, David Axness, Axness & Kofman Real Estate. RMLS (OR)
- $489,0003 bd3 ba1.6k sqft14718 SE 131st Dr, Clackamas, OR 97015ActiveMLS ID #147038138, Michael Jacobson, Windermere Realty Trust. RMLS (OR)
- $535,0004 bd3 ba1.7k sqft7502 SW Applegate Dr, Beaverton, OR 97007ActiveMLS ID #266719132, Caitlin Williams, Opt. RMLS (OR)
- $515,0003 bd2 ba1.3k sqft1424 SW 209th Ave, Beaverton, OR 97003ActiveMLS ID #117801861, Linda Poggi, Cascade Hasson Sotheby's International Realty. RMLS (OR)
- $475,0004 bd3 ba1.7k sqft6715 SE 114th Ave, Portland, OR 97266ActiveMLS ID #642047132, Michelle Palmquist, Redfin. RMLS (OR)
- $510,0003 bd3 ba1.9k sqft2223 SE 139th Ave #A, Portland, OR 97233ActiveMLS ID #622465694, Zack Nolan, Kelly Right Real Estate of Portland, LLC. RMLS (OR)
- $515,0003 bd2 ba2.1k sqft415 SE 94th Ave, Portland, OR 97216ActiveMLS ID #343209706, Yana Pavlenko, The Lachlan Group. RMLS (OR)
- $510,0004 bd2 ba1.3k sqft22222 S Dans Ave, Beavercreek, OR 97004ActiveMLS ID #221121932, Rebeccah Lee, Living Room Realty. RMLS (OR)
- $482,0003 bd2 ba2.1k sqft21932 SE Ash St, Gresham, OR 97030ActiveMLS ID #416725926, Cary Knight, John L. Scott Portland Metro. RMLS (OR)
