Nestled on a quiet street in historic Milwaukie, this inviting 4-bedroom, 2-bath daylight ranch offers the perfect blend of privacy, comfort, and convenience! Rich hardwood floors and a beamed ceiling add character to the light-filled great room, creating the perfect place to gather with family and friends. The kitchen features stainless steel appliances, butcher block countertops, and opens seamlessly to both a formal dining room and sunny breakfast nook with sliding doors leading to the backyard. The thoughtfully designed floor plan offers four well-appointed bedrooms and two full baths, including a private Primary retreat suite with a walk-in closet. Step outside to enjoy a fully fenced backyard featuring a spacious deck with territorial views toward West Linn - the perfect spot to relax with your morning coffee or unwind at the end of the day. Raised garden beds, plenty of room to play or entertain, and convenient rear street access make gardening, unloading equipment, or tackling weekend projects a breeze. RV parking, central air, abundant storage, and an attached garage complete this move-in ready home designed for comfortable living inside and out!
Active
$574,900
4598 SE Whipple Ave, Milwaukie, OR 97267
4beds
1,848sqft
Residential, Single Family Residence
Built in 1964
9,583 Square Feet Lot
$-- Zestimate®
$311/sqft
$-- HOA
What's special
Fully fenced backyardConvenient rear street accessRv parkingAbundant storageFormal dining roomSunny breakfast nookLight-filled great room
- 17 days |
- 646 |
- 43 |
Likely to sell faster than
Zillow last checked:
Listing updated:
Listed by:
Richard Compton 503-704-7633,
Premiere Property Group, LLC
Source: RMLS (OR),MLS#: 566224482
Facts & features
Interior
Bedrooms & bathrooms
- Bedrooms: 4
- Bathrooms: 2
- Full bathrooms: 2
- Main level bathrooms: 1
Rooms
- Room types: Bedroom 4, Nook, Laundry, Bedroom 2, Bedroom 3, Dining Room, Family Room, Kitchen, Living Room, Primary Bedroom
Primary bedroom
- Features: Suite, Walkin Closet
- Level: Lower
Bedroom 2
- Features: Hardwood Floors, Closet
- Level: Main
Bedroom 3
- Features: Hardwood Floors, Closet
- Level: Main
Bedroom 4
- Features: Walkin Closet
- Level: Lower
Dining room
- Features: Formal, Hardwood Floors
- Level: Main
Kitchen
- Features: Ceiling Fan, Dishwasher, Microwave, Free Standing Range, Free Standing Refrigerator, Peninsula, Plumbed For Ice Maker, Tile Floor
- Level: Main
Living room
- Features: Beamed Ceilings, Great Room, Hardwood Floors
- Level: Main
Heating
- Forced Air
Cooling
- Central Air
Appliances
- Included: Dishwasher, Free-Standing Range, Free-Standing Refrigerator, Microwave, Plumbed For Ice Maker, Stainless Steel Appliance(s), Washer/Dryer, Gas Water Heater
- Laundry: Laundry Room
Features
- Ceiling Fan(s), Walk-In Closet(s), Closet, Formal, Peninsula, Beamed Ceilings, Great Room, Suite, Tile
- Flooring: Hardwood, Laminate, Tile, Vinyl
- Doors: Sliding Doors
- Windows: Double Pane Windows, Vinyl Frames
- Basement: Daylight,Finished
Interior area
- Total structure area: 1,848
- Total interior livable area: 1,848 sqft
Property
Parking
- Total spaces: 2
- Parking features: Driveway, RV Access/Parking, Attached
- Attached garage spaces: 2
- Has uncovered spaces: Yes
Accessibility
- Accessibility features: Garage On Main, Ground Level, Natural Lighting, Parking, Accessibility
Features
- Stories: 2
- Patio & porch: Deck, Patio
- Exterior features: Raised Beds, Yard, Exterior Entry
- Fencing: Fenced
- Has view: Yes
- View description: Territorial, Trees/Woods
Lot
- Size: 9,583 Square Feet
- Features: Sloped, Terraced, Trees, SqFt 7000 to 9999
Details
- Additional structures: RVParking
- Parcel number: 00511574
Construction
Type & style
- Home type: SingleFamily
- Architectural style: Daylight Ranch
- Property subtype: Residential, Single Family Residence
Materials
- Lap Siding
- Foundation: Concrete Perimeter
- Roof: Composition
Condition
- Resale
- New construction: No
- Year built: 1964
Utilities & green energy
- Gas: Gas
- Sewer: Public Sewer
- Water: Public
Community & HOA
Community
- Security: Security Lights
HOA
- Has HOA: No
Location
- Region: Milwaukie
Financial & listing details
- Price per square foot: $311/sqft
- Tax assessed value: $479,256
- Annual tax amount: $4,417
- Date on market: 8/7/2026
- Listing terms: Cash,Conventional,FHA,VA Loan
- Road surface type: Paved
Estimated market value
Not available
Estimated sales range
Not available
Not available
Price history
| Date | Event | Price |
|---|---|---|
| 8/7/2026 | Listed for sale | $574,900+47%$311/sqft |
Source:  RMLS (OR) #566224482 Report a problem RMLS (OR) #566224482 Report a problem | ||
| 10/7/2025 | Listing removed | $3,250$2/sqft |
Source: Zillow Rentals Report a problem | ||
| 8/23/2025 | Listed for rent | $3,250+14%$2/sqft |
Source: Zillow Rentals Report a problem | ||
| 10/20/2023 | Listing removed | -- |
Source: Zillow Rentals Report a problem | ||
| 10/7/2023 | Listed for rent | $2,850$2/sqft |
Source: Zillow Rentals Report a problem | ||
| 4/27/2018 | Sold | $391,000+1.6%$212/sqft |
Source: RMLS (OR) #18249344 Report a problem | ||
| 3/26/2018 | Pending sale | $385,000$208/sqft |
Source: Premiere Property Group, LLC #18249344 Report a problem | ||
| 3/22/2018 | Listed for sale | $385,000$208/sqft |
Source: Premiere Property Group, LLC #18249344 Report a problem | ||
| 8/22/2017 | Listing removed | $385,000$208/sqft |
Source: Premiere Property Group, LLC #17228899 Report a problem | ||
| 8/16/2017 | Price change | $385,000-1.3%$208/sqft |
Source: Premiere Property Group, LLC #17228899 Report a problem | ||
| 7/21/2017 | Listed for sale | $389,900+23.8%$211/sqft |
Source: Premiere Property Group, LLC #17228899 Report a problem | ||
| 2/20/2016 | Listing removed | $314,900$170/sqft |
Source: Pete Anderson Realty Assoc,Inc #15286120 Report a problem | ||
| 2/20/2016 | Pending sale | $314,900$170/sqft |
Source: Pete Anderson Realty Assoc,Inc #15286120 Report a problem | ||
| 2/17/2016 | Sold | $314,900$170/sqft |
Source: RMLS (OR) #15286120 Report a problem | ||
| 1/2/2016 | Price change | $314,900-3.1%$170/sqft |
Source: Visual Tour #15286120 Report a problem | ||
| 11/14/2015 | Listed for sale | $324,900+132.2%$176/sqft |
Source: Visual Tour #15286120 Report a problem | ||
| 1/24/2013 | Sold | $139,900+5.3%$76/sqft |
Source: RMLS (OR) #12615048 Report a problem | ||
| 8/25/2012 | Listed for sale | $132,900-18.5%$72/sqft |
Source: John L Scott Real Estate #12615048 Report a problem | ||
| 10/6/2003 | Sold | $163,000$88/sqft |
Source: Public Record Report a problem | ||
Public tax history
| Year | Property taxes | Tax assessment |
|---|---|---|
| 2025 | $4,417 +3.7% | $234,289 +3% |
| 2024 | $4,260 +2.9% | $227,466 +3% |
| 2023 | $4,138 +5.7% | $220,841 +3% |
| 2022 | $3,914 +3.8% | $214,409 +3% |
| 2021 | $3,770 +3.3% | $208,165 +3% |
| 2020 | $3,649 +1.5% | $202,102 +3% |
| 2019 | $3,596 +14.4% | $196,216 +3% |
| 2018 | $3,142 | $190,501 +3% |
| 2017 | $3,142 +7.3% | $184,952 +3% |
| 2016 | $2,930 | $179,565 +3% |
| 2015 | $2,930 +3% | $174,335 +3% |
| 2014 | $2,845 +7.7% | $169,257 +3% |
| 2013 | $2,642 +1.8% | $164,327 +3% |
| 2012 | $2,595 -0.3% | $159,541 +3% |
| 2011 | $2,603 +5.9% | $154,894 +3% |
| 2010 | $2,457 +3.1% | $150,383 +3% |
| 2009 | $2,384 +6.6% | $146,003 +3% |
| 2008 | $2,237 +2.4% | $141,750 +3% |
| 2007 | $2,184 +11.8% | $137,621 +3% |
| 2006 | $1,953 +1.5% | $133,613 +3% |
| 2005 | $1,924 +3% | $129,721 +3% |
| 2004 | $1,868 +2% | $125,943 +3% |
| 2003 | $1,831 +2.9% | $122,275 +3% |
| 2002 | $1,779 +1.9% | $118,714 +3% |
| 2001 | $1,746 +3.4% | $115,256 +3% |
| 2000 | $1,689 | $111,899 |
Find assessor info on the county website
Monthly payment
Est. payment
Payment breakdown
Explore the cost of this home by adjusting the details. Changes won't be saved.Climate risks
Neighborhood: Jennings Lodge
Nearby schools
GreatSchools rating
- 3/10Riverside Elementary SchoolGrades: K-5Distance: 1.1 mi
- 2/10Alder Creek Middle SchoolGrades: 6-8Distance: 1.8 mi
- 4/10Putnam High SchoolGrades: 9-12Distance: 0.4 mi
Schools provided by the listing agent
- Elementary: Riverside
- Middle: Alder Creek
- High: Putnam
Source: RMLS (OR). This data may not be complete. We recommend contacting the local school district to confirm school assignments for this home.
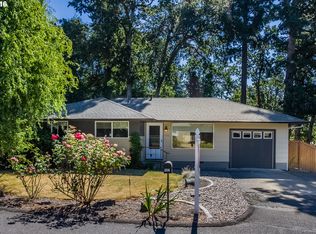
- $446,1003 bd2 ba1k sqft4602 SE Whipple Ave, Milwaukie, OR 97267Off Market
- $473,8003 bd1 ba1.5k sqft4586 SE Whipple Ave, Milwaukie, OR 97267Off Market
- $548,3004 bd3 ba1.8k sqft4581 SE Whipple Ave, Milwaukie, OR 97267Off Market
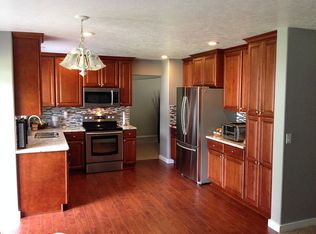
- $535,6004 bd3 ba1.9k sqft4600 SE Baldock Way, Milwaukie, OR 97267Off Market
- $535,7004 bd2 ba1.7k sqft4533 SE Whipple Ave, Milwaukie, OR 97267Off Market
- $540,9002 bd3 ba2.4k sqft4603 SE Whipple Ave, Milwaukie, OR 97267Off Market
- $627,7005 bd2 ba2.8k sqft4610 SE Whipple Ave, Milwaukie, OR 97267Off Market
- $579,6004 bd2 ba2.5k sqft16604 SE Harold Ave, Milwaukie, OR 97267Off Market
A local agent can set up tours, give advice and negotiate with sellers.
Similar homes
- $599,9003 bd3 ba2.4k sqft17243 SE Oatfield Rd, Milwaukie, OR 97267Active
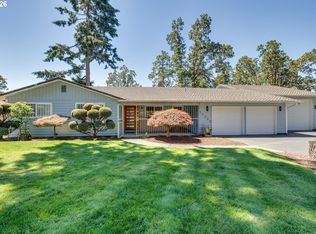
 MLS ID #485513827, Jacqueline Smith, Keller Williams Premier Partners. RMLS (OR)
 - $520,0004 bd3 ba1.9k sqft5815 SE Jennings Ave, Milwaukie, OR 97267Active
 MLS ID #297837274, Dylan J.T. Johnson, Real Broker. RMLS (OR)
 - $584,0003 bd2 ba1.7k sqft2266 SE Torbank Rd, Milwaukie, OR 97222Active
 MLS ID #387325087, Jacob Fowler, eXp Realty, LLC. RMLS (OR)
 - $600,0004 bd3 ba2.6k sqft6642 Oakridge Dr, Gladstone, OR 97027Active
 MLS ID #291335653, Brandon Buchanan, Real Broker. RMLS (OR)
 - $489,0003 bd2 ba1k sqft6391 SE Hull Ave, Milwaukie, OR 97267ActiveMLS ID #557022149, Rochelle Yukich, Premiere Property Group, LLC. RMLS (OR)
- $609,9953 bd3 ba1.7k sqft14397 SE Morning Sun Ct, Clackamas, OR 97015ActiveMLS ID #163343987, Yuliya Mazurenko, MORE Realty. RMLS (OR)
- $584,9004 bd3 ba2.3k sqft215 E Hereford St, Gladstone, OR 97027ActiveMLS ID #582575001, Amber Hadden, Premiere Property Group, LLC. RMLS (OR)
- $625,0004 bd3 ba2.1k sqft22225 SE Peggy Ann Dr, Damascus, OR 97089ActiveMLS ID #641484418, Nick Shivers, eXp Realty, LLC. RMLS (OR)
- $575,0003 bd2 ba1.8k sqft13113 SE 19th St, Vancouver, WA 98683ActiveMLS ID #251544593, Brian Ruffalo, Windermere Northwest Living. RMLS (OR)
- $499,0003 bd2 ba1.2k sqft9505 SE 79th Ave, Milwaukie, OR 97222ActiveMLS ID #385691191, Milan Ridenhour, Berkshire Hathaway HomeServices NW Real Estate. RMLS (OR)
- $580,0005 bd2 ba2k sqft16416 SE Stephens St, Portland, OR 97233ActiveMLS ID #268041235, Ken Barnett, MORE Realty. RMLS (OR)
- $575,0003 bd2 ba1.8k sqft9985 SW Trotter Pl, Beaverton, OR 97008ActiveMLS ID #372212622, Melissa Young, Portland Real Estate Consulting, Inc.. RMLS (OR)
- $539,9005 bd3 ba2.1k sqft936 NE Lija Loop, Portland, OR 97211ActiveMLS ID #488151602, Justin Dolinger, Berkshire Hathaway HomeServices NW Real Estate. RMLS (OR)
- $580,0004 bd3 ba1.9k sqft4025 SW Pomona St, Portland, OR 97219ActiveMLS ID #733009336, Tony Apa, JMG - Jason Mitchell Group. RMLS (OR)
- $424,9974 bd3 ba1.3k sqft7005 SE 66th Ave, Portland, OR 97206ActiveMLS ID #238304937, Lorna Murray, RE/MAX Equity Group. RMLS (OR)
- $499,0003 bd3 ba1.6k sqft14718 SE 131st Dr, Clackamas, OR 97015ActiveMLS ID #147038138, Michael Jacobson, Windermere Realty Trust. RMLS (OR)
- $679,9004 bd3 ba1.8k sqft2800 Rainier Pl, West Linn, OR 97068ActiveMLS ID #366454289, Heather Jones, Robbins Realty Group. RMLS (OR)
- $575,0003 bd3 ba1.8k sqft22240 SW Martinazzi Ave, Tualatin, OR 97062ActiveMLS ID #128056458, Meme Loggins, Redfin. RMLS (OR)
- $525,0003 bd3 ba1.5k sqft20362 SW 70th Ave, Tualatin, OR 97062ActiveMLS ID #541282859, Sarah Dawson, Keller Williams Realty Portland Premiere. RMLS (OR)
- $520,0004 bd2 ba1.3k sqft22222 S Dans Ave, Beavercreek, OR 97004ActiveMLS ID #221121932, Rebeccah Lee, Living Room Realty. RMLS (OR)
