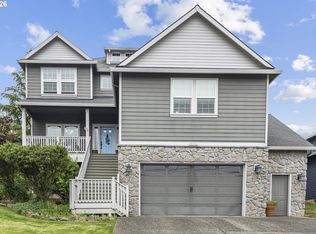
PRICE REDUCED!! Move-in ready beautifully maintained CUSTOM CRAFTSMAN in the heart of Gladstone offering a rare combination of charm, thoughtful updates, storage and walkability! Designed for comfortable everyday living, this home features a MAIN-LEVEL ENSUITE with walk-in closet, spacious bedrooms upstairs, plus a flexible 4th bedroom/bonus room ideal for guests, work, play or media space.Inside, enjoy oak hardwood floors throughout much of the home, newer carpet in the bedrooms, newer interior paint, a cozy fireplace, pull-out kitchen shelving and a BRAND-NEW INDUCTION STOVE installed June 2026. Major recent updates include NEW HVAC in 2025, newer water heater in 2024, newer refrigerator in 2024, newer washer and dryer (2024) INCLUDED, and NEWER ROOF in 2021. THREE FINISHED ATTIC SPACES provide exceptional storage that is hard to find.Step outside to a private, park-like backyard retreat with hardscaped patio, deck, irrigation and powered storage shed — perfect for relaxing, entertaining or enjoying the quiet outdoor setting. Additional features include garage wiring for EV CHARGING and a solar system leased from Solar City (now Tesla) at $35 per month. All of this just two blocks from Max Patterson Park and pickleball courts, with amazing WALKABILITY to downtown Gladstone, the Trolley Trail, the river, shopping, restaurants and both the elementary and high schools. Convenient access to the interstate makes commuting easy while still enjoying the feel of an established neighborhood. Seller is a licensed OR broker.
Active
Price cut: $15K (7/23)
$584,900
215 E Hereford St, Gladstone, OR 97027
4beds
2,320sqft
:
Get pre-qualified$4,098/mo
Residential, Single Family Residence
Built in 1999
-- sqft lot
$583,800 Zestimate®
$252/sqft
$-- HOA
What's special
Cozy fireplaceNewer interior paintHardscaped patioPull-out kitchen shelvingPowered storage shedSpacious bedrooms upstairsPrivate park-like backyard retreat
- 57 days |
- 587 |
- 35 |
Zillow last checked:
Listing updated:
Listed by:
Amber Hadden 601-278-8062,
Premiere Property Group, LLC,
Paula Brotherton 503-730-6825,
Premiere Property Group, LLC
Source: RMLS (OR),MLS#: 582575001
Facts & features
Interior
Bedrooms & bathrooms
- Bedrooms: 4
- Bathrooms: 3
- Full bathrooms: 2
- Partial bathrooms: 1
- Main level bathrooms: 2
Rooms
- Room types: Bedroom 4, Laundry, Bedroom 2, Bedroom 3, Dining Room, Family Room, Kitchen, Living Room, Primary Bedroom
Primary bedroom
- Features: Ceiling Fan, Closet Organizer, Double Sinks, Ensuite, Walkin Closet, Walkin Shower, Wallto Wall Carpet
- Level: Main
- Area: 156
- Dimensions: 13 x 12
Bedroom 2
- Features: Closet Organizer, Wallto Wall Carpet
- Level: Upper
- Area: 208
- Dimensions: 16 x 13
Bedroom 3
- Features: Closet Organizer, Wallto Wall Carpet
- Level: Upper
- Area: 156
- Dimensions: 13 x 12
Bedroom 4
- Features: Bookcases, Hardwood Floors, Skylight, Sound System
- Level: Upper
- Area: 225
- Dimensions: 25 x 9
Family room
- Features: Hardwood Floors
- Level: Main
Kitchen
- Features: Dishwasher, Disposal, Hardwood Floors, Microwave, Builtin Oven, Free Standing Refrigerator, Granite, Solid Surface Countertop
- Level: Main
Living room
- Features: Ceiling Fan, Fireplace, Hardwood Floors, Skylight, Sliding Doors, Sound System, Vaulted Ceiling
- Level: Main
- Area: 288
- Dimensions: 18 x 16
Heating
- Forced Air, Fireplace(s)
Cooling
- Central Air
Appliances
- Included: Built In Oven, Convection Oven, Dishwasher, Free-Standing Refrigerator, Microwave, Plumbed For Ice Maker, Range Hood, Disposal, Gas Water Heater
- Laundry: Laundry Room
Features
- Granite, Sound System, Vaulted Ceiling(s), Bookcases, Sink, Closet Organizer, Ceiling Fan(s), Double Vanity, Walk-In Closet(s), Walkin Shower, Pantry
- Flooring: Hardwood, Luxury Vinyl Tile, Wall to Wall Carpet
- Doors: Sliding Doors
- Windows: Double Pane Windows, Vinyl Frames, Skylight(s)
- Basement: Crawl Space
- Number of fireplaces: 1
- Fireplace features: Gas
Interior area
- Total structure area: 2,320
- Total interior livable area: 2,320 sqft
Property
Parking
- Total spaces: 2
- Parking features: Driveway, Off Street, Car Charging Station Ready, Attached
- Attached garage spaces: 2
- Has uncovered spaces: Yes
Features
- Levels: Two
- Stories: 2
- Patio & porch: Deck
- Fencing: Fenced
Lot
- Features: Level, On Busline, Sprinkler, SqFt 5000 to 6999
Details
- Additional structures: ToolShed
- Parcel number: 00537422
Construction
Type & style
- Home type: SingleFamily
- Architectural style: Craftsman
- Property subtype: Residential, Single Family Residence
Materials
- Vinyl Siding, Wood Siding
- Foundation: Concrete Perimeter
- Roof: Composition,Shingle
Condition
- Resale
- New construction: No
- Year built: 1999
Utilities & green energy
- Gas: Gas
- Sewer: Public Sewer
- Water: Public
Green energy
- Energy generation: Solar
Community & HOA
HOA
- Has HOA: No
Location
- Region: Gladstone
Financial & listing details
- Price per square foot: $252/sqft
- Tax assessed value: $599,346
- Annual tax amount: $6,399
- Date on market: 6/4/2026
- Listing terms: Cash,Conventional,FHA,VA Loan
- Road surface type: Paved
Estimated market value
$583,800
$555,000 - $613,000
$3,353/mo
Price history
| Date | Event | Price |
|---|---|---|
| 7/23/2026 | Price change | $584,900-2.5%$252/sqft |
Source:  RMLS (OR) #582575001 Report a problem RMLS (OR) #582575001 Report a problem | ||
| 6/9/2026 | Price change | $599,900-2.5%$259/sqft |
Source: RMLS (OR) #582575001 Report a problem | ||
| 6/4/2026 | Listed for sale | $615,000+0.8%$265/sqft |
Source: RMLS (OR) #582575001 Report a problem | ||
| 7/2/2024 | Sold | $610,000+2.5%$263/sqft |
Source: RMLS (OR) #24599816 Report a problem | ||
| 6/11/2024 | Pending sale | $595,000$256/sqft |
Source: RMLS (OR) #24599816 Report a problem | ||
| 6/8/2024 | Listed for sale | $595,000+188.8%$256/sqft |
Source: RMLS (OR) #24599816 Report a problem | ||
| 11/12/2002 | Sold | $206,000+50.4%$89/sqft |
Source: Public Record Report a problem | ||
| 7/6/2001 | Sold | $137,000$59/sqft |
Source: Public Record Report a problem | ||
Public tax history
| Year | Property taxes | Tax assessment |
|---|---|---|
| 2025 | $6,400 +2.9% | $317,631 +3% |
| 2024 | $6,222 +3.3% | $308,380 +3% |
| 2023 | $6,022 +4.1% | $299,399 +3% |
| 2022 | $5,787 +3.8% | $290,679 +3% |
| 2021 | $5,574 +2.4% | $282,213 +3% |
| 2020 | $5,441 +1.2% | $273,994 +3% |
| 2019 | $5,378 +3.8% | $266,014 +3% |
| 2018 | $5,182 | $258,266 +3% |
| 2017 | $5,182 +6.6% | $250,744 +3% |
| 2016 | $4,862 | $243,441 +3% |
| 2015 | $4,862 +3.4% | $236,350 +3% |
| 2014 | $4,702 +6.2% | $229,466 +3% |
| 2013 | $4,427 +3.9% | $222,783 +3.2% |
| 2012 | $4,260 -1.5% | $215,856 -0.2% |
| 2011 | $4,326 +2.2% | $216,294 +3% |
| 2010 | $4,233 +3.7% | $209,994 +3% |
| 2009 | $4,083 +6% | $203,878 +3% |
| 2008 | $3,854 +3.1% | $197,940 +3% |
| 2007 | $3,737 +18.2% | $192,175 +3% |
| 2006 | $3,161 +3% | $186,578 +3% |
| 2005 | $3,068 +2.9% | $181,144 +3% |
| 2004 | $2,980 +4.6% | $175,868 +3% |
| 2003 | $2,849 +3% | $170,746 +3% |
| 2002 | $2,766 -23.3% | $165,773 -17.6% |
| 2001 | $3,606 +55.5% | $201,220 +55.2% |
| 2000 | $2,320 | $129,689 |
Find assessor info on the county website
Monthly payment
Est. payment
Payment breakdown
Explore the cost of this home by adjusting the details. Changes won't be saved.Climate risks
Neighborhood: 97027
Nearby schools
GreatSchools rating
- 6/10John Wetten Elementary SchoolGrades: 1-5Distance: 0.1 mi
- 7/10Walter L Kraxberger Middle SchoolGrades: 6-8Distance: 0.9 mi
- 6/10Gladstone High SchoolGrades: 9-12Distance: 0.3 mi
Schools provided by the listing agent
- Elementary: John Wetten
- Middle: Kraxberger
- High: Gladstone
Source: RMLS (OR). This data may not be complete. We recommend contacting the local school district to confirm school assignments for this home.
- $410,3003 bd1 ba1k sqft225 E Hereford St, Gladstone, OR 97027Off Market
- $540,0004 bd2 ba1.8k sqft205 E Hereford St, Gladstone, OR 97027Sold
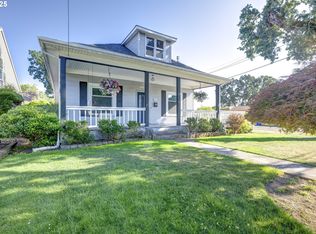
- $444,9002 bd1 ba962 sqft235 E Hereford St, Gladstone, OR 97027Off Market

- $384,6003 bd1 ba1.6k sqft224 E Gloucester St, Gladstone, OR 97027Off Market

- $407,1003 bd1 ba2.5k sqft210 E Gloucester St, Gladstone, OR 97027Off Market
- $479,8003 bd1 ba1.1k sqft230 E Gloucester St, Gladstone, OR 97027Off Market
- $371,8002 bd1 ba1.5k sqft240 E Gloucester St, Gladstone, OR 97027Off Market
- $394,0003 bd2 ba1k sqft245 E Hereford St, Gladstone, OR 97027Off Market
A local agent can set up tours, give advice and negotiate with sellers.
Similar homes
- $595,0004 bd3 ba2.2k sqft16591 SE Catlyn Woods Dr, Milwaukie, OR 97267Active
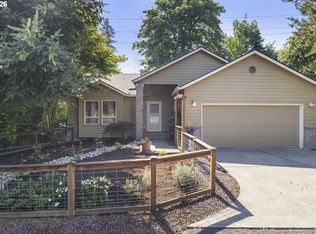
 MLS ID #145488155, Angela Willner, Willner Properties LLC. RMLS (OR)
 - $698,0004 bd3 ba2.3k sqft7748 Blinkhorn Way, Gladstone, OR 97027Active
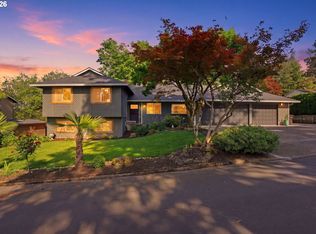 MLS ID #540871616, Lane Elmer, Harcourts Real Estate Network Group. RMLS (OR)
 - $574,9004 bd3 ba2k sqft18840 Nutmeg Ln, Oregon City, OR 97045Active
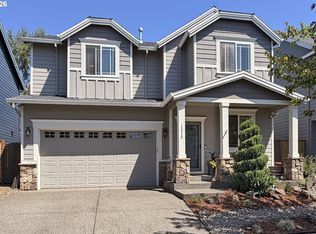 MLS ID #597545778, Christina Hanson, Windermere Community Realty. RMLS (OR)
 - $658,0004 bd3 ba3.2k sqft15964 Apperson Blvd, Oregon City, OR 97045Active
 MLS ID #696108910, Jake Barakat, Opt. RMLS (OR)
 - $600,0004 bd4 ba2.2k sqft11338 SW Capitol Hwy, Portland, OR 97219ActiveMLS ID #210829070, Matt Henderson, John L. Scott. RMLS (OR)
- $595,0004 bd3 ba2.5k sqft16356 SE Anderegg Pkwy, Damascus, OR 97089ActiveMLS ID #238223479, Erin Isbell, Premiere Property Group, LLC. RMLS (OR)
- $600,0004 bd3 ba2.2k sqftFishers Grove North Lot 13 Sub 99, Vancouver, WA 98683ActiveMLS ID #2562646, Kelly Primerano. NWMLS as distributed by MLS GRID
- $610,0003 bd3 ba2k sqft12276 SE Mountain Sun Dr, Clackamas, OR 97015ActiveMLS ID #160452789, Kurt Johnson, All County Real Estate. RMLS (OR)
- $559,0005 bd3 ba2k sqft13615 SE 124th Pl, Clackamas, OR 97015ActiveMLS ID #556442098, Brandi Erskine, MORE Realty. RMLS (OR)
- $620,0004 bd3 ba2.2k sqft8615 SE 55th Ave, Portland, OR 97206ActiveMLS ID #634718659, Cindy Johnson, John L. Scott Portland Central. RMLS (OR)
- $470,0004 bd3 ba2.3k sqft15278 SE View Meadows Ln, Milwaukie, OR 97267ActiveMLS ID #790257809, Sheng Hernandez, MORE Realty. RMLS (OR)
- $549,9004 bd3 ba1.8k sqft21937 NE Mason St, Fairview, OR 97024ActiveMLS ID #740914728, Jason Preuit, Premiere Property Group, LLC. RMLS (OR)
- $612,5004 bd3 ba2.4k sqft15524 SE Belmore Hts, Portland, OR 97236ActiveMLS ID #269440115, Tekela Fisher, Cascade Hasson Sotheby's International Realty. RMLS (OR)
- $510,0003 bd3 ba1.6k sqft14718 SE 131st Dr, Clackamas, OR 97015ActiveMLS ID #147038138, Michael Jacobson, Windermere Realty Trust. RMLS (OR)
- $575,0003 bd3 ba1.8k sqft22240 SW Martinazzi Ave, Tualatin, OR 97062ActiveMLS ID #128056458, Meme Loggins, Redfin. RMLS (OR)
- $599,9004 bd3 ba1.9k sqft18400 SE 42nd Cir, Vancouver, WA 98683ActiveMLS ID #413665048, Christie Conley, Realty Works Group Inc. RMLS (OR)
- $745,0004 bd4 ba2.6k sqft6248 Bridgeview Dr, West Linn, OR 97068ActiveMLS ID #590838204, Vicki Gile, Premiere Property Group, LLC. RMLS (OR)
- $599,9004 bd3 ba2.4k sqft16455 SW Cynthia St, Beaverton, OR 97007ActiveMLS ID #213386429, Jesse Gantt, Redfin. RMLS (OR)
- $599,0004 bd3 ba2.1k sqft18312 SE 43rd Ln, Vancouver, WA 98683ActiveMLS ID #327506168, Rachel Tramontini, Front Door Realty. RMLS (OR)
- $624,9004 bd3 ba2.2k sqft10140 SW Molly Ct, Tigard, OR 97223ActiveMLS ID #500753366, Devin Bourne, Bespoke Realty. RMLS (OR)
