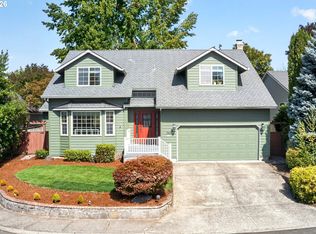
Outstanding turnkey home in an excellent location in Tigard! This home features many upgrades including laminate floors,stainless appliances, newer carpet and interior paint. Intuitive floor plan is great for entertaining and has a great layout and high vaulted ceilings. Relax or play in the incredible back yard oasis with low maintenance artificial grass, lots of deck space and hot tub! Well located within walking distance to trails and parks and mere minutes drive to shops, restaurants and freeways!
Active
Price cut: $5K (9/10)
$589,900
10140 SW Molly Ct, Tigard, OR 97223
4beds
2,249sqft
Residential, Single Family Residence
Built in 2003
6,098 Square Feet Lot
$-- Zestimate®
$262/sqft
$67/mo HOA
What's special
Hot tubInterior paintIntuitive floor planLots of deck spaceHigh vaulted ceilingsLaminate floorsGreat layout
- 109 days
- 1,010
- 79
Zillow last checked:
Listing updated:
Listed by:
Devin Bourne devin@bespokenw.com,
Bespoke Realty
Source: RMLS (OR),MLS#: 500753366
Facts & features
Interior
Bedrooms & bathrooms
- Bedrooms: 4
- Bathrooms: 3
- Full bathrooms: 2
- Partial bathrooms: 1
- Main level bathrooms: 1
Rooms
- Room types: Bedroom 4, Bedroom 2, Bedroom 3, Dining Room, Family Room, Kitchen, Living Room, Primary Bedroom
Primary bedroom
- Level: Upper
Bedroom 2
- Level: Upper
Bedroom 3
- Level: Upper
Bedroom 4
- Level: Upper
Dining room
- Level: Main
Family room
- Level: Main
Kitchen
- Level: Main
Living room
- Level: Main
Heating
- Forced Air
Cooling
- Central Air
Appliances
- Included: Dishwasher, Disposal, Free-Standing Gas Range, Free-Standing Refrigerator, Microwave, Stainless Steel Appliance(s), Gas Water Heater
- Laundry: Laundry Room
Features
- High Ceilings, Vaulted Ceiling(s), Pantry, Tile
- Flooring: Hardwood, Wall to Wall Carpet
- Windows: Double Pane Windows
- Basement: Crawl Space
- Number of fireplaces: 1
- Fireplace features: Gas
Interior area
- Total structure area: 2,249
- Total interior livable area: 2,249 sqft
Property
Parking
- Total spaces: 2
- Parking features: Driveway, On Street, Garage Door Opener, Attached
- Attached garage spaces: 2
- Has uncovered spaces: Yes
Features
- Levels: Two
- Stories: 2
- Patio & porch: Deck, Patio, Porch
- Exterior features: Yard
- Has spa: Yes
- Spa features: Free Standing Hot Tub
- Fencing: Fenced
Lot
- Size: 6,098 Square Feet
- Features: Cul-De-Sac, Gentle Sloping, Level, Private, Sprinkler, SqFt 5000 to 6999
Details
- Parcel number: R2117484
Construction
Type & style
- Home type: SingleFamily
- Architectural style: Traditional
- Property subtype: Residential, Single Family Residence
Materials
- Brick, Cement Siding
- Roof: Composition
Condition
- Resale
- New construction: No
- Year built: 2003
Utilities & green energy
- Gas: Gas
- Sewer: Public Sewer
- Water: Public
Community & HOA
HOA
- Has HOA: Yes
- Amenities included: Commons
- HOA fee: $800 annually
Location
- Region: Tigard
Financial & listing details
- Price per square foot: $262/sqft
- Tax assessed value: $647,100
- Annual tax amount: $6,201
- Date on market: 6/25/2026
- Listing terms: Cash,Conventional,FHA,VA Loan
- Road surface type: Paved
Estimated market value
Not available
Estimated sales range
Not available
Not available
Price history
| Date | Event | Price |
|---|---|---|
| 10/4/2026 | Listed for rent | $3,195+6.7%$1/sqft |
Source: Zillow Rentals Report a problem | ||
| 9/10/2026 | Price change | $589,900-0.8%$262/sqft |
Source:  RMLS (OR) #500753366 Report a problem RMLS (OR) #500753366 Report a problem | ||
| 9/3/2026 | Price change | $594,900-0.8%$265/sqft |
Source: RMLS (OR) #500753366 Report a problem | ||
| 8/27/2026 | Price change | $599,900-1.6%$267/sqft |
Source: RMLS (OR) #500753366 Report a problem | ||
| 8/11/2026 | Price change | $609,900-1.6%$271/sqft |
Source: RMLS (OR) #500753366 Report a problem | ||
| 8/4/2026 | Price change | $619,900-0.8%$276/sqft |
Source: RMLS (OR) #500753366 Report a problem | ||
| 7/30/2026 | Price change | $624,900-0.8%$278/sqft |
Source: RMLS (OR) #500753366 Report a problem | ||
| 7/25/2026 | Price change | $629,900-1.6%$280/sqft |
Source: RMLS (OR) #500753366 Report a problem | ||
| 7/16/2026 | Price change | $639,900-1.5%$285/sqft |
Source: RMLS (OR) #500753366 Report a problem | ||
| 6/25/2026 | Listed for sale | $649,900+4.8%$289/sqft |
Source: RMLS (OR) #500753366 Report a problem | ||
| 1/17/2025 | Listing removed | $2,995$1/sqft |
Source: Zillow Rentals Report a problem | ||
| 1/14/2025 | Listed for rent | $2,995$1/sqft |
Source: Zillow Rentals Report a problem | ||
| 11/8/2021 | Sold | $620,000$276/sqft |
Source: RMLS (OR) #21598625 Report a problem | ||
| 10/7/2021 | Pending sale | $620,000$276/sqft |
Source: RMLS (OR) #21598625 Report a problem | ||
| 9/28/2021 | Listed for sale | $620,000+93.8%$276/sqft |
Source: RMLS (OR) #21598625 Report a problem | ||
| 8/1/2013 | Sold | $320,000-3%$142/sqft |
Source: RMLS (OR) #13465923 Report a problem | ||
| 5/18/2013 | Listed for sale | $329,900+13.8%$147/sqft |
Source: RE/MAX EQUITY GROUP- LAKE OSWEGO #13465923 Report a problem | ||
| 7/21/2008 | Sold | $290,000+21.8%$129/sqft |
Source: Public Record Report a problem | ||
| 9/16/2003 | Sold | $238,000+197.5%$106/sqft |
Source: Public Record Report a problem | ||
| 3/3/2003 | Sold | $80,000$36/sqft |
Source: Public Record Report a problem | ||
Public tax history
| Year | Property taxes | Tax assessment |
|---|---|---|
| 2025 | $6,201 +9.6% | $331,730 +3% |
| 2024 | $5,656 +2.8% | $322,070 +3% |
| 2023 | $5,504 +3% | $312,690 +3% |
| 2022 | $5,346 +5.1% | $303,590 |
| 2021 | $5,087 +3.1% | -- |
| 2020 | $4,934 +4.5% | $279,300 +3% |
| 2019 | $4,720 +4.2% | $271,170 |
| 2018 | $4,529 | $271,170 +6.1% |
| 2017 | $4,529 +8.6% | $255,620 +3% |
| 2016 | $4,168 | $248,180 +3% |
| 2015 | $4,168 +4% | $240,960 +3% |
| 2014 | $4,007 +8.6% | $233,950 +3% |
| 2013 | $3,691 +7% | $227,140 +3% |
| 2012 | $3,450 -1.6% | $220,530 -16.5% |
| 2011 | $3,505 +2.8% | $264,200 -8.9% |
| 2010 | $3,410 +1.4% | $290,070 -8.2% |
| 2009 | $3,363 +4.5% | $315,820 -10.1% |
| 2008 | $3,219 +2.7% | $351,240 -1.6% |
| 2007 | $3,134 +7.7% | $356,910 +8.3% |
| 2006 | $2,910 -0.7% | $329,620 +25.7% |
| 2005 | $2,931 +3.2% | $262,220 +11% |
| 2004 | $2,840 | $236,250 |
Find assessor info on the county website
Monthly payment
Est. payment
Payment breakdown
Explore the cost of this home by adjusting the details. Changes won't be saved.Climate risks
Neighborhood: Greenburg Road
Nearby schools
Schools provided by the listing agent
- Elementary: Cf Tigard
- Middle: Fowler
- High: Tigard
Source: RMLS (OR). This data may not be complete. We recommend contacting the local school district to confirm school assignments for this home.

Similar homes
- $639,9004 bd3 ba2.4k sqft12701 SW Sorrel Dock Ct, Tigard, OR 97223Active
 MLS ID #221264234, Narin Lay, Opt. RMLS (OR)
 - $589,9003 bd2 ba1.3k sqft11366 SW Ironwood Loop, Tigard, OR 97223Active
 MLS ID #264850807, Jimmy McDowell, Premiere Property Group, LLC. RMLS (OR)
 - $565,0003 bd3 ba1.7k sqft13219 SW 154th Ave, Tigard, OR 97223Active
 MLS ID #240065165, Kadin Kingsbury, MORE Realty. RMLS (OR)
 - $750,0004 bd3 ba2.8k sqft16283 SW Stahl Dr, Tigard, OR 97223Active
 MLS ID #492770616, Mike Mercado-Smith, Willcuts Company Real Estate. RMLS (OR)
 - $569,0003 bd3 ba1.4k sqft8962 SW 75th Pl, Portland, OR 97223ActiveMLS ID #377353907, Marissa Sainz, Living Room Realty. RMLS (OR)
- $619,9004 bd3 ba2.4k sqft14674 SW Mulberry Dr, Portland, OR 97224ActiveMLS ID #338025034, John Walsh, John L. Scott. RMLS (OR)
- $614,9003 bd3 ba1.8k sqft14435 SW Equestrian Ln, Beaverton, OR 97008ActiveMLS ID #745282732, Amy Nelson, Better Homes & Gardens Realty. RMLS (OR)
- $679,9993 bd3 ba2.6k sqft14920 SW Jonagold Ter, Portland, OR 97224ActiveMLS ID #659481847, Jamie Meushaw, eXp Realty, LLC. RMLS (OR)
- $529,5004 bd3 ba1.8k sqft13639 SW King Lear Way, King City, OR 97224ActiveMLS ID #643436279, Bill Gaffney, Change Realty, LLC. RMLS (OR)
- $674,0004 bd3 ba2.5k sqft13247 SW Timara Ln, Portland, OR 97224ActiveMLS ID #790069527, Joel Benedetti, Premiere Property Group, LLC. RMLS (OR)
- $765,0004 bd4 ba2.9k sqft8689 SW 71st Ter, Portland, OR 97223ActiveMLS ID #174539972, Todd Stevens, Premiere Property Group, LLC. RMLS (OR)
- $659,0004 bd3 ba2.9k sqft13405 SW Deergrove Ln, Tigard, OR 97224ActiveMLS ID #514125013, Rebecca Jurevicius, Reger Homes, LLC. RMLS (OR)
- $535,0004 bd3 ba1.7k sqft7502 SW Applegate Dr, Beaverton, OR 97007ActiveMLS ID #266719132, Caitlin Williams, Opt. RMLS (OR)
- $599,0003 bd2 ba1.7k sqft17845 SW Zenith Pl, Aloha, OR 97007ActiveMLS ID #683903664, Nora Cochran, eXp Realty, LLC. RMLS (OR)
- $475,0003 bd3 ba1.5k sqft17925 SW Brisk Ln, Beaverton, OR 97007ActiveMLS ID #192435866, Grant Massey, RE/MAX Equity Group. RMLS (OR)
- $589,0004 bd3 ba2.4k sqft15524 SE Belmore Hts, Portland, OR 97236ActiveMLS ID #583681429, Jessica Berger, Cascade Hasson Sotheby's International Realty. RMLS (OR)
- $745,0005 bd3 ba3k sqft15233 SW Turnagain Dr, Tigard, OR 97224ActiveMLS ID #331686937, Rashelle Newmyer, Coldwell Banker Professional. RMLS (OR)
- $579,0004 bd3 ba2.6k sqft6398 SE Gettman Ter, Hillsboro, OR 97123ActiveMLS ID #411387306, Steve Dials, Weichert, Realtors on Main Street. RMLS (OR)
- $599,9004 bd3 ba3k sqft4225 SE Oakhurst St, Hillsboro, OR 97123ActiveMLS ID #432357931, Whitney Parker, Redfin. RMLS (OR)
- $599,9004 bd3 ba2.3k sqft2174 NE 13th Ave, Hillsboro, OR 97124ActiveMLS ID #103380629, Laurie Vizzini, Premiere Property Group, LLC. RMLS (OR)
