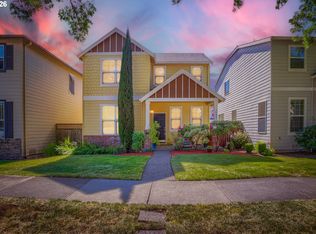
Location! Location! Location! Steps from Century High Schools. A beautiful well maintained executive home! On a private cul-de-sac just off Century road. Oversize Bedrooms, Large Laundry-room, Spacious Great Room and Open Kitchen. Great walking distance to food carts, shopping, mass transit, dinning and more! Upscale finishs and a lot of space, over 2600 feet of open living area. Vacant and easy to show. Large open floor plan for main level. The upstairs primary suite offers a large on suite bathroom and walkin closet. Three additional good sized bedrooms for family, guests, or office space. Upstairs laundry room! Absolutely a home you should see! Value, location, value, location... [Home Energy Score = 4. HES Report at https://rpt.greenbuildingregistry.com/hes/OR10248658]
Active
Price cut: $25K (7/8)
$599,000
6398 SE Gettman Ter, Hillsboro, OR 97123
4beds
2,623sqft
:
Get pre-qualified$4,237/mo
Residential, Single Family Residence
Built in 2007
4,791 Square Feet Lot
$-- Zestimate®
$228/sqft
$60/mo HOA
What's special
Upstairs laundry roomUpstairs primary suiteLarge on suite bathroom
- 62 days |
- 482 |
- 25 |
Zillow last checked:
Listing updated:
Listed by:
Steve Dials 971-235-0517,
Weichert, Realtors on Main Street
Source: RMLS (OR),MLS#: 411387306
Facts & features
Interior
Bedrooms & bathrooms
- Bedrooms: 4
- Bathrooms: 3
- Full bathrooms: 2
- Partial bathrooms: 1
- Main level bathrooms: 1
Rooms
- Room types: Laundry, Bedroom 4, Bedroom 2, Bedroom 3, Dining Room, Family Room, Kitchen, Living Room, Primary Bedroom
Primary bedroom
- Features: Bathroom, Closet Organizer, French Doors, Bathtub, High Ceilings, Suite, Vaulted Ceiling, Walkin Closet, Walkin Shower, Wallto Wall Carpet
- Level: Upper
Bedroom 2
- Features: Closet, Wallto Wall Carpet
- Level: Upper
Bedroom 3
- Features: Closet, Wallto Wall Carpet
- Level: Upper
Bedroom 4
- Features: Closet, Wallto Wall Carpet
- Level: Upper
Dining room
- Features: Eat Bar, Eating Area, Exterior Entry, Kitchen Dining Room Combo, Living Room Dining Room Combo, Patio, Sliding Doors, Laminate Flooring, Peninsula
- Level: Main
Kitchen
- Features: Builtin Features, Dishwasher, Disposal, Eat Bar, Exterior Entry, Gas Appliances, Kitchen Dining Room Combo, Microwave, Pantry, Free Standing Range, Free Standing Refrigerator
- Level: Main
Living room
- Features: Builtin Features, Eat Bar, Eating Area, Exterior Entry, Fireplace, Great Room, Kitchen Dining Room Combo, Living Room Dining Room Combo, Patio, Sliding Doors, Peninsula, Wallto Wall Carpet
- Level: Main
Heating
- Forced Air, Fireplace(s)
Cooling
- Central Air
Appliances
- Included: Dishwasher, Disposal, Free-Standing Gas Range, Free-Standing Refrigerator, Gas Appliances, Microwave, Washer/Dryer, Free-Standing Range, Gas Water Heater
- Laundry: Laundry Room
Features
- Granite, High Ceilings, Soaking Tub, Vaulted Ceiling(s), Built-in Features, Sink, Closet, Eat Bar, Eat-in Kitchen, Kitchen Dining Room Combo, Living Room Dining Room Combo, Peninsula, Pantry, Great Room, Bathroom, Closet Organizer, Bathtub, Suite, Walk-In Closet(s), Walkin Shower
- Flooring: Wall to Wall Carpet, Laminate
- Doors: Sliding Doors, French Doors
- Windows: Vinyl Frames
- Basement: Crawl Space
- Number of fireplaces: 1
- Fireplace features: Gas
Interior area
- Total structure area: 2,623
- Total interior livable area: 2,623 sqft
Property
Parking
- Total spaces: 2
- Parking features: Driveway, Garage Door Opener, Attached
- Attached garage spaces: 2
- Has uncovered spaces: Yes
Features
- Levels: Two
- Stories: 2
- Patio & porch: Patio, Porch
- Exterior features: Yard, Exterior Entry
- Fencing: Fenced
Lot
- Size: 4,791 Square Feet
- Features: Cul-De-Sac, Level, Private, Sprinkler, SqFt 3000 to 4999
Details
- Additional structures: ToolShed
- Parcel number: R2151560
Construction
Type & style
- Home type: SingleFamily
- Architectural style: Traditional
- Property subtype: Residential, Single Family Residence
Materials
- Cement Siding
- Foundation: Concrete Perimeter
- Roof: Composition
Condition
- Resale
- New construction: No
- Year built: 2007
Utilities & green energy
- Gas: Gas
- Sewer: Public Sewer
- Water: Public
Community & HOA
HOA
- Has HOA: Yes
- HOA fee: $715 annually
Location
- Region: Hillsboro
Financial & listing details
- Price per square foot: $228/sqft
- Tax assessed value: $670,730
- Annual tax amount: $6,639
- Date on market: 5/27/2026
- Listing terms: Cash,Conventional,FHA,VA Loan
- Road surface type: Paved
Estimated market value
Not available
Estimated sales range
Not available
Not available
Price history
| Date | Event | Price |
|---|---|---|
| 7/8/2026 | Price change | $599,000-4%$228/sqft |
Source:  RMLS (OR) #411387306 Report a problem RMLS (OR) #411387306 Report a problem | ||
| 6/18/2026 | Price change | $624,000-0.8%$238/sqft |
Source: RMLS (OR) #411387306 Report a problem | ||
| 5/27/2026 | Listed for sale | $629,000+53.8%$240/sqft |
Source: RMLS (OR) #411387306 Report a problem | ||
| 1/27/2017 | Sold | $409,000$156/sqft |
Source: RMLS (OR) #16047070 Report a problem | ||
| 12/14/2016 | Pending sale | $409,000$156/sqft |
Source: Keller Williams Realty Portland Premiere #16047070 Report a problem | ||
| 12/7/2016 | Price change | $409,000-3.8%$156/sqft |
Source: Keller Williams Realty Portland Premiere #16047070 Report a problem | ||
| 11/14/2016 | Listed for sale | $425,000+25.7%$162/sqft |
Source: Keller Williams Realty Portland Premiere #16047070 Report a problem | ||
| 3/27/2014 | Sold | $338,000$129/sqft |
Source: Public Record Report a problem | ||
Public tax history
| Year | Property taxes | Tax assessment |
|---|---|---|
| 2025 | $6,639 +0.4% | $404,680 +3% |
| 2024 | $6,615 +2.9% | $392,900 +3% |
| 2023 | $6,427 +2.8% | $381,460 +3% |
| 2022 | $6,252 +2.1% | $370,350 |
| 2021 | $6,127 +2.2% | -- |
| 2020 | $5,995 +3% | $349,100 +3% |
| 2019 | $5,822 +4.5% | $338,940 |
| 2018 | $5,573 | $338,940 +6.1% |
| 2017 | $5,573 +6.7% | $319,490 +3% |
| 2016 | $5,224 | $310,190 +3% |
| 2015 | $5,224 +4.2% | $301,160 +3% |
| 2014 | $5,014 +2.8% | $292,390 +3% |
| 2013 | $4,877 +4.4% | $283,880 +3% |
| 2012 | $4,672 +2.6% | $275,620 -9.2% |
| 2011 | $4,555 +1.3% | $303,680 -17.1% |
| 2010 | $4,497 +17.9% | $366,140 +15.7% |
| 2009 | $3,815 +213.6% | $316,440 +154.2% |
| 2008 | $1,217 +197.5% | $124,490 +50.3% |
| 2007 | $409 | $82,810 |
Find assessor info on the county website
Monthly payment
Est. payment
Payment breakdown
Explore the cost of this home by adjusting the details. Changes won't be saved.Climate risks
Neighborhood: 97123
Nearby schools
GreatSchools rating
- 8/10Ladd Acres Elementary SchoolGrades: K-6Distance: 0.7 mi
- 5/10R A Brown Middle SchoolGrades: 7-8Distance: 0.7 mi
- 8/10Century High SchoolGrades: 9-12Distance: 0.2 mi
Schools provided by the listing agent
- Elementary: Ladd Acres
- Middle: Brown
- High: Century
Source: RMLS (OR). This data may not be complete. We recommend contacting the local school district to confirm school assignments for this home.
- $640,0004 bd3 ba2.6k sqft6320 SE Gettman Ter, Hillsboro, OR 97123Off Market

- $546,9004 bd2 ba2.2k sqft1696 SE 63rd Pl, Hillsboro, OR 97123Off Market
- $634,1004 bd3 ba2.6k sqft6292 SE Gettman Ter, Hillsboro, OR 97123Off Market
- $605,2003 bd3 ba2.5k sqft1678 SE 63rd Pl, Hillsboro, OR 97123Off Market

- $626,7004 bd3 ba2.4k sqft1697 SE 63rd Pl, Hillsboro, OR 97123Off Market
- $364,300-- bd-- ba-- sqft6327 SE Goboes Ct, Hillsboro, OR 97123Off Market
- $650,4004 bd3 ba2.6k sqft6246 SE Gettman Ter, Hillsboro, OR 97123Off Market
- $508,8004 bd2 ba2k sqft6302 SE Kensington St, Hillsboro, OR 97123Off Market
A local agent can set up tours, give advice and negotiate with sellers.
Similar homes
- $575,0004 bd3 ba2.5k sqft3710 SE Scarlet Pl, Hillsboro, OR 97123Active
 MLS ID #591616712, Mark Scholz, Keller Williams Realty Portland Premiere. RMLS (OR)
 - $655,0004 bd3 ba2.5k sqft6190 NE Ridgestone Ct, Hillsboro, OR 97124Active
 MLS ID #214770050, Ajay Deshpande, Spicer & Associates Realty. RMLS (OR)
 - $629,9004 bd3 ba2.1k sqft1635 NE Stable Dr, Hillsboro, OR 97124Active
 MLS ID #318460870, Elizabeth Cox, RE/MAX Equity Group. RMLS (OR)
 - $499,0003 bd3 ba1.9k sqft3667 SE Alexander St, Hillsboro, OR 97123Active
 MLS ID #504959356, Marie Conser, John L. Scott. RMLS (OR)
 - $400,0003 bd3 ba1.6k sqft4865 SE Sandalwood St, Hillsboro, OR 97123ActiveMLS ID #781510914, Nick Shivers, eXp Realty, LLC. RMLS (OR)
- $629,9004 bd3 ba2.3k sqft20435 SW Gracie St, Beaverton, OR 97006ActiveMLS ID #783239097, Michele Montoya, MORE Realty. RMLS (OR)
- $620,0003 bd3 ba1.9k sqft7235 SE Benedict St, Hillsboro, OR 97123ActiveMLS ID #320575486, JJ Hewitt, Cloud City Realty. RMLS (OR)
- $670,0004 bd3 ba2.5k sqft8160 SW 147th Ter, Beaverton, OR 97007ActiveMLS ID #537030233, Teri Arnett, RE/MAX Equity Group. RMLS (OR)
- $450,0003 bd3 ba1.5k sqft3518 SE Pinewood Ave, Hillsboro, OR 97123ActiveMLS ID #260439811, David Bishop, Shawn Realty. RMLS (OR)
- $449,9003 bd3 ba1.7k sqft1062 SE Tamango St, Hillsboro, OR 97123ActiveMLS ID #658946336, Jeffrey Whiting, John L. Scott. RMLS (OR)
- $539,0004 bd3 ba2.2k sqft555 NW Hertel St, Hillsboro, OR 97124ActiveMLS ID #506217084, Carina Liu, Berkshire Hathaway HomeServices NW Real Estate. RMLS (OR)
- $559,0004 bd3 ba1.7k sqft7502 SW Applegate Dr, Beaverton, OR 97007ActiveMLS ID #461291095, John Walsh, John L. Scott. RMLS (OR)
- $699,0004 bd3 ba2.6k sqft3550 NW 2nd Ave, Hillsboro, OR 97124ActiveMLS ID #596847719, Elizabeth Cox, RE/MAX Equity Group. RMLS (OR)
- $619,9004 bd3 ba2.1k sqft5559 SW Norris Ter, Beaverton, OR 97007ActiveMLS ID #189013380, Miguel Ochoa, Premiere Property Group, LLC. RMLS (OR)
- $519,0003 bd3 ba1.8k sqft1353 NE 86th Ct, Hillsboro, OR 97006ActiveMLS ID #497026851, Nick Shivers, eXp Realty, LLC. RMLS (OR)
- $619,0004 bd3 ba2.3k sqft7805 SW Gearhart Dr, Beaverton, OR 97007ActiveMLS ID #295629536, Chris Suarez, Keller Williams Sunset Corridor. RMLS (OR)
- $630,0004 bd3 ba2.7k sqft14575 SW Glenbrook Rd, Beaverton, OR 97007ActiveMLS ID #166416510, Joe Edwards, Premiere Property Group, LLC. RMLS (OR)
- $640,0004 bd3 ba2.1k sqft4661 NW Union Hills Ter, Beaverton, OR 97006ActiveMLS ID #609540957, Regina Ananthan, MORE Realty. RMLS (OR)
- $549,9003 bd3 ba1.7k sqft20878 NW Longbow Ln, Beaverton, OR 97006ActiveMLS ID #181280233, Guo Chen, MORE Realty. RMLS (OR)
- $639,0004 bd3 ba2k sqft16568 NW Avondale Dr, Beaverton, OR 97006ActiveMLS ID #247303777, Naz Parsiani, Premiere Property Group, LLC. RMLS (OR)
