Welcome home to comfort, convenience, and low-maintenance living in one of Hillsboro's most convenient neighborhoods! This inviting 3-bedroom, 2.5-bath home offers 1,606 square feet of thoughtfully designed space with an open-concept layout that's perfect for everyday living and entertaining. The spacious living room is anchored by a cozy gas fireplace and flows seamlessly into the dining area, where sliding glass doors open to the fenced backyard. The kitchen is ready for everything from weeknight dinners to weekend gatherings with a center island, generous cabinet storage, and plenty of prep space. A convenient half bath completes the main level. Upstairs, you'll find a spacious primary suite featuring a walk-in closet and private bath with double sinks. Two additional bedrooms, a full guest bath, and an upstairs laundry room add convenience right where you need it most. Large windows throughout the home bring in natural light, while the neutral finishes make it easy to add your own personal style. Outside, enjoy an easy-care fenced backyard with mature trees for added privacy and just enough space to relax, garden, or let pets play without spending your weekends on yard work. The attached garage and charming covered front entry add to the home's appeal. Located near parks, shopping, restaurants, schools, and major commuter routes, this move-in ready home offers the perfect balance of comfort, functionality, and an easy lifestyle. [Home Energy Score = 8. HES Report at https://rpt.greenbuildingregistry.com/hes/OR10172414]
Active
$400,000
4865 SE Sandalwood St, Hillsboro, OR 97123
3beds
1,606sqft
:
Get pre-qualified$2,923/mo
Residential, Single Family Residence
Built in 2006
2,613 Square Feet Lot
$-- Zestimate®
$249/sqft
$134/mo HOA
What's special
Cozy gas fireplaceEasy-care fenced backyardUpstairs laundry roomFull guest bathWalk-in closetPlenty of prep spaceGenerous cabinet storage
- 21 days |
- 1,469 |
- 121 |
Likely to sell faster than
Zillow last checked:
Listing updated:
Listed by:
Nick Shivers 503-389-0821,
eXp Realty, LLC,
Brian Duhrkoop 971-235-0350,
eXp Realty, LLC
Source: RMLS (OR),MLS#: 781510914
Facts & features
Interior
Bedrooms & bathrooms
- Bedrooms: 3
- Bathrooms: 3
- Full bathrooms: 2
- Partial bathrooms: 1
- Main level bathrooms: 1
Rooms
- Room types: Laundry, Bedroom 2, Bedroom 3, Dining Room, Family Room, Kitchen, Living Room, Primary Bedroom
Primary bedroom
- Features: Bathroom, Double Sinks, Walkin Closet, Walkin Shower, Wallto Wall Carpet
- Level: Upper
- Area: 195
- Dimensions: 13 x 15
Bedroom 2
- Features: Closet, Wallto Wall Carpet
- Level: Upper
- Area: 135
- Dimensions: 9 x 15
Bedroom 3
- Features: Closet, Wallto Wall Carpet
- Level: Upper
- Area: 108
- Dimensions: 9 x 12
Dining room
- Features: Sliding Doors, Laminate Flooring
- Level: Main
- Area: 110
- Dimensions: 10 x 11
Kitchen
- Features: Builtin Range, Dishwasher, Island, Microwave, Laminate Flooring, Plumbed For Ice Maker
- Level: Main
- Area: 88
- Width: 11
Living room
- Features: Fireplace, Wallto Wall Carpet
- Level: Main
- Area: 210
- Dimensions: 15 x 14
Heating
- Forced Air, Fireplace(s)
Appliances
- Included: Built-In Range, Dishwasher, Microwave, Plumbed For Ice Maker, Gas Water Heater
- Laundry: Laundry Room
Features
- Closet, Kitchen Island, Bathroom, Double Vanity, Walk-In Closet(s), Walkin Shower
- Flooring: Laminate, Wall to Wall Carpet
- Doors: Sliding Doors
- Number of fireplaces: 1
- Fireplace features: Gas
Interior area
- Total structure area: 1,606
- Total interior livable area: 1,606 sqft
Property
Parking
- Total spaces: 1
- Parking features: Driveway, Attached
- Attached garage spaces: 1
- Has uncovered spaces: Yes
Features
- Levels: Two
- Stories: 2
- Patio & porch: Patio
- Exterior features: Yard
- Fencing: Fenced
Lot
- Size: 2,613 Square Feet
- Features: Level, SqFt 0K to 2999
Details
- Parcel number: R2150250
Construction
Type & style
- Home type: SingleFamily
- Property subtype: Residential, Single Family Residence
Materials
- Board & Batten Siding, Lap Siding
- Roof: Composition
Condition
- Resale
- New construction: No
- Year built: 2006
Utilities & green energy
- Gas: Gas
- Sewer: Public Sewer
- Water: Public
Community & HOA
HOA
- Has HOA: Yes
- HOA fee: $134 monthly
Location
- Region: Hillsboro
Financial & listing details
- Price per square foot: $249/sqft
- Tax assessed value: $462,310
- Annual tax amount: $3,518
- Date on market: 7/23/2026
- Listing terms: Cash,Conventional,FHA,VA Loan
- Road surface type: Paved
Estimated market value
Not available
Estimated sales range
Not available
Not available
Price history
| Date | Event | Price |
|---|---|---|
| 7/23/2026 | Listed for sale | $400,000+56.9%$249/sqft |
Source:  RMLS (OR) #781510914 Report a problem RMLS (OR) #781510914 Report a problem | ||
| 1/31/2008 | Sold | $255,000$159/sqft |
Source: Public Record Report a problem | ||
Public tax history
| Year | Property taxes | Tax assessment |
|---|---|---|
| 2025 | $3,518 +0.4% | $214,450 +3% |
| 2024 | $3,505 +2.9% | $208,210 +3% |
| 2023 | $3,406 +2.8% | $202,150 +3% |
| 2022 | $3,313 +2% | $196,270 |
| 2021 | $3,247 +2.2% | -- |
| 2020 | $3,177 +3% | $185,010 +3% |
| 2019 | $3,086 +4.5% | $179,630 |
| 2018 | $2,954 | $179,630 +6.1% |
| 2017 | $2,954 +6.7% | $169,330 +3% |
| 2016 | $2,769 | $164,400 +3% |
| 2015 | $2,769 +4.2% | $159,620 +3% |
| 2014 | $2,657 +2.8% | $154,980 +3% |
| 2013 | $2,585 +3.2% | $150,470 +3% |
| 2012 | $2,505 +3.8% | $146,090 -20.7% |
| 2011 | $2,415 +1.3% | $184,320 -3.6% |
| 2010 | $2,383 +1.2% | $191,210 -15.3% |
| 2009 | $2,356 +7.1% | $225,880 -2.4% |
| 2008 | $2,199 +108.4% | $231,420 +106.6% |
| 2007 | $1,055 | $112,000 |
Find assessor info on the county website
Monthly payment
Est. payment
Payment breakdown
Explore the cost of this home by adjusting the details. Changes won't be saved.Climate risks
Neighborhood: 97123
Nearby schools
GreatSchools rating
- 4/10Witch Hazel Elementary SchoolGrades: K-6Distance: 0.3 mi
- 5/10South Meadows Middle SchoolGrades: 7-8Distance: 0.3 mi
- 4/10Hillsboro High SchoolGrades: 9-12Distance: 1.4 mi
Schools provided by the listing agent
- Elementary: Witch Hazel
- Middle: South Meadows
- High: Hillsboro
Source: RMLS (OR). This data may not be complete. We recommend contacting the local school district to confirm school assignments for this home.
- $415,2002 bd3 ba1.5k sqft4851 SE Sandalwood St, Hillsboro, OR 97123Off Market
- $427,6003 bd2 ba1.5k sqft4877 SE Sandalwood St, Hillsboro, OR 97123Off Market

- $426,5003 bd2 ba1.6k sqft4883 SE Sandalwood St, Hillsboro, OR 97123Off Market

- $437,0003 bd3 ba1.5k sqft4847 SE Sandalwood St, Hillsboro, OR 97123Off Market
- $443,2003 bd3 ba1.6k sqft4891 SE Sandalwood St, Hillsboro, OR 97123Off Market
- $436,5003 bd3 ba1.6k sqft4839 SE Sandalwood St, Hillsboro, OR 97123Sold
- $416,1002 bd3 ba1.5k sqft4897 SE Sandalwood St, Hillsboro, OR 97123Off Market
- $417,5002 bd3 ba1.5k sqft4825 SE Sandalwood St, Hillsboro, OR 97123Off Market
A local agent can set up tours, give advice and negotiate with sellers.
Similar homes
- $440,0003 bd3 ba1.4k sqft3201 SE Robin Cir, Hillsboro, OR 97123Active

 MLS ID #587436028, Nick Shivers, eXp Realty, LLC. RMLS (OR)
 - $474,8003 bd3 ba1.9k sqft3667 SE Alexander St, Hillsboro, OR 97123Off Market

- $449,9003 bd3 ba1.7k sqft1062 SE Tamango St, Hillsboro, OR 97123Active
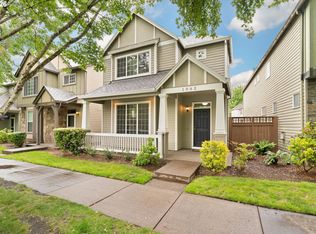 MLS ID #658946336, Jeffrey Whiting, John L. Scott. RMLS (OR)
 - $523,0003 bd3 ba1.7k sqft1026 SE Roundelay St, Hillsboro, OR 97123Active
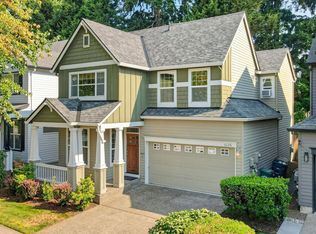 MLS ID #221842716, Genie Shook, John L. Scott. RMLS (OR)
 - $485,0003 bd3 ba1.7k sqft979 SE Roundelay St, Hillsboro, OR 97123ActiveMLS ID #657683058, Michael Peterson, Barbara Nelson Realty Gp., LLC. RMLS (OR)
- $339,9003 bd3 ba1.4k sqft1316 SE Roundelay St, Hillsboro, OR 97123ActiveMLS ID #459286425, Paul Thurston, Opt. RMLS (OR)
- $489,9003 bd3 ba1.8k sqft759 SE Camellia Ct, Hillsboro, OR 97123ActiveMLS ID #335006286, Jason Maycumber, Redfin. RMLS (OR)
- $509,9003 bd2 ba1.4k sqft2038 SE Village Ct, Hillsboro, OR 97123ActiveMLS ID #215007347, Tyler Horst, Summa Real Estate Group. RMLS (OR)
- $350,0003 bd3 ba1.5k sqft1110 SE Highfield Ave, Hillsboro, OR 97123ActiveMLS ID #722293877, Carina Liu, Berkshire Hathaway HomeServices NW Real Estate. RMLS (OR)
- $349,0003 bd3 ba1.4k sqft1198 SE Bacarra St, Hillsboro, OR 97123ActiveMLS ID #440941456, Joleen Brann, Realty One Group Prestige. RMLS (OR)
- $389,0003 bd3 ba1.6k sqft1923 NE 50th Way, Hillsboro, OR 97124ActiveMLS ID #125582479, Bradley Young, Windermere West LLC. RMLS (OR)
- $365,0002 bd3 ba1.1k sqft7084 NE Stonewater St, Hillsboro, OR 97124ActiveMLS ID #470450604, Tawny Morris, Windermere West LLC. RMLS (OR)
- $395,0003 bd3 ba1.4k sqft17376 SW Biles Ln, Beaverton, OR 97003ActiveMLS ID #646499906, Helen Coppage, MORE Realty. RMLS (OR)
- $360,0003 bd3 ba1.3k sqft6538 NE Forest Ln, Hillsboro, OR 97124ActiveMLS ID #330495602, Tanya Smith, Redfin. RMLS (OR)
- $423,9003 bd3 ba1.5k sqft4884 NW 162nd Ter, Portland, OR 97229ActiveMLS ID #598808987, Haiting Qi, Oregon First. RMLS (OR)
- $420,0003 bd3 ba1.3k sqft17934 SW Niks Dr, Beaverton, OR 97003ActiveMLS ID #378831725, Russell Xay, Matin Real Estate. RMLS (OR)
- $498,9003 bd3 ba1.7k sqft1981 NW 2nd Ct, Hillsboro, OR 97124ActiveMLS ID #649432174, Linda Lindsay, eXp Realty, LLC. RMLS (OR)
- $399,9003 bd3 ba1.4k sqft16193 NW Hildago Ln, Portland, OR 97229ActiveMLS ID #140950897, Aubrey Martin, Keller Williams Sunset Corridor. RMLS (OR)
- $400,0003 bd3 ba1.5k sqft1379 19th Pl, Forest Grove, OR 97116ActiveMLS ID #407736629, Amber Morgan, Premiere Property Group, LLC. RMLS (OR)
- $415,0002 bd2 ba1.4k sqft19097 SW Wildcat Ln, Beaverton, OR 97007ActiveMLS ID #485667280, Adriana Gavozdea, Premiere Property Group, LLC. RMLS (OR)
