Turn-key Arbor Roses two level home located feet from community clubhouse, pool, and parks. Three bedrooms, spacious loft, two and a half bathrooms, & 1,704 square feet of interior living space. Great-room style floorplan on main level, kitchen and dining area open to living room with gas fireplace. Primary suite with tray ceiling, walk-in closet, dual sinks, soaker tub, and shower. Remainder of upper level includes two additional bedrooms, shared bathroom, plus the versatile loft/bonus area. Two car garage, newer roof, and fully fenced backyard with patio. The Arbor Roses home owners association amenities include multiple parks, neighborhood pool, hot tub, gym, basketball courts, playground, clubhouse, high speed internet, and front yard landscaping. Minutes to Shute Park, Library, the Reserve Golf Course, Jackson Bottom Wetlands, multiple Intel campuses, and downtown Hillsboro with its Tuesday night market, holiday events, weekend farmers market, shops, restaurants, and more. [Home Energy Score = 7. HES Report at https://rpt.greenbuildingregistry.com/hes/OR10249226]
Active
Price cut: $5.1K (9/15)
$479,900
979 SE Roundelay St, Hillsboro, OR 97123
3beds
1,704sqft
Residential, Single Family Residence
Built in 2005
3,049 Square Feet Lot
$-- Zestimate®
$282/sqft
$171/mo HOA
What's special
Gas fireplaceSpacious loftWalk-in closetDual sinksTwo car garageThree bedroomsNewer roof
- 96 days
- 394
- 43
Zillow last checked:
Listing updated:
Listed by:
Michael Peterson 503-380-3836,
Barbara Nelson Realty Gp., LLC,
Barbara Nelson 503-803-0562,
Barbara Nelson Realty Gp., LLC
Source: RMLS (OR),MLS#: 657683058
Facts & features
Interior
Bedrooms & bathrooms
- Bedrooms: 3
- Bathrooms: 3
- Full bathrooms: 2
- Partial bathrooms: 1
- Main level bathrooms: 1
Rooms
- Room types: Loft, Bedroom 2, Bedroom 3, Dining Room, Family Room, Kitchen, Living Room, Primary Bedroom
Primary bedroom
- Features: Double Sinks, Shower, Soaking Tub, Walkin Closet, Wallto Wall Carpet
- Level: Upper
- Area: 180
- Dimensions: 15 x 12
Bedroom 2
- Features: Closet, Wallto Wall Carpet
- Level: Upper
- Area: 144
- Dimensions: 12 x 12
Bedroom 3
- Features: Closet, Wallto Wall Carpet
- Level: Upper
- Area: 117
- Dimensions: 13 x 9
Dining room
- Features: Sliding Doors, Laminate Flooring
- Level: Main
- Area: 110
- Dimensions: 11 x 10
Kitchen
- Features: Dishwasher, Eat Bar, Microwave, Laminate Flooring
- Level: Main
- Area: 143
- Width: 13
Living room
- Features: Fireplace, Laminate Flooring
- Level: Main
- Area: 238
- Dimensions: 17 x 14
Heating
- Forced Air, Fireplace(s)
Cooling
- Air Conditioning Ready
Appliances
- Included: Dishwasher, Disposal, Free-Standing Range, Microwave, Gas Water Heater
Features
- Closet, Eat Bar, Double Vanity, Shower, Soaking Tub, Walk-In Closet(s)
- Flooring: Laminate, Wall to Wall Carpet
- Doors: Sliding Doors
- Basement: Crawl Space
- Number of fireplaces: 1
- Fireplace features: Gas
Interior area
- Total structure area: 1,704
- Total interior livable area: 1,704 sqft
Property
Parking
- Total spaces: 2
- Parking features: Driveway, On Street, Attached
- Attached garage spaces: 2
- Has uncovered spaces: Yes
Features
- Levels: Two
- Stories: 2
- Patio & porch: Patio
- Exterior features: Yard
- Spa features: Association
- Fencing: Fenced
Lot
- Size: 3,049 Square Feet
- Features: Level, SqFt 3000 to 4999
Details
- Parcel number: R2128874
Construction
Type & style
- Home type: SingleFamily
- Architectural style: Craftsman
- Property subtype: Residential, Single Family Residence
Materials
- Cement Siding
- Foundation: Concrete Perimeter
- Roof: Composition
Condition
- Resale
- New construction: No
- Year built: 2005
Utilities & green energy
- Gas: Gas
- Sewer: Public Sewer
- Water: Public
Community & HOA
Community
- Subdivision: Arbor Roses
HOA
- Has HOA: Yes
- Amenities included: Basketball Court, Commons, Gym, Maintenance Grounds, Management, Meeting Room, Party Room, Pool, Spa Hot Tub, Weight Room
- HOA fee: $171 monthly
Location
- Region: Hillsboro
Financial & listing details
- Price per square foot: $282/sqft
- Tax assessed value: $490,200
- Annual tax amount: $3,701
- Date on market: 7/10/2026
- Listing terms: Cash,Conventional,FHA,VA Loan
- Road surface type: Concrete, Paved
Estimated market value
Not available
Estimated sales range
Not available
Not available
Price history
| Date | Event | Price |
|---|---|---|
| 9/15/2026 | Price change | $479,900-1.1%$282/sqft |
Source:  RMLS (OR) #657683058 Report a problem RMLS (OR) #657683058 Report a problem | ||
| 7/10/2026 | Listed for sale | $485,000+79.7%$285/sqft |
Source: RMLS (OR) #657683058 Report a problem | ||
| 12/11/2015 | Sold | $269,900-1.8%$158/sqft |
Source: RMLS (OR) #15565752 Report a problem | ||
| 8/21/2015 | Price change | $274,900-1.8%$161/sqft |
Source: EM Realty Group #15220658 Report a problem | ||
| 8/9/2015 | Price change | $279,900-1.8%$164/sqft |
Source: EM Realty Group #15220658 Report a problem | ||
| 7/2/2015 | Listed for sale | $285,000+72.7%$167/sqft |
Source: EM Realty Group #15056555 Report a problem | ||
| 6/29/2013 | Listing removed | $165,000-5.7%$97/sqft |
Source: Windermere West LLC #12156491 Report a problem | ||
| 6/27/2013 | Sold | $175,000+6.1%$103/sqft |
Source: RMLS (OR) #12156491 Report a problem | ||
| 7/14/2012 | Pending sale | $165,000$97/sqft |
Source: Windermere West LLC #12156491 Report a problem | ||
| 7/10/2012 | Listed for sale | $165,000-38.2%$97/sqft |
Source: Windermere West LLC. #12156491 Report a problem | ||
| 11/13/2006 | Sold | $267,000-9.6%$157/sqft |
Source: Public Record Report a problem | ||
| 3/27/2006 | Sold | $295,400+23.2%$173/sqft |
Source: Public Record Report a problem | ||
| 9/16/2005 | Sold | $239,790$141/sqft |
Source: Public Record Report a problem | ||
Public tax history
| Year | Property taxes | Tax assessment |
|---|---|---|
| 2025 | $3,702 +0.4% | $225,620 +3% |
| 2024 | $3,688 +2.9% | $219,050 +3% |
| 2023 | $3,583 -9.8% | $212,670 -9.6% |
| 2022 | $3,974 +2.1% | $235,370 |
| 2021 | $3,894 +2.2% | -- |
| 2020 | $3,810 +3% | $221,870 +3% |
| 2019 | $3,700 +4.5% | $215,410 |
| 2018 | $3,542 | $215,410 +6.1% |
| 2017 | $3,542 +6.7% | $203,050 +3% |
| 2016 | $3,320 | $197,140 +3% |
| 2015 | $3,320 +4.2% | $191,400 +3% |
| 2014 | $3,186 +2.8% | $185,830 +3% |
| 2013 | $3,100 +3.2% | $180,420 +3% |
| 2012 | $3,004 +3.8% | $175,170 -23% |
| 2011 | $2,895 +1.3% | $227,640 -7.7% |
| 2010 | $2,858 +3.6% | $246,560 -5.7% |
| 2009 | $2,759 +5.8% | $261,510 -10.1% |
| 2008 | $2,609 +0.4% | $290,890 +6% |
| 2007 | $2,597 +18.7% | $274,370 +3.3% |
| 2006 | $2,187 +167.9% | $265,620 +249% |
| 2005 | $816 | $76,100 |
| 2004 | -- | -- |
Find assessor info on the county website
Monthly payment
Est. payment
Payment breakdown
Explore the cost of this home by adjusting the details. Changes won't be saved.Climate risks
Neighborhood: 97123
Nearby schools
Schools provided by the listing agent
- Elementary: Minter Bridge
- Middle: South Meadows
- High: Hillsboro
Source: RMLS (OR). This data may not be complete. We recommend contacting the local school district to confirm school assignments for this home.


Similar homes
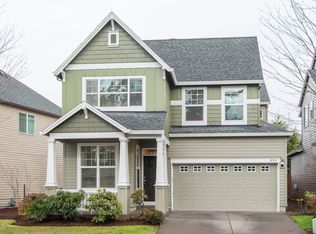
- $485,0003 bd3 ba1.8k sqft759 SE Camellia Ct, Hillsboro, OR 97123Active

 MLS ID #335434166, Tony Lewis, Works Real Estate. RMLS (OR)
 - $499,9003 bd2 ba1.4k sqft1365 SE Duke Dr, Hillsboro, OR 97123Active
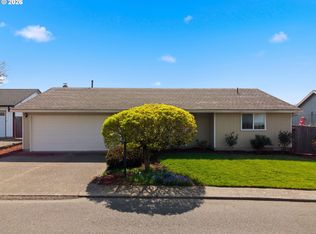 MLS ID #769114904, Rebecca Dunn, Keller Williams Premier Partners. RMLS (OR)
 - $435,0003 bd3 ba1.5k sqft4617 SE Teakwood St, Hillsboro, OR 97123Active
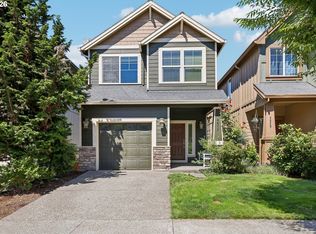 MLS ID #322002538, Meme Loggins, Redfin. RMLS (OR)
 - $474,9003 bd3 ba1.9k sqft3667 SE Alexander St, Hillsboro, OR 97123Active
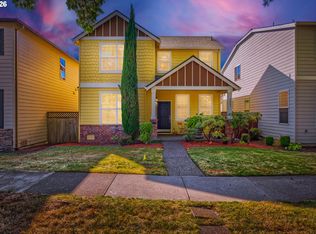 MLS ID #243837590, Marie Conser, John L. Scott. RMLS (OR)
 - $399,0003 bd3 ba1.6k sqft426 SE Heathcliff Ln, Hillsboro, OR 97123ActiveMLS ID #450807697, Joe Edwards, Premiere Property Group, LLC. RMLS (OR)
- $529,9003 bd3 ba1.7k sqft3690 SE Starling Pl, Hillsboro, OR 97123ActiveMLS ID #256099005, Mark Peterson, Redfin. RMLS (OR)
- $499,0003 bd2 ba1.2k sqft6433 SE Austin Ct, Hillsboro, OR 97123ActiveMLS ID #511291977, Reed Bright, Matin Real Estate. RMLS (OR)
- $484,9003 bd3 ba1.7k sqft1981 NW 2nd Ct, Hillsboro, OR 97124ActiveMLS ID #649432174, Linda Lindsay, eXp Realty, LLC. RMLS (OR)
- $337,9003 bd3 ba1.4k sqft1316 SE Roundelay St, Hillsboro, OR 97123ActiveMLS ID #459286425, Paul Thurston, Opt. RMLS (OR)
- $499,9993 bd3 ba1.7k sqft2385 NE 13th Way, Hillsboro, OR 97124ActiveMLS ID #355731002, Nathan Stancil, Real Broker. RMLS (OR)
- $349,0003 bd3 ba1.4k sqft1198 SE Bacarra St, Hillsboro, OR 97123ActiveMLS ID #440941456, Joleen Brann, Realty One Group Prestige. RMLS (OR)
- $449,0003 bd3 ba1.3k sqft6657 SE Ariel St, Hillsboro, OR 97123ActiveMLS ID #305637500, Rochelle Yukich, Premiere Property Group, LLC. RMLS (OR)
- $470,0003 bd3 ba1.6k sqft10573 NE Summer Falls St, Hillsboro, OR 97006ActiveMLS ID #705631488, Tanya Smith, Redfin. RMLS (OR)
- $529,9003 bd2 ba1.4k sqft3823 NE Lincoln St, Hillsboro, OR 97124ActiveMLS ID #232853029, Bradley Eaton, eXp Realty, LLC. RMLS (OR)
- $499,0003 bd3 ba1.6k sqft20319 SW Verona Ct, Beaverton, OR 97003ActiveMLS ID #499096776, John Tae, eXp Realty, LLC. RMLS (OR)
- $399,9003 bd3 ba1.4k sqft3137 NE 14th Pl, Hillsboro, OR 97124ActiveMLS ID #234151926, John Tae, eXp Realty, LLC. RMLS (OR)
- $485,0003 bd3 ba1.7k sqft20813 SW Murphy Ln, Beaverton, OR 97078ActiveMLS ID #689807410, Lance Weinard, LUXE Forbes Global Properties. RMLS (OR)
- $435,0003 bd2 ba1.2k sqft244 NW Hayden Ct, Hillsboro, OR 97124ActiveMLS ID #258356223, Nancy Albro, All Professionals Real Estate. RMLS (OR)
- $475,0003 bd3 ba1.5k sqft17925 SW Brisk Ln, Beaverton, OR 97007ActiveMLS ID #192435866, Grant Massey, RE/MAX Equity Group. RMLS (OR)
- $485,0004 bd3 ba1.6k sqft2837 25th Pl, Forest Grove, OR 97116ActiveMLS ID #427795763, Amber Morgan, Premiere Property Group, LLC. RMLS (OR)
