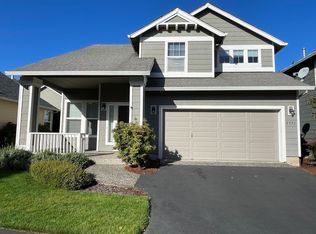
Welcome home to vaulted ceilings, a modern floor plan, and a gorgeous primary suite. Fresh interior paint, newer HVAC and water heater, plus a great room with a gas fireplace and kitchen/dining flow make daily living easy. Upstairs, a loft flexes for work or quiet recharge. Situated on a corner lot near a park, with landscaping done for you. Coffee Creek at Jones Farm fits the way Hillsboro lives: a beautiful neighborhood, easy workday access, and a covered porch for relaxing evenings. Schedule a private tour with your agent today. [Home Energy Score = 4. HES Report at 4 https://rpt.greenbuildingregistry.com/hes/OR10247555.pdf] [Home Energy Score = 4. HES Report at https://rpt.greenbuildingregistry.com/hes/OR10247555]
Active
Price cut: $19K (10/1)
$499,999
2385 NE 13th Way, Hillsboro, OR 97124
3beds
1,765sqft
Residential, Single Family Residence
Built in 1998
4,356 Square Feet Lot
$-- Zestimate®
$283/sqft
$152/mo HOA
What's special
Modern floor planFresh interior paintLandscaping done for youNear a parkVaulted ceilingsGorgeous primary suiteCorner lot
- 167 days
- 789
- 60
Zillow last checked:
Listing updated:
Listed by:
Nathan Stancil 503-621-4693,
Real Broker
Source: RMLS (OR),MLS#: 355731002
Facts & features
Interior
Bedrooms & bathrooms
- Bedrooms: 3
- Bathrooms: 3
- Full bathrooms: 2
- Partial bathrooms: 1
- Main level bathrooms: 1
Rooms
- Room types: Laundry, Loft, Bedroom 2, Bedroom 3, Dining Room, Family Room, Kitchen, Living Room, Primary Bedroom
Primary bedroom
- Features: Soaking Tub, Suite, Walkin Closet, Walkin Shower
- Level: Upper
- Area: 168
- Dimensions: 12 x 14
Bedroom 2
- Features: Wallto Wall Carpet
- Level: Upper
- Area: 110
- Dimensions: 10 x 11
Bedroom 3
- Features: Wallto Wall Carpet
- Level: Upper
- Area: 110
- Dimensions: 10 x 11
Dining room
- Features: Kitchen Dining Room Combo, Sliding Doors
- Level: Main
Family room
- Features: Fireplace, Great Room, High Ceilings, Laminate Flooring
- Level: Main
- Area: 196
- Dimensions: 14 x 14
Kitchen
- Features: Island, Kitchen Dining Room Combo
- Level: Main
- Area: 294
- Width: 14
Living room
- Features: High Ceilings, Laminate Flooring
- Level: Main
- Area: 182
- Dimensions: 13 x 14
Heating
- Forced Air, Fireplace(s)
Cooling
- Central Air
Appliances
- Included: Dishwasher, Disposal, ENERGY STAR Qualified Appliances, Free-Standing Range, Free-Standing Refrigerator, Microwave, Plumbed For Ice Maker, Stainless Steel Appliance(s), Gas Water Heater, Tank Water Heater
- Laundry: Laundry Room
Features
- High Ceilings, Soaking Tub, Built-in Features, Kitchen Dining Room Combo, Great Room, Kitchen Island, Suite, Walk-In Closet(s), Walkin Shower, Tile
- Flooring: Laminate, Tile, Wall to Wall Carpet
- Doors: Sliding Doors
- Windows: Double Pane Windows, Vinyl Frames
- Basement: Crawl Space
- Number of fireplaces: 1
- Fireplace features: Gas
Interior area
- Total structure area: 1,765
- Total interior livable area: 1,765 sqft
Video & virtual tour
Property
Parking
- Total spaces: 2
- Parking features: Driveway, Garage Door Opener, Attached
- Attached garage spaces: 2
- Has uncovered spaces: Yes
Accessibility
- Accessibility features: Garage On Main, Walkin Shower, Accessibility
Features
- Levels: Two
- Stories: 2
- Patio & porch: Patio, Porch
- Exterior features: Yard
Lot
- Size: 4,356 Square Feet
- Features: Corner Lot, Level, Sprinkler, SqFt 3000 to 4999
Details
- Parcel number: R2076770
Construction
Type & style
- Home type: SingleFamily
- Architectural style: Traditional
- Property subtype: Residential, Single Family Residence
Materials
- Lap Siding
- Foundation: Concrete Perimeter
- Roof: Composition
Condition
- Resale
- New construction: No
- Year built: 1998
Utilities & green energy
- Gas: Gas
- Sewer: Public Sewer
- Water: Public
- Utilities for property: Cable Connected
Community & HOA
Community
- Security: Fire Sprinkler System
HOA
- Has HOA: Yes
- Amenities included: Commons, Maintenance Grounds, Management
- HOA fee: $456 quarterly
Location
- Region: Hillsboro
Financial & listing details
- Price per square foot: $283/sqft
- Tax assessed value: $559,410
- Annual tax amount: $5,036
- Date on market: 4/30/2026
- Listing terms: Call Listing Agent,Cash,Conventional,FHA,VA Loan
- Road surface type: Paved
Estimated market value
Not available
Estimated sales range
Not available
Not available
Price history
| Date | Event | Price |
|---|---|---|
| 10/1/2026 | Price change | $499,999-3.7%$283/sqft |
Source:  RMLS (OR) #355731002 Report a problem RMLS (OR) #355731002 Report a problem | ||
| 9/3/2026 | Price change | $519,000-2.6%$294/sqft |
Source: RMLS (OR) #355731002 Report a problem | ||
| 7/31/2026 | Price change | $533,000-0.2%$302/sqft |
Source: RMLS (OR) #355731002 Report a problem | ||
| 7/3/2026 | Price change | $534,000-0.2%$303/sqft |
Source: RMLS (OR) #355731002 Report a problem | ||
| 5/28/2026 | Price change | $535,000-1.8%$303/sqft |
Source: RMLS (OR) #355731002 Report a problem | ||
| 4/30/2026 | Listed for sale | $545,000+18.7%$309/sqft |
Source: RMLS (OR) #355731002 Report a problem | ||
| 5/19/2023 | Listing removed | -- |
Source: Zillow Rentals Report a problem | ||
| 5/8/2023 | Listed for rent | $2,750+86.4%$2/sqft |
Source: Zillow Rentals Report a problem | ||
| 5/24/2021 | Sold | $459,000$260/sqft |
Source: RMLS (OR) #21608402 Report a problem | ||
| 4/20/2021 | Pending sale | $459,000$260/sqft |
Source: RMLS (OR) #21608402 Report a problem | ||
| 4/15/2021 | Listed for sale | $459,000+39.1%$260/sqft |
Source: RMLS (OR) #21608402 Report a problem | ||
| 3/8/2018 | Sold | $330,000+50%$187/sqft |
Source: Public Record Report a problem | ||
| 5/23/2013 | Listing removed | $1,475$1/sqft |
Source: Windermere West LLC Report a problem | ||
| 4/25/2013 | Price change | $1,475+7.3%$1/sqft |
Source: Windermere West LLC Report a problem | ||
| 4/23/2013 | Listed for rent | $1,375$1/sqft |
Source: Windermere West LLC Report a problem | ||
| 11/1/2011 | Sold | $220,000-2.2%$125/sqft |
Source: Public Record Report a problem | ||
| 10/7/2011 | Listed for sale | $225,000-22.1%$127/sqft |
Source: Summa Real Estate Group #11691602 Report a problem | ||
| 12/7/2006 | Sold | $289,000+50.5%$164/sqft |
Source: Public Record Report a problem | ||
| 6/28/2004 | Sold | $192,000+13%$109/sqft |
Source: Public Record Report a problem | ||
| 3/24/2000 | Sold | $169,900+3%$96/sqft |
Source: Public Record Report a problem | ||
| 7/30/1999 | Sold | $164,900$93/sqft |
Source: Public Record Report a problem | ||
Public tax history
| Year | Property taxes | Tax assessment |
|---|---|---|
| 2025 | $5,037 +0.4% | $306,990 +3% |
| 2024 | $5,018 +2.9% | $298,050 +3% |
| 2023 | $4,875 +2.8% | $289,370 +3% |
| 2022 | $4,743 +2.1% | $280,950 |
| 2021 | $4,648 +2.2% | -- |
| 2020 | $4,548 +3% | $264,830 +3% |
| 2019 | $4,417 +4.5% | $257,120 |
| 2018 | $4,228 | $257,120 +6.1% |
| 2017 | $4,228 +6.7% | $242,370 +3% |
| 2016 | $3,963 | $235,320 +3% |
| 2015 | $3,963 +4.2% | $228,470 +3% |
| 2014 | $3,803 +2.8% | $221,820 +3% |
| 2013 | $3,700 +3.2% | $215,360 +3% |
| 2012 | $3,585 +3.8% | $209,090 -14% |
| 2011 | $3,456 +1.3% | $243,200 -5.6% |
| 2010 | $3,411 +3.6% | $257,710 -3.3% |
| 2009 | $3,293 +5.8% | $266,590 -8.6% |
| 2008 | $3,113 +0.4% | $291,810 -3.8% |
| 2007 | $3,100 +18.7% | $303,300 +4.5% |
| 2006 | $2,610 -0.2% | $290,310 +32.6% |
| 2005 | $2,617 +1.6% | $218,990 +8.6% |
| 2004 | $2,576 +3.1% | $201,660 +9.2% |
| 2003 | $2,498 +2.1% | $184,750 +3.2% |
| 2002 | $2,447 -0.6% | $179,010 +3.5% |
| 2001 | $2,461 +16.1% | $172,910 -6.5% |
| 2000 | $2,120 | $184,960 |
Find assessor info on the county website
Monthly payment
Est. payment
Payment breakdown
Explore the cost of this home by adjusting the details. Changes won't be saved.Climate risks
Neighborhood: 97124
Nearby schools
Schools provided by the listing agent
- Elementary: Jackson
- Middle: Evergreen
- High: Glencoe
Source: RMLS (OR). This data may not be complete. We recommend contacting the local school district to confirm school assignments for this home.

Similar homes
- $484,9003 bd3 ba1.7k sqft1981 NW 2nd Ct, Hillsboro, OR 97124Active

 MLS ID #649432174, Linda Lindsay, eXp Realty, LLC. RMLS (OR)
 - $599,9004 bd3 ba2.3k sqft2174 NE 13th Ave, Hillsboro, OR 97124Active
 MLS ID #103380629, Laurie Vizzini, Premiere Property Group, LLC. RMLS (OR)
 - $449,9003 bd3 ba1.7k sqft212 NW Glencory St, Hillsboro, OR 97124Active
 MLS ID #791767256, Taha Al-Madani, Keller Williams Realty Portland Premiere. RMLS (OR)
 - $485,0003 bd3 ba1.7k sqft7382 NE Stonewater St, Hillsboro, OR 97124Active
 MLS ID #319305110, Matt Crile, Windermere West LLC. RMLS (OR)
 - $435,0003 bd3 ba1.5k sqft4617 SE Teakwood St, Hillsboro, OR 97123ActiveMLS ID #322002538, Meme Loggins, Redfin. RMLS (OR)
- $499,9003 bd4 ba1.9k sqft1528 NE 65th Ave, Hillsboro, OR 97124ActiveMLS ID #796696465, Laurie Vizzini, Premiere Property Group, LLC. RMLS (OR)
- $639,9004 bd3 ba2.5k sqft1264 NE Estelle Ct, Hillsboro, OR 97124ActiveMLS ID #207845489, Suzan Hopman, RE/MAX Equity Group. RMLS (OR)
- $479,9003 bd3 ba1.7k sqft979 SE Roundelay St, Hillsboro, OR 97123ActiveMLS ID #657683058, Michael Peterson, Barbara Nelson Realty Gp., LLC. RMLS (OR)
- $474,9003 bd3 ba1.9k sqft3667 SE Alexander St, Hillsboro, OR 97123ActiveMLS ID #243837590, Marie Conser, John L. Scott. RMLS (OR)
- $475,0003 bd3 ba2.1k sqft2964 SE Marston Ave, Hillsboro, OR 97123ActiveMLS ID #665943658, Whitney Parker, Redfin. RMLS (OR)
- $529,9003 bd3 ba1.7k sqft3690 SE Starling Pl, Hillsboro, OR 97123ActiveMLS ID #256099005, Mark Peterson, Redfin. RMLS (OR)
- $499,9004 bd3 ba1.8k sqft20881 SW Edgemont St, Beaverton, OR 97003ActiveMLS ID #179297326, Dill Ward, eXp Realty, LLC. RMLS (OR)
- $549,0003 bd3 ba1.5k sqft871 SE 66th Ct, Hillsboro, OR 97123ActiveMLS ID #675453229, Christina Morrison, NextHome Realty Connection. RMLS (OR)
- $470,0003 bd3 ba1.6k sqft10573 NE Summer Falls St, Hillsboro, OR 97006ActiveMLS ID #705631488, Tanya Smith, Redfin. RMLS (OR)
- $399,0003 bd3 ba1.6k sqft426 SE Heathcliff Ln, Hillsboro, OR 97123ActiveMLS ID #450807697, Joe Edwards, Premiere Property Group, LLC. RMLS (OR)
- $549,9004 bd3 ba2.5k sqft3730 SE Oakleaf St, Hillsboro, OR 97123ActiveMLS ID #762041653, Jessica Merrihew, eXp Realty, LLC. RMLS (OR)
- $399,0003 bd3 ba1.5k sqft7236 NE Stoneybrook St, Hillsboro, OR 97124ActiveMLS ID #502529514, Sarah Ruffner, Where, Inc. RMLS (OR)
- $485,0003 bd3 ba1.7k sqft20813 SW Murphy Ln, Beaverton, OR 97078ActiveMLS ID #689807410, Lance Weinard, LUXE Forbes Global Properties. RMLS (OR)
- $475,0003 bd3 ba1.5k sqft17925 SW Brisk Ln, Beaverton, OR 97007ActiveMLS ID #192435866, Grant Massey, RE/MAX Equity Group. RMLS (OR)
- $520,0003 bd3 ba1.4k sqft15105 NW Sweetgale Ln, Portland, OR 97229ActiveMLS ID #658632350, Linda Heinrichs, Keller Williams Realty Portland Premiere. RMLS (OR)
