Pride of ownership shines throughout this well-maintained corner-lot home in a quiet neighborhood. Lovingly cared for by its owners and ready for its next chapter, this home offers numerous recent updates, including a remodeled kitchen with new cabinetry, butcher block countertops, a stainless steel Wolf range, and dishwasher (2025), plus new HVAC (2025), fence (2024), carpet (2026), and water heater (2022). Paid-off solar panels with a transferable warranty provide added value and efficiency. Enjoy the covered back patio, HOA-maintained front landscaping, and convenient access to Rood Bridge Park, dining, shopping, and Meriwether Golf Club. Be sure to stop by our open houses Saturday, August 1, and Sunday, August 2, from 12:00 p.m. to 2:00 p.m. [Home Energy Score = 6. HES Report at https://rpt.greenbuildingregistry.com/hes/OR10224660]
Active
$529,900
3690 SE Starling Pl, Hillsboro, OR 97123
3beds
1,754sqft
Residential, Single Family Residence
Built in 2005
3,920 Square Feet Lot
$-- Zestimate®
$302/sqft
$133/mo HOA
What's special
Remodeled kitchenCovered back patioCorner-lot homeNew cabinetryHoa-maintained front landscapingButcher block countertopsStainless steel wolf range
- 42 days
- 258
- 10
Likely to sell faster than
Zillow last checked:
Listing updated:
Listed by:
Mark Peterson 503-560-7229,
Redfin
Source: RMLS (OR),MLS#: 256099005
Facts & features
Interior
Bedrooms & bathrooms
- Bedrooms: 3
- Bathrooms: 3
- Full bathrooms: 2
- Partial bathrooms: 1
- Main level bathrooms: 1
Rooms
- Room types: Laundry, Bedroom 2, Bedroom 3, Dining Room, Family Room, Kitchen, Living Room, Primary Bedroom
Primary bedroom
- Features: Bathroom, Ensuite, Walkin Closet, Wallto Wall Carpet
- Level: Upper
Bedroom 2
- Features: Wallto Wall Carpet
- Level: Upper
Bedroom 3
- Features: Wallto Wall Carpet
- Level: Upper
Dining room
- Features: Engineered Hardwood
- Level: Main
Kitchen
- Level: Main
Living room
- Features: Fireplace, Engineered Hardwood
- Level: Main
Heating
- Forced Air, Fireplace(s)
Cooling
- Central Air
Appliances
- Included: Dishwasher, Free-Standing Gas Range, Microwave, Plumbed For Ice Maker, Stainless Steel Appliance(s), Gas Water Heater
Features
- High Ceilings, Bathtub With Shower, Walkin Shower, Bathroom, Walk-In Closet(s)
- Flooring: Engineered Hardwood, Wall to Wall Carpet
- Windows: Double Pane Windows, Vinyl Frames, Skylight(s)
- Basement: Crawl Space
- Number of fireplaces: 1
- Fireplace features: Gas
Interior area
- Total structure area: 1,754
- Total interior livable area: 1,754 sqft
Property
Parking
- Total spaces: 2
- Parking features: Driveway, Off Street, Attached
- Attached garage spaces: 2
- Has uncovered spaces: Yes
Accessibility
- Accessibility features: Garage On Main, Accessibility
Features
- Levels: Two
- Stories: 2
- Patio & porch: Covered Patio
- Fencing: Fenced
- Has view: Yes
- View description: Seasonal
Lot
- Size: 3,920 Square Feet
- Features: Corner Lot, Level, SqFt 3000 to 4999
Details
- Parcel number: R2134091
Construction
Type & style
- Home type: SingleFamily
- Architectural style: Traditional
- Property subtype: Residential, Single Family Residence
Materials
- Cement Siding, Lap Siding
- Foundation: Concrete Perimeter
- Roof: Composition
Condition
- Updated/Remodeled
- New construction: No
- Year built: 2005
Utilities & green energy
- Gas: Gas
- Sewer: Public Sewer
- Water: Public
Community & HOA
HOA
- Has HOA: Yes
- Amenities included: Front Yard Landscaping
- HOA fee: $133 monthly
Location
- Region: Hillsboro
Financial & listing details
- Price per square foot: $302/sqft
- Tax assessed value: $521,680
- Annual tax amount: $4,274
- Date on market: 7/30/2026
- Listing terms: Cash,Conventional,FHA,VA Loan
- Road surface type: Paved
Estimated market value
Not available
Estimated sales range
Not available
Not available
Price history
| Date | Event | Price |
|---|---|---|
| 7/30/2026 | Listed for sale | $529,900-0.2%$302/sqft |
Source:  RMLS (OR) #256099005 Report a problem RMLS (OR) #256099005 Report a problem | ||
| 3/1/2024 | Sold | $531,000+2.1%$303/sqft |
Source: RMLS (OR) #24052239 Report a problem | ||
| 2/6/2024 | Pending sale | $520,000$296/sqft |
Source: RMLS (OR) #24052239 Report a problem | ||
| 2/2/2024 | Listed for sale | $520,000+113.8%$296/sqft |
Source: RMLS (OR) #24052239 Report a problem | ||
| 12/9/2005 | Sold | $243,224$139/sqft |
Source: Public Record Report a problem | ||
Public tax history
| Year | Property taxes | Tax assessment |
|---|---|---|
| 2025 | $4,275 +0.4% | $260,550 +3% |
| 2024 | $4,259 +2.9% | $252,970 +3% |
| 2023 | $4,138 +2.8% | $245,610 +3% |
| 2022 | $4,026 +2% | $238,460 |
| 2021 | $3,945 +2.2% | -- |
| 2020 | $3,860 +3% | $224,780 +3% |
| 2019 | $3,749 +4.5% | $218,240 |
| 2018 | $3,589 | $218,240 +6.1% |
| 2017 | $3,589 +6.7% | $205,720 +3% |
| 2016 | $3,364 | $199,730 +3% |
| 2015 | $3,364 +4.2% | $193,920 +3% |
| 2014 | $3,228 +2.8% | $188,280 +3% |
| 2013 | $3,140 +3.2% | $182,800 +3% |
| 2012 | $3,043 +3.7% | $177,480 -23.2% |
| 2011 | $2,933 +1.3% | $231,230 -8.7% |
| 2010 | $2,896 +1.2% | $253,200 -3.7% |
| 2009 | $2,862 +7.1% | $263,010 -9.1% |
| 2008 | $2,672 +0.6% | $289,240 +2.3% |
| 2007 | $2,657 +33.5% | $282,740 +22.3% |
| 2006 | $1,990 +759.8% | $231,130 +371.7% |
| 2005 | $232 | $49,000 |
Find assessor info on the county website
Monthly payment
Est. payment
Payment breakdown
Explore the cost of this home by adjusting the details. Changes won't be saved.Climate risks
Neighborhood: 97123
Nearby schools
Schools provided by the listing agent
- Elementary: Witch Hazel
- Middle: South Meadows
- High: Hillsboro
Source: RMLS (OR). This data may not be complete. We recommend contacting the local school district to confirm school assignments for this home.


Similar homes
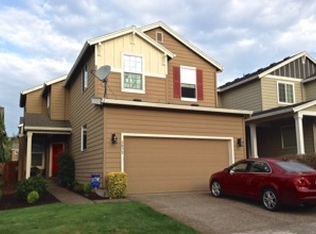
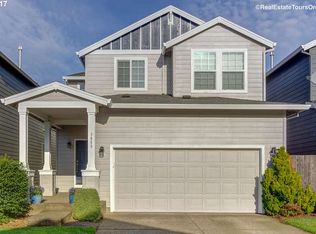
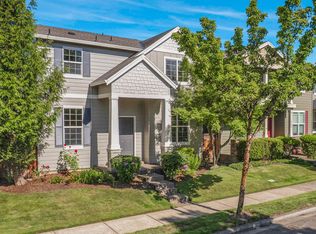
- $565,0004 bd3 ba2.5k sqft3730 SE Oakleaf St, Hillsboro, OR 97123Active
 MLS ID #762041653, Jessica Merrihew, eXp Realty, LLC. RMLS (OR)
 - $449,9003 bd3 ba1.5k sqft4617 SE Teakwood St, Hillsboro, OR 97123Active
 MLS ID #192102224, Wansi Huang, Redfin. RMLS (OR)
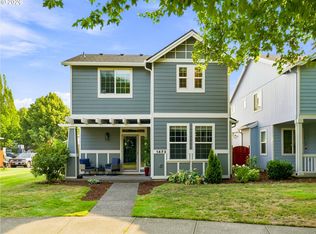
 - $459,9003 bd3 ba1.7k sqft1473 SE Yulan Way, Hillsboro, OR 97123Active
 MLS ID #705303832, Rhonda Riley, Keller Williams Sunset Corridor. RMLS (OR)
 - $485,0003 bd3 ba1.7k sqft979 SE Roundelay St, Hillsboro, OR 97123Active
 MLS ID #657683058, Michael Peterson, Barbara Nelson Realty Gp., LLC. RMLS (OR)
 - $489,9003 bd3 ba1.8k sqft759 SE Camellia Ct, Hillsboro, OR 97123ActiveMLS ID #335006286, Jason Maycumber, Redfin. RMLS (OR)
- $539,0003 bd2 ba1.6k sqft141 NW Cody Ct, Hillsboro, OR 97124ActiveMLS ID #450523967, Kathleen O'Donnell, ODonnell Group Realty. RMLS (OR)
- $497,9003 bd3 ba1.7k sqft1981 NW 2nd Ct, Hillsboro, OR 97124ActiveMLS ID #649432174, Linda Lindsay, eXp Realty, LLC. RMLS (OR)
- $519,0003 bd3 ba1.7k sqft2385 NE 13th Way, Hillsboro, OR 97124ActiveMLS ID #355731002, Nathan Stancil, Real Broker. RMLS (OR)
- $489,9003 bd3 ba1.5k sqft17925 SW Brisk Ln, Beaverton, OR 97007ActiveMLS ID #686567557, Grant Massey, RE/MAX Equity Group. RMLS (OR)
- $625,0004 bd3 ba2.3k sqft2174 NE 13th Ave, Hillsboro, OR 97124ActiveMLS ID #103380629, Laurie Vizzini, Premiere Property Group, LLC. RMLS (OR)
- $515,0003 bd3 ba1.8k sqft10040 NW Bartlett Loop, North Plains, OR 97133ActiveMLS ID #146960217, Lilia Segel, Coldwell Banker Bain. RMLS (OR)
- $539,9003 bd3 ba1.4k sqft15105 NW Sweetgale Ln, Portland, OR 97229ActiveMLS ID #658632350, Linda Heinrichs, Keller Williams Realty Portland Premiere. RMLS (OR)
- $565,0003 bd3 ba1.7k sqft13219 SW 154th Ave, Tigard, OR 97223ActiveMLS ID #240065165, Kadin Kingsbury, MORE Realty. RMLS (OR)
- $622,5004 bd3 ba2k sqft7663 NE Prefontaine St, Hillsboro, OR 97124ActiveMLS ID #441755554, Jesse Gantt, Redfin. RMLS (OR)
- $649,9004 bd3 ba2.5k sqft1264 NE Estelle Ct, Hillsboro, OR 97124ActiveMLS ID #207845489, Suzan Hopman, RE/MAX Equity Group. RMLS (OR)
- $550,0003 bd3 ba1.5k sqft16020 SW Cattail Ct, Portland, OR 97223ActiveMLS ID #759322287, Michele Montoya, MORE Realty. RMLS (OR)
- $425,0003 bd3 ba1.5k sqft7236 NE Stoneybrook St, Hillsboro, OR 97124ActiveMLS ID #502529514, Sarah Ruffner, Where, Inc. RMLS (OR)
- $564,9004 bd3 ba2.1k sqft2945 S Jasper Dr, Cornelius, OR 97113ActiveMLS ID #398914437, Tim Hardy, Keller Williams Realty Professionals. RMLS (OR)
- $459,9993 bd3 ba1.6k sqft859 S 23rd Ave, Cornelius, OR 97113ActiveMLS ID #214543870, Cindy King, RE/MAX Equity Group. RMLS (OR)
- $525,0003 bd3 ba1.5k sqft29032 SW Costa Cir W, Wilsonville, OR 97070ActiveMLS ID #395064839, Stephen FitzMaurice, eXp Realty, LLC. RMLS (OR)
