Pride of ownership is evident throughout this beautifully updated home. The sellers have completed an extensive list of improvements, including two remodeled bathrooms and a brand-new spa-inspired primary bath with upscale finishes. Additional updates include new hard-surface flooring, central air conditioning, updated lighting, and a partial kitchen remodel. The result is a polished and pristine home that feels truly move-in ready. The kitchen features a center island and opens to comfortable living spaces with room to gather and unwind. The primary suite offers a walk-in closet and a standout remodeled bath. Flexible rooms provide options for a home office, guests, hobbies, or everyday living. Outside, the fenced backyard and sitting area create an inviting space to relax or entertain. Located near Orenco Station, MAX light rail, parks, shopping, dining, Intel, and Highway 26. This home combines exceptional care with a convenient Hillsboro location. Every improvement reflects how proudly it has been owned and maintained. Mortgage savings may be available for buyers of this listing. [Home Energy Score = 7. HES Report at https://rpt.greenbuildingregistry.com/hes/OR10219201]
Active
Price cut: $2K (7/23)
$622,500
7663 NE Prefontaine St, Hillsboro, OR 97124
4beds
2,007sqft
:
Get pre-qualified$4,478/mo
Residential, Single Family Residence
Built in 2015
2,613 Square Feet Lot
$-- Zestimate®
$310/sqft
$137/mo HOA
What's special
Updated lightingStandout remodeled bathTwo remodeled bathroomsBeautifully updated homeCentral air conditioningPartial kitchen remodelNew hard-surface flooring
- 47 days |
- 531 |
- 27 |
Zillow last checked:
Listing updated:
Listed by:
Jesse Gantt 971-865-3773,
Redfin
Source: RMLS (OR),MLS#: 441755554
Facts & features
Interior
Bedrooms & bathrooms
- Bedrooms: 4
- Bathrooms: 3
- Full bathrooms: 2
- Partial bathrooms: 1
- Main level bathrooms: 1
Rooms
- Room types: Bedroom 4, Bedroom 2, Bedroom 3, Dining Room, Family Room, Kitchen, Living Room, Primary Bedroom
Primary bedroom
- Features: Bathroom, Ceiling Fan, Hardwood Floors, Updated Remodeled, Bathtub, Shower, Vaulted Ceiling, Walkin Closet
- Level: Upper
Bedroom 2
- Features: Hardwood Floors
- Level: Upper
Bedroom 3
- Features: Hardwood Floors
- Level: Upper
Bedroom 4
- Features: Hardwood Floors
- Level: Upper
Dining room
- Features: Hardwood Floors
- Level: Main
Family room
- Level: Main
Kitchen
- Level: Main
Living room
- Features: Ceiling Fan, Fireplace Insert, Hardwood Floors
- Level: Main
Heating
- Forced Air
Cooling
- Central Air
Appliances
- Included: Dishwasher, Free-Standing Gas Range, Free-Standing Refrigerator, Microwave, Plumbed For Ice Maker, Stainless Steel Appliance(s), Washer/Dryer, Gas Water Heater
- Laundry: Laundry Room
Features
- Soaking Tub, Ceiling Fan(s), Bathroom, Updated Remodeled, Bathtub, Shower, Vaulted Ceiling(s), Walk-In Closet(s), Kitchen Island
- Flooring: Hardwood
- Basement: Crawl Space,None
- Number of fireplaces: 1
- Fireplace features: Gas, Insert
Interior area
- Total structure area: 2,007
- Total interior livable area: 2,007 sqft
Property
Parking
- Total spaces: 2
- Parking features: On Street, Attached, Oversized
- Attached garage spaces: 2
- Has uncovered spaces: Yes
Features
- Stories: 2
- Patio & porch: Patio
Lot
- Size: 2,613 Square Feet
- Features: Level, SqFt 0K to 2999
Details
- Parcel number: R2189162
Construction
Type & style
- Home type: SingleFamily
- Architectural style: Craftsman,NW Contemporary
- Property subtype: Residential, Single Family Residence
Materials
- Stone, Wood Composite
- Foundation: Concrete Perimeter
- Roof: Composition,Shingle
Condition
- Updated/Remodeled
- New construction: No
- Year built: 2015
Utilities & green energy
- Gas: Gas
- Sewer: Public Sewer
- Water: Public
Community & HOA
HOA
- Has HOA: Yes
- Amenities included: Commons, Maintenance Grounds, Management
- HOA fee: $137 monthly
Location
- Region: Hillsboro
Financial & listing details
- Price per square foot: $310/sqft
- Tax assessed value: $633,230
- Annual tax amount: $5,699
- Date on market: 6/24/2026
- Listing terms: Cash,Conventional,FHA,Other,VA Loan
- Road surface type: Paved
Estimated market value
Not available
Estimated sales range
Not available
Not available
Price history
| Date | Event | Price |
|---|---|---|
| 7/23/2026 | Price change | $622,500-0.3%$310/sqft |
Source:  RMLS (OR) #441755554 Report a problem RMLS (OR) #441755554 Report a problem | ||
| 7/20/2026 | Price change | $624,500-0.1%$311/sqft |
Source: RMLS (OR) #441755554 Report a problem | ||
| 7/13/2026 | Price change | $625,000-1.6%$311/sqft |
Source: RMLS (OR) #441755554 Report a problem | ||
| 6/24/2026 | Listed for sale | $635,000+11%$316/sqft |
Source: RMLS (OR) #441755554 Report a problem | ||
| 12/26/2023 | Sold | $572,000-0.9%$285/sqft |
Source: RMLS (OR) #23143710 Report a problem | ||
| 11/29/2023 | Pending sale | $577,000$287/sqft |
Source: RMLS (OR) #23143710 Report a problem | ||
| 11/7/2023 | Listed for sale | $577,000+63%$287/sqft |
Source: RMLS (OR) #23143710 Report a problem | ||
| 6/30/2015 | Sold | $353,972$176/sqft |
Source: Public Record Report a problem | ||
Public tax history
| Year | Property taxes | Tax assessment |
|---|---|---|
| 2025 | $5,699 +0.4% | $347,390 +3% |
| 2024 | $5,678 +2.9% | $337,280 +3% |
| 2023 | $5,517 +2.8% | $327,460 +3% |
| 2022 | $5,367 +2.1% | $317,930 |
| 2021 | $5,259 +2.2% | -- |
| 2020 | $5,146 +3% | $299,680 +3% |
| 2019 | $4,998 +4.5% | $290,960 |
| 2018 | $4,784 | $290,960 +6.1% |
| 2017 | $4,784 +6.7% | $274,270 +3% |
| 2016 | $4,485 | $266,290 +148.9% |
| 2015 | $4,485 | $107,000 |
Find assessor info on the county website
Monthly payment
Est. payment
Payment breakdown
Explore the cost of this home by adjusting the details. Changes won't be saved.Climate risks
Neighborhood: 97124
Nearby schools
GreatSchools rating
- 6/10Orenco Elementary SchoolGrades: K-6Distance: 0.5 mi
- 4/10J W Poynter Middle SchoolGrades: 7-8Distance: 3.2 mi
- 7/10Liberty High SchoolGrades: 9-12Distance: 2.7 mi
Schools provided by the listing agent
- Elementary: Orenco
- High: Liberty
Source: RMLS (OR). This data may not be complete. We recommend contacting the local school district to confirm school assignments for this home.
- $535,8004 bd3 ba1.7k sqft7635 NE Prefontaine St, Hillsboro, OR 97124Off Market
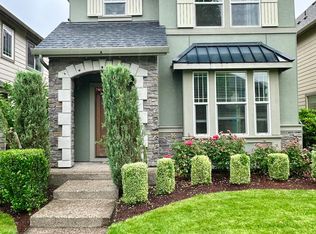
- $581,7004 bd3 ba1.9k sqft7697 NE Prefontaine St, Hillsboro, OR 97124Off Market
- $540,4004 bd2 ba2.2k sqft393 NE 77th Ave, Hillsboro, OR 97124Off Market

- $482,400-- bd-- ba-- sqft325 NE 77th Ave, Hillsboro, OR 97124Off Market

- $582,6004 bd3 ba1.9k sqft7617 NE Prefontaine St, Hillsboro, OR 97124Off Market
- $566,5004 bd3 ba2k sqft7664 NE Shorter St, Hillsboro, OR 97124Off Market
- $574,7004 bd3 ba1.8k sqft7680 NE Shorter St, Hillsboro, OR 97124Off Market
- $540,7004 bd3 ba1.7k sqft7636 NE Shorter St, Hillsboro, OR 97124Off Market
A local agent can set up tours, give advice and negotiate with sellers.
Similar homes
- $684,0004 bd4 ba2.8k sqft2264 NE 14th Pl, Hillsboro, OR 97124Active

 MLS ID #204055861, Kelley Hutchison, Neighbors Realty. RMLS (OR)
 - $785,0005 bd4 ba2.4k sqft2665 NE 3rd Ct, Hillsboro, OR 97124Active
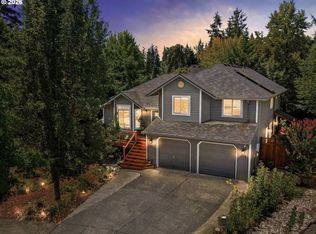 MLS ID #782214979, Jeremiah Collins, Heart and Homes NW, LLC. RMLS (OR)
 - $599,0003 bd3 ba2.3k sqft2121 NW 163rd Ter, Beaverton, OR 97006Active
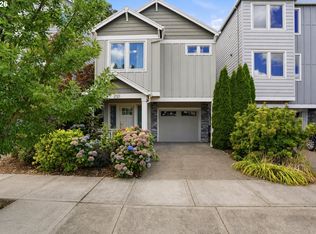 MLS ID #163438130, Lee Davies, ELEETE Real Estate. RMLS (OR)
 - $545,0004 bd3 ba2.2k sqft3785 SE Oakleaf St, Hillsboro, OR 97123Pending
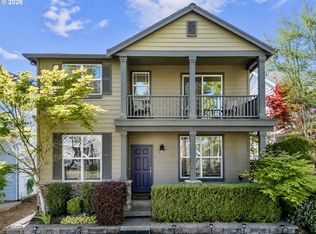 MLS ID #628885098, Karisa Ing, John L. Scott Market Center. RMLS (OR)
 - $545,0003 bd2 ba1.6k sqft141 NW Cody Ct, Hillsboro, OR 97124ActiveMLS ID #450523967, Kathleen O'Donnell, ODonnell Group Realty. RMLS (OR)
- $699,9995 bd3 ba2.2k sqft16066 NW Ramona Dr, Beaverton, OR 97006ActiveMLS ID #491683956, Jennifer Venable, John L. Scott. RMLS (OR)
- $625,0003 bd3 ba1.8k sqft14250 SW Bonnie Brae St, Beaverton, OR 97005ActiveMLS ID #797085637, Danielle Moody, Urban Nest Realty. RMLS (OR)
- $690,0005 bd3 ba2.6k sqft896 SE 43rd Ave, Hillsboro, OR 97123ActiveMLS ID #680784522, Ashley Malpass, Keller Williams Realty Portland Premiere. RMLS (OR)
- $625,0003 bd3 ba1.7k sqft14780 NW Hydrangea Ct, Portland, OR 97229ActiveMLS ID #642797116, Gillian Dressel, Cascade Hasson Sotheby's International Realty. RMLS (OR)
- $529,9003 bd3 ba1.7k sqft3690 SE Starling Pl, Hillsboro, OR 97123ActiveMLS ID #256099005, Mark Peterson, Redfin. RMLS (OR)
- $634,9004 bd3 ba2.7k sqft2612 N Joseph St, Cornelius, OR 97113ActiveMLS ID #418340853, Dacia Alexander, eXp Realty, LLC. RMLS (OR)
- $699,0004 bd4 ba2.2k sqft938 SW Adrian Ter, Beaverton, OR 97005ActiveMLS ID #265412249, Tanya Smith, Redfin. RMLS (OR)
- $495,0002 bd3 ba1.4k sqft6441 NE Rosebay Dr, Hillsboro, OR 97124ActiveMLS ID #223664053, Jessica Brunt, Lark and Fir Realty LLC. RMLS (OR)
- $575,0004 bd3 ba2.1k sqft2945 S Jasper Dr, Cornelius, OR 97113ActiveMLS ID #398914437, Tim Hardy, Keller Williams Realty Professionals. RMLS (OR)
- $679,0003 bd3 ba1.9k sqft11020 NW Crystal Creek Ln, Portland, OR 97229ActiveMLS ID #188039373, Jenna Hasson, Cascade Hasson Sotheby's International Realty. RMLS (OR)
- $529,0003 bd3 ba2k sqft3931 SE Centifolia Ave, Hillsboro, OR 97123ActiveMLS ID #690470705, Joe Battaglia, Windermere Realty Trust. RMLS (OR)
- $529,0003 bd2 ba1.5k sqft288 SE 37th Ave, Hillsboro, OR 97213ActiveMLS ID #523024511, Lois Waugh, HomeSmart Realty Group. RMLS (OR)
- $648,9004 bd3 ba2.4k sqft14674 SW Mulberry Dr, Portland, OR 97224ActiveMLS ID #338025034, John Walsh, John L. Scott. RMLS (OR)
- $565,0004 bd3 ba1.7k sqft11894 SW Oslo St, Wilsonville, OR 97070ActiveMLS ID #787047549, Austin Ramey, Keller Williams Realty Portland Premiere. RMLS (OR)
- $619,9004 bd3 ba2.3k sqft416 Banner Ln, Newberg, OR 97132ActiveMLS ID #569926625, Sheldon Doherty, Hardy Properties. RMLS (OR)
