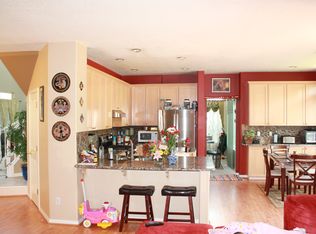
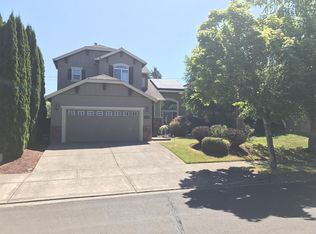
Welcome to this spacious, traditional 4-bedroom home located in the Jones Farm neighborhood of Hillsboro. The expansive open floor plan features living, dining, kitchen, and bonus room plus a large office all on the main floor. Kitchen features quartz countertops and stainless steel appliances. Upstairs you will find four large bedrooms and three bathrooms plus a spacious media/play room which is wired for surround sound. Roof was replaced in 2022. Solar panels are owned. With two attached garages you won’t ever have to decide between parking cars or storage. Backyard is low maintenance and fully fenced. Griffin Oaks Park, Glencoe Creek Park, Intel campus, and Jackson Elementary all nearby. Open house this Friday, 5-7 and Sunday 11-1. [Home Energy Score = 5. HES Report at https://rpt.greenbuildingregistry.com/hes/OR10204835]
Active
Price cut: $15K (9/15)
$669,000
2264 NE 14th Pl, Hillsboro, OR 97124
4beds
2,876sqft
Residential, Single Family Residence
Built in 1997
5,662 Square Feet Lot
$-- Zestimate®
$233/sqft
$47/mo HOA
What's special
Two attached garagesThree bathroomsFour large bedroomsStainless steel appliancesKitchen features quartz countertopsExpansive open floor plan
- 88 days
- 252
- 24
Zillow last checked:
Listing updated:
Listed by:
Kelley Hutchison 503-444-9338,
Neighbors Realty
Source: RMLS (OR),MLS#: 204055861
Facts & features
Interior
Bedrooms & bathrooms
- Bedrooms: 4
- Bathrooms: 4
- Full bathrooms: 3
- Partial bathrooms: 1
- Main level bathrooms: 1
Rooms
- Room types: Office, Bedroom 4, Bonus Room, Bedroom 2, Bedroom 3, Dining Room, Family Room, Kitchen, Living Room, Primary Bedroom
Primary bedroom
- Features: Bathroom, Ceiling Fan, Coved, Suite, Walkin Closet, Wallto Wall Carpet
- Level: Upper
- Area: 208
- Dimensions: 16 x 13
Bedroom 2
- Features: Ceiling Fan, Wallto Wall Carpet
- Level: Upper
- Area: 120
- Dimensions: 12 x 10
Bedroom 3
- Features: Ceiling Fan, Wallto Wall Carpet
- Level: Upper
- Area: 120
- Dimensions: 12 x 10
Bedroom 4
- Features: Bathroom, Ceiling Fan, Suite, Wallto Wall Carpet
- Level: Upper
- Area: 121
- Dimensions: 11 x 11
Dining room
- Features: Formal
- Level: Main
- Area: 150
- Dimensions: 15 x 10
Family room
- Features: Fireplace, Wallto Wall Carpet
- Level: Main
- Area: 182
- Dimensions: 14 x 13
Kitchen
- Features: Gourmet Kitchen, Hardwood Floors, Island, Quartz
- Level: Main
- Area: 195
- Width: 13
Living room
- Features: Ceiling Fan, Hardwood Floors
- Level: Main
- Area: 168
- Dimensions: 14 x 12
Office
- Features: Wallto Wall Carpet
- Level: Main
- Area: 132
- Dimensions: 12 x 11
Heating
- Forced Air, Fireplace(s)
Cooling
- Central Air
Appliances
- Included: Dishwasher, Disposal, Free-Standing Range, Microwave, Plumbed For Ice Maker, Stainless Steel Appliance(s), Gas Water Heater
- Laundry: Laundry Room
Features
- High Ceilings, High Speed Internet, Quartz, Soaking Tub, Bathroom, Ceiling Fan(s), Suite, Formal, Gourmet Kitchen, Kitchen Island, Coved, Walk-In Closet(s), Pantry
- Flooring: Hardwood, Wall to Wall Carpet
- Windows: Double Pane Windows, Vinyl Frames
- Basement: Crawl Space
- Number of fireplaces: 1
- Fireplace features: Gas
Interior area
- Total structure area: 2,876
- Total interior livable area: 2,876 sqft
Property
Parking
- Total spaces: 3
- Parking features: Driveway, Attached
- Attached garage spaces: 3
- Has uncovered spaces: Yes
Features
- Levels: Two
- Stories: 2
- Patio & porch: Patio, Porch
- Exterior features: Yard
- Fencing: Fenced
Lot
- Size: 5,662 Square Feet
- Dimensions: 117 x 50
- Features: Level, Private, Sprinkler, SqFt 5000 to 6999
Details
- Parcel number: R2067922
Construction
Type & style
- Home type: SingleFamily
- Architectural style: Traditional
- Property subtype: Residential, Single Family Residence
Materials
- Brick, Cement Siding, Lap Siding
- Foundation: Concrete Perimeter
- Roof: Composition
Condition
- Resale
- New construction: No
- Year built: 1997
Utilities & green energy
- Gas: Gas
- Sewer: Public Sewer
- Water: Public
Green energy
- Energy generation: Solar
Community & HOA
HOA
- Has HOA: Yes
- HOA fee: $140 quarterly
Location
- Region: Hillsboro
Financial & listing details
- Price per square foot: $233/sqft
- Tax assessed value: $691,230
- Annual tax amount: $6,563
- Date on market: 7/30/2026
- Listing terms: Cash,Conventional,FHA,VA Loan
- Road surface type: Paved
Estimated market value
Not available
Estimated sales range
Not available
Not available
Price history
| Date | Event | Price |
|---|---|---|
| 9/15/2026 | Price change | $669,000-2.2%$233/sqft |
Source:  RMLS (OR) #204055861 Report a problem RMLS (OR) #204055861 Report a problem | ||
| 7/30/2026 | Listed for sale | $684,000-3%$238/sqft |
Source: RMLS (OR) #204055861 Report a problem | ||
| 9/21/2022 | Sold | $705,000+0.9%$245/sqft |
Source: RMLS (OR) #22016585 Report a problem | ||
| 8/21/2022 | Pending sale | $699,000$243/sqft |
Source: RMLS (OR) #22016585 Report a problem | ||
| 8/11/2022 | Listed for sale | $699,000+47.7%$243/sqft |
Source: RMLS (OR) #22016585 Report a problem | ||
| 3/28/2017 | Sold | $473,200+105.8%$165/sqft |
Source: RMLS (OR) #17125090 Report a problem | ||
| 8/30/2000 | Sold | $229,900-0.5%$80/sqft |
Source: Public Record Report a problem | ||
| 2/6/1998 | Sold | $231,000+413.3%$80/sqft |
Source: Public Record Report a problem | ||
| 5/19/1997 | Sold | $45,000$16/sqft |
Source: Public Record Report a problem | ||
Public tax history
| Year | Property taxes | Tax assessment |
|---|---|---|
| 2025 | $6,564 +0.4% | $400,080 +3% |
| 2024 | $6,540 +2.9% | $388,430 +3% |
| 2023 | $6,354 +5.1% | $377,120 +5.3% |
| 2022 | $6,045 +2% | $358,080 |
| 2021 | $5,924 +2.2% | -- |
| 2020 | $5,796 +3% | $337,540 +3% |
| 2019 | $5,629 +4.5% | $327,710 |
| 2018 | $5,389 | $327,710 +6.1% |
| 2017 | $5,389 +6.7% | $308,910 +3% |
| 2016 | $5,051 | $299,920 +3% |
| 2015 | $5,051 +4.2% | $291,190 +3% |
| 2014 | $4,848 +2.8% | $282,710 +3% |
| 2013 | $4,716 +3.2% | $274,480 +3% |
| 2012 | $4,570 +3.8% | $266,490 -10.8% |
| 2011 | $4,404 +1.3% | $298,740 -5.5% |
| 2010 | $4,348 +3.6% | $316,280 -3.1% |
| 2009 | $4,197 +9% | $326,480 -4.9% |
| 2008 | $3,851 +0.4% | $343,130 -4.3% |
| 2007 | $3,834 +18.7% | $358,530 +3.7% |
| 2006 | $3,229 -0.2% | $345,880 +31.4% |
| 2005 | $3,237 +1.6% | $263,240 +9.1% |
| 2004 | $3,186 +3.1% | $241,380 -4.7% |
| 2003 | $3,091 +2.1% | $253,160 +2.6% |
| 2002 | $3,027 -0.6% | $246,700 +3.5% |
| 2001 | $3,045 +16.1% | $238,250 +3.5% |
| 2000 | $2,622 | $230,130 |
Find assessor info on the county website
Monthly payment
Est. payment
Payment breakdown
Explore the cost of this home by adjusting the details. Changes won't be saved.Climate risks
Neighborhood: 97124
Nearby schools
Schools provided by the listing agent
- Elementary: Jackson
- Middle: Evergreen
- High: Glencoe
Source: RMLS (OR). This data may not be complete. We recommend contacting the local school district to confirm school assignments for this home.

Similar homes
- $639,9004 bd3 ba2.5k sqft1264 NE Estelle Ct, Hillsboro, OR 97124Active
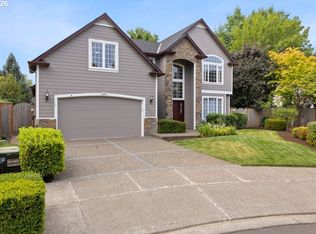
 MLS ID #207845489, Suzan Hopman, RE/MAX Equity Group. RMLS (OR)
 - $549,9004 bd3 ba2.3k sqft2174 NE 13th Ave, Hillsboro, OR 97124Active
 MLS ID #103380629, Laurie Vizzini, Premiere Property Group, LLC. RMLS (OR)
 - $599,9004 bd3 ba2.2k sqft129 NE Danbury Ave, Hillsboro, OR 97124Active
 MLS ID #555764732, Liza Davis, Keller Williams Sunset Corridor. RMLS (OR)
 - $499,9993 bd3 ba1.7k sqft2385 NE 13th Way, Hillsboro, OR 97124Active
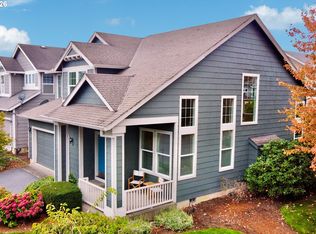 MLS ID #355731002, Nathan Stancil, Real Broker. RMLS (OR)
 - $566,0004 bd3 ba2k sqft410 NE 76th Ave, Hillsboro, OR 97124ActiveMLS ID #444651745, Sharon Parmenter, Opendoor Brokerage LLC. RMLS (OR)
- $670,0005 bd3 ba2.6k sqft896 SE 43rd Ave, Hillsboro, OR 97123ActiveMLS ID #727929709, Ashley Malpass, Real Broker. RMLS (OR)
- $534,9003 bd2 ba1.6k sqft141 NW Cody Ct, Hillsboro, OR 97124ActiveMLS ID #450523967, Kathleen O'Donnell, ODonnell Group Realty. RMLS (OR)
- $645,0003 bd2 ba2.5k sqft3750 NW 166th Dr, Beaverton, OR 97006ActiveMLS ID #439177233, Kristopher Dyer, Wise Move Real Estate. RMLS (OR)
- $449,9003 bd3 ba1.7k sqft212 NW Glencory St, Hillsboro, OR 97124ActiveMLS ID #791767256, Taha Al-Madani, Keller Williams Realty Portland Premiere. RMLS (OR)
- $699,9004 bd4 ba2.4k sqft16840 NW Argyle Way, Portland, OR 97229ActiveMLS ID #556199892, Derek Peterson, Better Homes & Gardens Realty. RMLS (OR)
- $679,9995 bd3 ba2.2k sqft16066 NW Ramona Dr, Beaverton, OR 97006ActiveMLS ID #491683956, Jennifer Venable, John L. Scott. RMLS (OR)
- $599,9003 bd3 ba2.6k sqft3065 N Holladay Dr, Cornelius, OR 97113ActiveMLS ID #204761840, Valentina McCuen, Berkshire Hathaway HomeServices NW Real Estate. RMLS (OR)
- $565,0003 bd3 ba1.6k sqft352 SE 68th Ave, Hillsboro, OR 97123ActiveMLS ID #303136948, Brian Tienken, eXp Realty, LLC. RMLS (OR)
- $684,9004 bd3 ba2.4k sqft10290 SW Homestead Ln, Beaverton, OR 97008ActiveMLS ID #329485255, Hanson Song, Premiere Property Group, LLC. RMLS (OR)
- $715,0004 bd3 ba2.8k sqft7799 SW 173rd Pl, Beaverton, OR 97007ActiveMLS ID #685359108, John Cantwell, Keller Williams Realty Professionals. RMLS (OR)
- $865,0006 bd4 ba3.8k sqft7281 NE Rockridge Pl, Hillsboro, OR 97124ActiveMLS ID #114953954, Tru Dao, MORE Realty. RMLS (OR)
- $635,0004 bd3 ba2.1k sqft32010 NW Wascoe St, North Plains, OR 97133ActiveMLS ID #238492529, Michelle Hayes, Oregon Real Estate Group LLC. RMLS (OR)
- $529,9003 bd3 ba1.7k sqft3690 SE Starling Pl, Hillsboro, OR 97123ActiveMLS ID #256099005, Mark Peterson, Redfin. RMLS (OR)
- $539,0003 bd3 ba1.5k sqft871 SE 66th Ct, Hillsboro, OR 97123ActiveMLS ID #675453229, Christina Morrison, NextHome Realty Connection. RMLS (OR)
- $635,0004 bd3 ba1.9k sqft9260 SW Skokomish Ln, Tualatin, OR 97062ActiveMLS ID #453715610, Drew Walters, Harcourts Elite. RMLS (OR)
