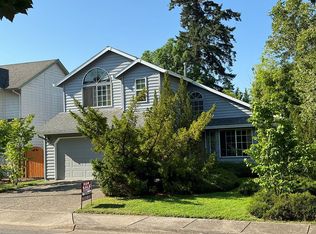
OPEN HOUSE SUNDAY Oct 11th 1-3pm. This beautifully maintained 4-bedroom, 3.5-bath traditional home offers 2,426 sq ft of thoughtfully designed living space across three levels, complete with serene greenbelt and territorial views that elevate everyday living — all wrapped in a stunning exterior featuring brand new siding, fresh exterior paint, and a showstopping Trex deck with sleek cable railings. This exceptional residence delivers the perfect blend of timeless traditional architecture and modern comfort in one of the area's most sought-after communities. The inviting main level showcases rich hardwood floors, a gas fireplace in both the living and family rooms, and a well-appointed chef's kitchen featuring granite countertops, stainless steel appliances, a free-standing gas range, built-in microwave, dishwasher, instant hot water, and a generous pantry — all designed with both functionality and style in mind. A sunny breakfast nook and elegant formal dining area complete the main floor perfectly. Upstairs, the vaulted primary suite serves as a true private retreat, boasting tile floors, dual sinks, a spacious walk-in closet, and a beautifully appointed ensuite bath, complemented by two additional well-sized bedrooms and a full bath. The finished lower level provides exceptional versatility with a fourth bedroom, full bath, and a dedicated laundry room with tile floors and sink — perfectly suited for guests, a home office, or multigenerational living. Step outside and embrace the Pacific Northwest lifestyle on your brand new back deck, recently installed and thoughtfully designed for effortless entertaining, overlooking a fully fenced yard with a sprinkler system and a tranquil greenbelt backdrop. A two-car attached garage, skylights, soaring high ceilings, double pane windows, and efficient central heat complete this truly exceptional home.
Active
Price cut: $25K (9/21)
$699,900
16840 NW Argyle Way, Portland, OR 97229
4beds
2,426sqft
Residential, Single Family Residence
Built in 1994
6,098 Square Feet Lot
$-- Zestimate®
$288/sqft
$-- HOA
What's special
Two additional well-sized bedroomsFresh exterior paintSunny breakfast nookEfficient central heatFree-standing gas rangeVaulted primary suiteBeautifully appointed ensuite bath
- 114 days
- 576
- 34
Zillow last checked:
Listing updated:
Listed by:
Derek Peterson 503-332-0046,
Better Homes & Gardens Realty
Source: RMLS (OR),MLS#: 556199892
Facts & features
Interior
Bedrooms & bathrooms
- Bedrooms: 4
- Bathrooms: 4
- Full bathrooms: 3
- Partial bathrooms: 1
- Main level bathrooms: 1
Rooms
- Room types: Bedroom 4, Laundry, Nook, Bedroom 2, Bedroom 3, Dining Room, Family Room, Kitchen, Living Room, Primary Bedroom
Primary bedroom
- Features: Double Sinks, Ensuite, Tile Floor, Walkin Closet, Wallto Wall Carpet
- Level: Upper
- Area: 240
- Dimensions: 15 x 16
Bedroom 2
- Features: Walkin Closet, Wallto Wall Carpet
- Level: Upper
- Area: 140
- Dimensions: 10 x 14
Bedroom 3
- Features: Wallto Wall Carpet
- Level: Upper
- Area: 100
- Dimensions: 10 x 10
Bedroom 4
- Features: Closet, Wallto Wall Carpet
- Level: Lower
- Area: 154
- Dimensions: 11 x 14
Dining room
- Features: Wallto Wall Carpet
- Level: Main
- Area: 120
- Dimensions: 12 x 10
Family room
- Features: Fireplace, Hardwood Floors
- Level: Main
- Area: 196
- Dimensions: 14 x 14
Kitchen
- Features: Hardwood Floors, Pantry
- Level: Main
- Area: 132
- Width: 12
Living room
- Features: Fireplace, Wallto Wall Carpet
- Level: Main
- Area: 180
- Dimensions: 12 x 15
Heating
- Forced Air, Fireplace(s)
Cooling
- None
Appliances
- Included: Dishwasher, Disposal, Free-Standing Gas Range, Gas Appliances, Instant Hot Water, Microwave, Stainless Steel Appliance(s), Gas Water Heater
- Laundry: Laundry Room
Features
- Ceiling Fan(s), Granite, High Ceilings, Vaulted Ceiling(s), Closet, Bathroom, Sink, Walk-In Closet(s), Pantry, Double Vanity
- Flooring: Hardwood, Wall to Wall Carpet, Wood, Tile
- Windows: Double Pane Windows, Vinyl Frames
- Basement: Finished,Full
- Number of fireplaces: 2
- Fireplace features: Gas
Interior area
- Total structure area: 2,426
- Total interior livable area: 2,426 sqft
Property
Parking
- Total spaces: 2
- Parking features: On Street, Garage Door Opener, Attached
- Attached garage spaces: 2
- Has uncovered spaces: Yes
Features
- Stories: 3
- Patio & porch: Deck
- Exterior features: Yard
- Fencing: Fenced
- Has view: Yes
- View description: Park/Greenbelt, Territorial, Trees/Woods
Lot
- Size: 6,098 Square Feet
- Features: Gentle Sloping, Greenbelt, Private, Sprinkler, SqFt 5000 to 6999
Details
- Parcel number: R2013850
Construction
Type & style
- Home type: SingleFamily
- Architectural style: Traditional
- Property subtype: Residential, Single Family Residence
Materials
- Cement Siding, Lap Siding
- Foundation: Slab
- Roof: Composition
Condition
- Resale
- New construction: No
- Year built: 1994
Utilities & green energy
- Gas: Gas
- Sewer: Public Sewer
- Water: Public
- Utilities for property: Cable Connected
Community & HOA
HOA
- Has HOA: No
Location
- Region: Portland
Financial & listing details
- Price per square foot: $288/sqft
- Tax assessed value: $686,810
- Annual tax amount: $7,353
- Date on market: 6/19/2026
- Listing terms: Cash,Conventional,FHA,VA Loan
- Road surface type: Paved
Estimated market value
Not available
Estimated sales range
Not available
Not available
Price history
| Date | Event | Price |
|---|---|---|
| 9/21/2026 | Price change | $699,900-3.4%$288/sqft |
Source:  RMLS (OR) #556199892 Report a problem RMLS (OR) #556199892 Report a problem | ||
| 8/17/2026 | Price change | $724,900-3.3%$299/sqft |
Source: RMLS (OR) #556199892 Report a problem | ||
| 6/19/2026 | Listed for sale | $749,900+313.9%$309/sqft |
Source: RMLS (OR) #556199892 Report a problem | ||
| 12/18/1995 | Sold | $181,195$75/sqft |
Source: Public Record Report a problem | ||
| 4/18/1995 | Sold | $181,195$75/sqft |
Source: Public Record Report a problem | ||
Public tax history
| Year | Property taxes | Tax assessment |
|---|---|---|
| 2025 | $7,353 +4.3% | $384,040 +3% |
| 2024 | $7,050 +6.5% | $372,860 +3% |
| 2023 | $6,617 +3.4% | $362,000 +3% |
| 2022 | $6,397 +3.7% | $351,460 |
| 2021 | $6,167 +3.1% | -- |
| 2020 | $5,979 +3.1% | $331,300 +3% |
| 2019 | $5,798 +3.4% | $321,660 |
| 2018 | $5,608 | $321,660 +6.1% |
| 2017 | $5,608 +7.5% | $303,210 +3% |
| 2016 | $5,215 | $294,380 +3% |
| 2015 | $5,215 +3.3% | $285,810 +3% |
| 2014 | $5,046 +4.4% | $277,490 +3% |
| 2013 | $4,834 +12.1% | $269,410 +3% |
| 2012 | $4,311 +2.6% | $261,570 -21.9% |
| 2011 | $4,204 +2.7% | $334,960 -0.6% |
| 2010 | $4,092 +2.1% | $336,930 -2.5% |
| 2009 | $4,008 +8.2% | $345,570 -8.7% |
| 2008 | $3,704 +2.4% | $378,540 -5.1% |
| 2007 | $3,616 +11.2% | $398,720 +5.7% |
| 2006 | $3,251 -9.9% | $377,250 +27.8% |
| 2005 | $3,607 +11.1% | $295,280 +10.7% |
| 2004 | $3,248 -4.8% | $266,750 +4.6% |
| 2003 | $3,411 +11.5% | $254,910 +7.8% |
| 2002 | $3,059 +3.4% | $236,410 +2.4% |
| 2001 | $2,959 +10.4% | $230,860 +2.4% |
| 2000 | $2,681 | $225,500 |
Find assessor info on the county website
Monthly payment
Est. payment
Payment breakdown
Explore the cost of this home by adjusting the details. Changes won't be saved.Climate risks
Neighborhood: 97229
Nearby schools
Schools provided by the listing agent
- Elementary: Sato
- Middle: Stoller
- High: Westview
Source: RMLS (OR). This data may not be complete. We recommend contacting the local school district to confirm school assignments for this home.

Similar homes
- $775,0004 bd3 ba2.6k sqft16368 NW Graf St, Portland, OR 97229Active

 MLS ID #216754951, Darcie VanderZanden, Keller Williams Sunset Corridor. RMLS (OR)
 - $775,0003 bd2 ba2k sqft15700 NW Trakehner Way, Portland, OR 97229Active
 MLS ID #774303626, Sarita Dua, Keller Williams Sunset Corridor. RMLS (OR)
 - $719,0004 bd3 ba2.2k sqft10941 NW Supreme Ct, Portland, OR 97229Active
 MLS ID #528173507, Pamela Ruble, Redfin. RMLS (OR)
 - $770,0004 bd4 ba2.8k sqft9592 NW Arborview Dr, Portland, OR 97229Active
 MLS ID #472300586, Julie Spear, The Agency Portland. RMLS (OR)
 - $899,0004 bd3 ba2.9k sqft1300 NW Mayfield Rd, Portland, OR 97229ActiveMLS ID #733396622, Kristin Rader, Keller Williams Sunset Corridor. RMLS (OR)
- $719,9004 bd3 ba3.1k sqft8712 SW Wakkila Ter, Beaverton, OR 97007ActiveMLS ID #679859634, Sarita Dua, Keller Williams Sunset Corridor. RMLS (OR)
- $650,0004 bd3 ba2.3k sqft2687 NE 2nd Dr, Hillsboro, OR 97124ActiveMLS ID #214478321, Miechel Barksdale, Windermere West LLC. RMLS (OR)
- $650,0004 bd3 ba2.7k sqft17893 SW Barcelona Ln, Beaverton, OR 97007ActiveMLS ID #561463826, Lilia Segel, Coldwell Banker Bain. RMLS (OR)
- $674,0004 bd3 ba2.5k sqft13247 SW Timara Ln, Portland, OR 97224ActiveMLS ID #790069527, Joel Benedetti, Premiere Property Group, LLC. RMLS (OR)
- $575,0003 bd3 ba2.3k sqft2121 NW 163rd Ter, Beaverton, OR 97006ActiveMLS ID #163438130, Lee Davies, ELEETE Real Estate. RMLS (OR)
- $599,9004 bd3 ba2.3k sqft2174 NE 13th Ave, Hillsboro, OR 97124ActiveMLS ID #103380629, Laurie Vizzini, Premiere Property Group, LLC. RMLS (OR)
- $765,0004 bd4 ba2.9k sqft8689 SW 71st Ter, Portland, OR 97223ActiveMLS ID #174539972, Todd Stevens, Premiere Property Group, LLC. RMLS (OR)
- $639,9004 bd3 ba2.4k sqft12701 SW Sorrel Dock Ct, Tigard, OR 97223ActiveMLS ID #221264234, Narin Lay, Opt. RMLS (OR)
- $714,9003 bd3 ba2.5k sqft15929 SW Oriole Ct, Sherwood, OR 97140ActiveMLS ID #267874294, Danna Kemp, Thoroughbred Real Estate Group Inc. RMLS (OR)
- $675,0004 bd3 ba2.9k sqft12596 SE Maplewood Ct, Milwaukie, OR 97222ActiveMLS ID #287460118, Danny Phanphackdy, Modern Realty. RMLS (OR)
- $759,0004 bd3 ba2.5k sqft12727 SW 60th Ct, Portland, OR 97219ActiveMLS ID #174896480, Thomas Patterson, Belrose Realty, LLC. RMLS (OR)
- $679,9993 bd3 ba2.6k sqft14920 SW Jonagold Ter, Portland, OR 97224ActiveMLS ID #659481847, Jamie Meushaw, eXp Realty, LLC. RMLS (OR)
- $619,9004 bd3 ba2.4k sqft14674 SW Mulberry Dr, Portland, OR 97224ActiveMLS ID #338025034, John Walsh, John L. Scott. RMLS (OR)
- $560,0004 bd3 ba3k sqft34075 SE Sturgeon St, Scappoose, OR 97056ActiveMLS ID #262785925, Pamela Ruble, Redfin. RMLS (OR)
- $635,0004 bd3 ba2.1k sqft32010 NW Wascoe St, North Plains, OR 97133ActiveMLS ID #238492529, Michelle Hayes, Oregon Real Estate Group LLC. RMLS (OR)
