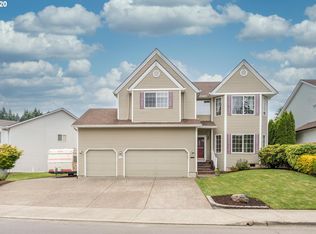
First time on the market! This move-in ready traditional home offers an exceptional combination of space, value, and a private backyard that is increasingly difficult to find. Fresh interior paint and brand-new carpet make it easy to settle in from day one. With 3,168 square feet, the versatile floor plan features 4 bedrooms plus a spacious bonus room, all located upstairs, along with 2.5 bathrooms and an oversized 3-car garage. The generous living spaces provide flexibility for everyday living, entertaining, working from home, or hobbies. Step outside to a supersized, private backyard complete with a large deck, offering plenty of room to relax, garden, play, or host gatherings. Located in a desirable neighborhood close to parks, shopping, dining, and top-rated schools, this home delivers an outstanding opportunity. No HOAs! It's rare to find this much house, this much yard, and this much value in such a sought-after location. HURRY, MUST SEE!
Active
Price cut: $20K (8/24)
$719,900
8712 SW Wakkila Ter, Beaverton, OR 97007
4beds
3,168sqft
Residential, Single Family Residence
Built in 1996
8,276 Square Feet Lot
$-- Zestimate®
$227/sqft
$-- HOA
What's special
Generous living spacesSupersized private backyardLarge deckFresh interior paintMove-in ready traditional homeVersatile floor planBrand-new carpet
- 71 days
- 739
- 74
Zillow last checked:
Listing updated:
Listed by:
Sarita Dua 503-522-0090,
Keller Williams Sunset Corridor
Source: RMLS (OR),MLS#: 679859634
Facts & features
Interior
Bedrooms & bathrooms
- Bedrooms: 4
- Bathrooms: 3
- Full bathrooms: 2
- Partial bathrooms: 1
- Main level bathrooms: 1
Rooms
- Room types: Bonus Room, Laundry, Bedroom 4, Bedroom 2, Bedroom 3, Dining Room, Family Room, Kitchen, Living Room, Primary Bedroom
Primary bedroom
- Features: Ceiling Fan, Jetted Tub, Suite, Walkin Closet, Wallto Wall Carpet
- Level: Upper
- Area: 315
- Dimensions: 21 x 15
Bedroom 2
- Features: Wallto Wall Carpet
- Level: Upper
- Area: 121
- Dimensions: 11 x 11
Bedroom 3
- Features: Ceiling Fan, Wallto Wall Carpet
- Level: Upper
- Area: 110
- Dimensions: 11 x 10
Bedroom 4
- Features: Wainscoting, Wallto Wall Carpet
- Level: Upper
- Area: 110
- Dimensions: 11 x 10
Dining room
- Features: High Ceilings, Wainscoting, Wallto Wall Carpet
- Level: Main
- Area: 121
- Dimensions: 11 x 11
Family room
- Features: Ceiling Fan, Fireplace, High Ceilings, Wallto Wall Carpet
- Level: Main
- Area: 320
- Dimensions: 20 x 16
Kitchen
- Features: Builtin Features, Dishwasher, Disposal, Eat Bar, Microwave, Nook, Free Standing Range, Free Standing Refrigerator, High Ceilings
- Level: Main
- Area: 156
- Width: 12
Living room
- Features: Fireplace, High Ceilings, Wallto Wall Carpet
- Level: Main
- Area: 253
- Dimensions: 23 x 11
Heating
- Forced Air, Fireplace(s)
Cooling
- Central Air
Appliances
- Included: Dishwasher, Disposal, Free-Standing Range, Free-Standing Refrigerator, Microwave, Plumbed For Ice Maker, Washer/Dryer, Gas Water Heater
- Laundry: Laundry Room
Features
- Ceiling Fan(s), Central Vacuum, High Ceilings, Wainscoting, Closet, Built-in Features, Sink, Eat Bar, Nook, Suite, Walk-In Closet(s), Granite, Pantry
- Flooring: Laminate, Vinyl, Wall to Wall Carpet
- Windows: Double Pane Windows, Vinyl Frames
- Basement: Crawl Space
- Number of fireplaces: 1
- Fireplace features: Gas
Interior area
- Total structure area: 3,168
- Total interior livable area: 3,168 sqft
Video & virtual tour
Property
Parking
- Total spaces: 3
- Parking features: Driveway, Garage Door Opener, Attached
- Attached garage spaces: 3
- Has uncovered spaces: Yes
Features
- Levels: Two
- Stories: 2
- Patio & porch: Covered Deck, Deck, Porch
- Exterior features: Garden, Raised Beds, Yard
- Has spa: Yes
- Spa features: Bath
- Fencing: Fenced
- Has view: Yes
- View description: Territorial, Trees/Woods
Lot
- Size: 8,276 Square Feet
- Dimensions: 8276 sq ft
- Features: Level, Private, Sprinkler, SqFt 7000 to 9999
Details
- Parcel number: R2036891
Construction
Type & style
- Home type: SingleFamily
- Architectural style: Traditional
- Property subtype: Residential, Single Family Residence
Materials
- Vinyl Siding
- Foundation: Concrete Perimeter
- Roof: Composition
Condition
- Resale
- New construction: No
- Year built: 1996
Utilities & green energy
- Gas: Gas
- Sewer: Public Sewer
- Water: Public
Community & HOA
Community
- Subdivision: Satterberg Heights
HOA
- Has HOA: No
Location
- Region: Beaverton
Financial & listing details
- Price per square foot: $227/sqft
- Tax assessed value: $685,760
- Annual tax amount: $6,795
- Date on market: 7/23/2026
- Listing terms: Cash,Conventional
Estimated market value
Not available
Estimated sales range
Not available
Not available
Price history
| Date | Event | Price |
|---|---|---|
| 8/24/2026 | Price change | $719,900-2.7%$227/sqft |
Source:  RMLS (OR) #679859634 Report a problem RMLS (OR) #679859634 Report a problem | ||
| 7/23/2026 | Listed for sale | $739,900+164.6%$234/sqft |
Source: RMLS (OR) #679859634 Report a problem | ||
| 5/9/2001 | Sold | $279,600+38.6%$88/sqft |
Source: Public Record Report a problem | ||
| 11/13/1995 | Sold | $201,700$64/sqft |
Source: Public Record Report a problem | ||
Public tax history
| Year | Property taxes | Tax assessment |
|---|---|---|
| 2025 | $6,796 +4.5% | $398,350 +3% |
| 2024 | $6,500 +3.7% | $386,750 +3% |
| 2023 | $6,269 +3.8% | $375,490 +3% |
| 2022 | $6,038 +3.9% | $364,560 |
| 2021 | $5,812 +3.1% | -- |
| 2020 | $5,636 +3.4% | $343,650 +3% |
| 2019 | $5,449 +3.5% | $333,650 |
| 2018 | $5,267 | $333,650 +6.1% |
| 2017 | $5,267 +7.7% | $314,510 +3% |
| 2016 | $4,892 | $305,350 +3% |
| 2015 | $4,892 +3.6% | $296,460 +3% |
| 2014 | $4,725 +7.7% | $287,830 +3% |
| 2013 | $4,385 +9.9% | $279,450 +3% |
| 2012 | $3,990 +2.6% | $271,320 -18% |
| 2011 | $3,889 +2.7% | $330,730 -4.2% |
| 2010 | $3,786 +1.9% | $345,220 -5.2% |
| 2009 | $3,715 +7.8% | $364,270 -1.1% |
| 2008 | $3,446 +2.5% | $368,300 -6.6% |
| 2007 | $3,362 +12.5% | $394,300 +9.4% |
| 2006 | $2,987 -10.7% | $360,380 +25% |
| 2005 | $3,345 +11.6% | $288,190 +10.2% |
| 2004 | $2,998 -3.6% | $261,550 +4.3% |
| 2003 | $3,109 +10.2% | $250,800 +3.4% |
| 2002 | $2,822 +3% | $242,560 +0.3% |
| 2001 | $2,739 +11.4% | $241,850 +2% |
| 2000 | $2,458 | $237,000 |
Find assessor info on the county website
Monthly payment
Est. payment
Payment breakdown
Explore the cost of this home by adjusting the details. Changes won't be saved.Climate risks
Neighborhood: 97007
Nearby schools
Schools provided by the listing agent
- Elementary: Sexton Mountain
- Middle: Highland Park
- High: Mountainside
Source: RMLS (OR). This data may not be complete. We recommend contacting the local school district to confirm school assignments for this home.
- $693,2005 bd2 ba2.7k sqft8705 SW Wakkila Ter, Beaverton, OR 97007Off Market
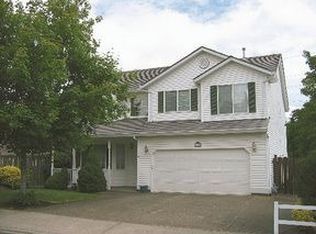
- $644,7004 bd3 ba2.2k sqft8726 SW Wakkila Ter, Beaverton, OR 97007Off Market
- $762,1006 bd3 ba3.4k sqft8733 SW Wakkila Ter, Beaverton, OR 97007Off Market
- $666,6004 bd3 ba2.4k sqft8698 SW Wakkila Ter, Beaverton, OR 97007Off Market
Similar homes
- $718,5004 bd3 ba2.8k sqft7799 SW 173rd Pl, Beaverton, OR 97007Active

 MLS ID #685359108, John Cantwell, Keller Williams Realty Professionals. RMLS (OR)
 - $650,0004 bd3 ba2.7k sqft17893 SW Barcelona Ln, Beaverton, OR 97007Active
 MLS ID #561463826, Lilia Segel, Coldwell Banker Bain. RMLS (OR)
 - $694,9004 bd3 ba2.3k sqft7860 SW 135th Ave, Beaverton, OR 97008Active
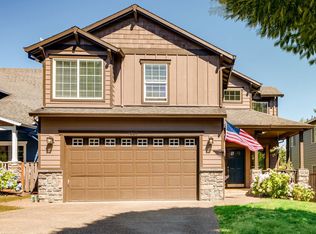 MLS ID #570207812, Steve Tekander, Handris Realty Co.. RMLS (OR)
 - $535,0004 bd3 ba1.7k sqft7502 SW Applegate Dr, Beaverton, OR 97007Active
 MLS ID #266719132, Caitlin Williams, Opt. RMLS (OR)
 - $649,9003 bd2 ba1.7k sqft11200 SW Pintail Loop, Beaverton, OR 97007ActiveMLS ID #306625962, Natalie Frainey, Keller Williams Realty Professionals. RMLS (OR)
- $865,0006 bd4 ba4k sqft16431 SW Timberland Dr, Beaverton, OR 97007ActiveMLS ID #759194151, Tanya Beeler, Keller Williams Sunset Corridor. RMLS (OR)
- $599,0003 bd2 ba1.7k sqft17845 SW Zenith Pl, Aloha, OR 97007ActiveMLS ID #683903664, Nora Cochran, eXp Realty, LLC. RMLS (OR)
- $725,0005 bd4 ba3k sqft12400 SW 131st Ave, Tigard, OR 97223ActiveMLS ID #665364182, Timothy Saeland, RE/MAX Equity Group. RMLS (OR)
- $675,0003 bd2 ba1.9k sqft11255 SW Timberline Dr, Beaverton, OR 97008ActiveMLS ID #309479777, Tanya Smith, Redfin. RMLS (OR)
- $759,0004 bd3 ba2.5k sqft12727 SW 60th Ct, Portland, OR 97219ActiveMLS ID #174896480, Thomas Patterson, Belrose Realty, LLC. RMLS (OR)
- $619,9003 bd3 ba2k sqft10060 SW Foxtrot Ter, Beaverton, OR 97008ActiveMLS ID #114299142, Mavis Dudley, Premiere Property Group, LLC. RMLS (OR)
- $725,0003 bd2 ba1.7k sqft14705 NW Ridgetop Ct, Beaverton, OR 97006ActiveMLS ID #553039926, Andrea Fishback, Premiere Property Group, LLC. RMLS (OR)
- $719,0003 bd2 ba2.6k sqft18078 Crest Ct, Oregon City, OR 97045ActiveMLS ID #609924710, Chris Speth, Like Kind Realty. RMLS (OR)
- $738,0004 bd3 ba2.6k sqft19180 NW Northshore Ct, Portland, OR 97229ActiveMLS ID #769559414, Peiwen Russak, MORE Realty. RMLS (OR)
- $659,0004 bd3 ba2.9k sqft13405 SW Deergrove Ln, Tigard, OR 97224ActiveMLS ID #514125013, Rebecca Jurevicius, Reger Homes, LLC. RMLS (OR)
- $699,9993 bd3 ba1.9k sqft2275 SW 77th Pl, Portland, OR 97225ActiveMLS ID #293257499, Chris Suarez, Keller Williams Sunset Corridor. RMLS (OR)
- $875,0004 bd3 ba3k sqft14735 SW Peachtree Dr, Tigard, OR 97224ActiveMLS ID #184665626, Troy Fox, MORE Realty. RMLS (OR)
- $745,0005 bd3 ba3k sqft15233 SW Turnagain Dr, Tigard, OR 97224ActiveMLS ID #331686937, Rashelle Newmyer, Coldwell Banker Professional. RMLS (OR)
- $619,9004 bd3 ba2k sqft15265 SW Firtree Dr, Tigard, OR 97223ActiveMLS ID #142111815, Taha Al-Madani, Keller Williams Realty Portland Premiere. RMLS (OR)
- $699,9004 bd4 ba2.4k sqft16840 NW Argyle Way, Portland, OR 97229ActiveMLS ID #556199892, Derek Peterson, Better Homes & Gardens Realty. RMLS (OR)
