Welcome home to this meticulously maintained semi-custom gem! Inside, the home offers warmth, character, and numerous thoughtful upgrades. Solid oak flooring runs throughout most of the home, while the well-appointed kitchen features an oversized island, quartz countertops, and under-cabinet lighting—perfect for everyday living and entertaining. The completely remodeled primary ensuite is designed to feel like a private spa, featuring heated tile floors, a quartz vanity top and backsplash, a large walk-in shower, and a separate soaking tub. The spacious walk-in primary closet includes an upgraded storage system designed to maximize organization and usable space. Step outside to your backyard oasis: gorgeous mature fir, maple, and cedar trees creates an unusually private, tranquil setting that feels worlds away from the typical suburban yard. Professionally designed and meticulously maintained landscaping surrounds the home, with professionally installed low-voltage landscape lighting adding a beautiful evening ambiance. Stone pathways meander through the grounds, connecting the home's thoughtfully designed outdoor spaces. Enjoy exceptional outdoor living with a large deck and a distinctive lower-yard patio nestled among the mature trees—an inviting private retreat for relaxing, entertaining, or simply enjoying nature. Extensive raised garden beds provide an established space for gardening and a head start on your summer harvest. An automated watering system covers the entire property, including potted plants and raised beds, making it easy to maintain. A custom 6' × 12' garden shed adds substantial storage and workspace while blending beautifully with the backyard setting. Conveniently located near local shopping and major freeways, this home is a must-see! ***OPEN HOUSE THIS SUNDAY 9/13 from 1-3pm***
Active
Price cut: $15K (10/2)
$799,950
14374 NW Tripton Ct, Beaverton, OR 97006
4beds
2,718sqft
Residential, Single Family Residence
Built in 2007
7,840 Square Feet Lot
$-- Zestimate®
$294/sqft
$-- HOA
What's special
Large deckExtensive raised garden bedsSeparate soaking tubUpgraded storage systemWell-appointed kitchenHeated tile floorsSpacious walk-in primary closet
- 47 days
- 461
- 42
Zillow last checked:
Listing updated:
Listed by:
Jeff Edmondson jeff@247prop.com,
24/7 Properties
Source: RMLS (OR),MLS#: 583102286
Facts & features
Interior
Bedrooms & bathrooms
- Bedrooms: 4
- Bathrooms: 3
- Full bathrooms: 2
- Partial bathrooms: 1
- Main level bathrooms: 1
Rooms
- Room types: Office, Bedroom 4, EatingArea, Bedroom 2, Bedroom 3, Dining Room, Family Room, Kitchen, Living Room, Primary Bedroom
Primary bedroom
- Features: Ensuite, Walkin Closet, Wallto Wall Carpet
- Level: Upper
- Area: 270
- Dimensions: 18 x 15
Bedroom 2
- Features: Wallto Wall Carpet
- Level: Upper
- Area: 143
- Dimensions: 13 x 11
Bedroom 3
- Features: Wallto Wall Carpet
- Level: Upper
- Area: 143
- Dimensions: 13 x 11
Bedroom 4
- Features: Wallto Wall Carpet
- Level: Upper
- Area: 238
- Dimensions: 14 x 17
Dining room
- Features: Wood Floors
- Level: Main
- Area: 143
- Dimensions: 11 x 13
Kitchen
- Features: Cook Island, Eating Area, Free Standing Refrigerator, Wood Floors
- Level: Main
- Area: 240
- Width: 16
Living room
- Features: Fireplace, Wood Floors
- Level: Main
- Area: 361
- Dimensions: 19 x 19
Office
- Features: Wood Floors
- Level: Main
- Area: 130
- Dimensions: 10 x 13
Heating
- Forced Air, Fireplace(s)
Cooling
- Central Air
Appliances
- Included: Built In Oven, Dishwasher, Disposal, Double Oven, Free-Standing Refrigerator, Gas Appliances, Stainless Steel Appliance(s), Gas Water Heater
Features
- Central Vacuum, Soaking Tub, Cook Island, Eat-in Kitchen, Walk-In Closet(s), Quartz
- Flooring: Heated Tile, Tile, Wood, Wall to Wall Carpet
- Windows: Vinyl Frames
- Basement: Crawl Space
- Number of fireplaces: 1
- Fireplace features: Gas
Interior area
- Total structure area: 2,718
- Total interior livable area: 2,718 sqft
Property
Parking
- Total spaces: 2
- Parking features: Driveway, Off Street, Garage Door Opener, Attached, Extra Deep Garage, Oversized
- Attached garage spaces: 2
- Has uncovered spaces: Yes
Features
- Levels: Two
- Stories: 2
- Patio & porch: Covered Deck, Deck
- Exterior features: Raised Beds, Yard
Lot
- Size: 7,840 Square Feet
- Features: Level, Trees, SqFt 7000 to 9999
Details
- Additional structures: ToolShed
- Parcel number: R2150792
Construction
Type & style
- Home type: SingleFamily
- Architectural style: Traditional
- Property subtype: Residential, Single Family Residence
Materials
- Cement Siding, Cultured Stone
- Foundation: Concrete Perimeter
- Roof: Composition
Condition
- Resale
- New construction: No
- Year built: 2007
Utilities & green energy
- Gas: Gas
- Sewer: Public Sewer
- Water: Public
- Utilities for property: Cable Connected
Community & HOA
HOA
- Has HOA: Yes
Location
- Region: Beaverton
Financial & listing details
- Price per square foot: $294/sqft
- Tax assessed value: $831,790
- Annual tax amount: $8,397
- Date on market: 8/27/2026
- Listing terms: Cash,Conventional,FHA,VA Loan
- Road surface type: Paved
Estimated market value
Not available
Estimated sales range
Not available
Not available
Price history
| Date | Event | Price |
|---|---|---|
| 10/2/2026 | Price change | $799,950-1.8%$294/sqft |
Source:  RMLS (OR) #583102286 Report a problem RMLS (OR) #583102286 Report a problem | ||
| 9/10/2026 | Price change | $814,950-1.2%$300/sqft |
Source: RMLS (OR) #583102286 Report a problem | ||
| 8/27/2026 | Listed for sale | $824,950+67%$304/sqft |
Source: RMLS (OR) #583102286 Report a problem | ||
| 7/20/2007 | Sold | $493,991$182/sqft |
Source: Public Record Report a problem | ||
Public tax history
| Year | Property taxes | Tax assessment |
|---|---|---|
| 2025 | $8,397 +4.4% | $444,350 +3% |
| 2024 | $8,047 +6.5% | $431,410 +3% |
| 2023 | $7,556 +3.3% | $418,850 +3% |
| 2022 | $7,312 +3.7% | $406,660 |
| 2021 | $7,048 +3.1% | -- |
| 2020 | $6,836 +5.8% | $383,330 +5.4% |
| 2019 | $6,463 +3.4% | $363,760 |
| 2018 | $6,252 | $363,760 +6.1% |
| 2017 | $6,252 +7.6% | $342,890 +3% |
| 2016 | $5,812 | $332,910 +3% |
| 2015 | $5,812 +4% | $323,220 +3% |
| 2014 | $5,588 +5.7% | $313,810 +3% |
| 2013 | $5,285 +10.6% | $304,670 +3% |
| 2012 | $4,779 +2.8% | $295,800 -20.8% |
| 2011 | $4,650 +2.6% | $373,470 +1% |
| 2010 | $4,533 +2.1% | $369,660 -5.2% |
| 2009 | $4,440 +8.4% | $390,070 -14.4% |
| 2008 | $4,095 +534.9% | $455,510 +246.7% |
| 2007 | $645 | $131,400 |
Find assessor info on the county website
Monthly payment
Est. payment
Payment breakdown
Explore the cost of this home by adjusting the details. Changes won't be saved.Climate risks
Neighborhood: Marlene Village
Nearby schools
Schools provided by the listing agent
- Elementary: Barnes
- Middle: Meadow Park
- High: Sunset
Source: RMLS (OR). This data may not be complete. We recommend contacting the local school district to confirm school assignments for this home.
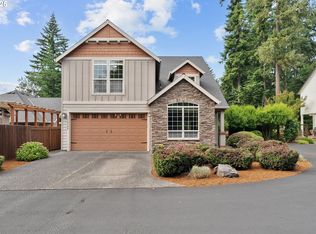

Similar homes
- $725,0003 bd2 ba1.7k sqft14705 NW Ridgetop Ct, Beaverton, OR 97006Active
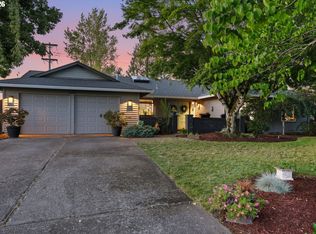
 MLS ID #553039926, Andrea Fishback, Premiere Property Group, LLC. RMLS (OR)
 - $797,0004 bd3 ba3.2k sqft8297 SW Hayden Dr, Beaverton, OR 97007Active
 MLS ID #278523923, Pamela Ruble, Redfin. RMLS (OR)
 - $715,0004 bd3 ba2.8k sqft7799 SW 173rd Pl, Beaverton, OR 97007Active
 MLS ID #685359108, John Cantwell, Keller Williams Realty Professionals. RMLS (OR)
 - $750,0004 bd3 ba2.8k sqft16283 SW Stahl Dr, Tigard, OR 97223Active
 MLS ID #492770616, Mike Mercado-Smith, Willcuts Company Real Estate. RMLS (OR)
 - $825,0003 bd3 ba3.1k sqft20495 SW Tremont Way, Beaverton, OR 97007ActiveMLS ID #520223768, Tanya Smith, Redfin. RMLS (OR)
- $775,0004 bd3 ba2.3k sqft10210 NW Engleman St, Portland, OR 97229ActiveMLS ID #418022316, Livia Goodlett, Keller Williams Sunset Corridor. RMLS (OR)
- $775,0004 bd3 ba2.6k sqft16368 NW Graf St, Portland, OR 97229ActiveMLS ID #216754951, Darcie VanderZanden, Keller Williams Sunset Corridor. RMLS (OR)
- $738,0004 bd3 ba2.6k sqft19180 NW Northshore Ct, Portland, OR 97229ActiveMLS ID #769559414, Peiwen Russak, MORE Realty. RMLS (OR)
- $899,0004 bd3 ba2.9k sqft1300 NW Mayfield Rd, Portland, OR 97229ActiveMLS ID #733396622, Kristin Rader, Keller Williams Sunset Corridor. RMLS (OR)
- $749,0004 bd3 ba2.2k sqft6013 SW Orchid Dr, Portland, OR 97219ActiveMLS ID #412457103, Blake Joerger, Coldwell Banker Bain. RMLS (OR)
- $719,0004 bd3 ba2.2k sqft10941 NW Supreme Ct, Portland, OR 97229ActiveMLS ID #528173507, Pamela Ruble, Redfin. RMLS (OR)
- $865,0006 bd4 ba4k sqft16431 SW Timberland Dr, Beaverton, OR 97007ActiveMLS ID #759194151, Tanya Beeler, Keller Williams Sunset Corridor. RMLS (OR)
- $799,0005 bd3 ba2.7k sqft17499 SW Kinglet Dr, Sherwood, OR 97140ActiveMLS ID #562209685, Donna Ellison, Keller Williams Realty Portland Premiere. RMLS (OR)
- $795,0004 bd4 ba3.8k sqft17 Hidalgo St, Lake Oswego, OR 97035ActiveMLS ID #555887373, Sun Kim, Berkshire Hathaway HomeServices NW Real Estate. RMLS (OR)
- $875,0004 bd3 ba3k sqft14735 SW Peachtree Dr, Tigard, OR 97224ActiveMLS ID #184665626, Troy Fox, MORE Realty. RMLS (OR)
- $899,9003 bd4 ba3k sqft8150 SW 191st Pl, Beaverton, OR 97007ActiveMLS ID #167860609, Jason Gardner, Premiere Property Group, LLC. RMLS (OR)
- $849,9004 bd4 ba2.7k sqft14 Morningview Cir, Lake Oswego, OR 97035ActiveMLS ID #298714577, Richard Wold, Reger Homes, LLC. RMLS (OR)
- $995,0004 bd3 ba3.4k sqft9325 NW Hopedale Ct, Portland, OR 97229ActiveMLS ID #670981487, Darcie VanderZanden, Keller Williams Sunset Corridor. RMLS (OR)
- $799,0004 bd3 ba2.9k sqft16001 NE 26th Ct, Ridgefield, WA 98642ActiveMLS ID #550026781, Catherine Bergen, eXp Realty LLC. RMLS (OR)
- $1,090,0004 bd3 ba3.6k sqft12786 NW Lilywood Dr, Portland, OR 97229ActiveMLS ID #402802843, Deborah Moen, Berkshire Hathaway HomeServices NW Real Estate. RMLS (OR)
