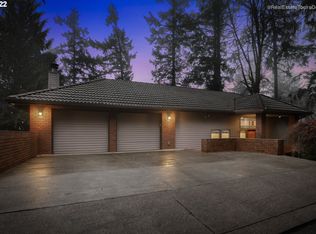
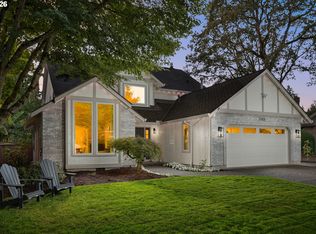
Rare opportunity to own 3,835 square feet in Lake Oswego's sought-after Mountain Park community at an exceptional value. This spacious 4-bedroom, 3.5-bath home offers scenic mountain, tree, and city views, expansive living areas, and a versatile floor plan designed for a variety of lifestyles. The light-filled main level features generous living and family rooms, a functional kitchen with newer appliances, and access to an elevated deck positioned to capture the surrounding views. The upper level includes a spacious primary suite with scenic vistas, a soaking tub, walk-in shower, and abundant closet space. The finished lower level provides exceptional flexibility with its own bedroom, full bathroom, and private exterior entrance—ideal for a home office, guest accommodations, media room, hobbies, recreation, or extended living needs. Recent improvements include a roof (2019), water heater (2020), front siding (2022), plus new carpet, interior paint, and kitchen appliances in 2026. Residents enjoy access to Mountain Park amenities including a recreation center, fitness facilities, pool, sports courts, and miles of trails. Conveniently located for shopping, dining, and everyday services. Offering size, views, privacy, and versatility rarely found at this price point in Lake Oswego, this home presents an outstanding opportunity to move in and personalize over time. Schedule your private showing today.
Active
Price cut: $45K (7/30)
$795,000
17 Hidalgo St, Lake Oswego, OR 97035
4beds
3,835sqft
Residential, Single Family Residence
Built in 1991
0.32 Acres Lot
$-- Zestimate®
$207/sqft
$102/mo HOA
What's special
Versatile floor planPrivate exterior entranceWalk-in showerLight-filled main levelSoaking tubAbundant closet space
- 135 days
- 612
- 44
Zillow last checked:
Listing updated:
Listed by:
Sun Kim 971-777-4848,
Berkshire Hathaway HomeServices NW Real Estate
Source: RMLS (OR),MLS#: 555887373
Facts & features
Interior
Bedrooms & bathrooms
- Bedrooms: 4
- Bathrooms: 4
- Full bathrooms: 3
- Partial bathrooms: 1
- Main level bathrooms: 1
Rooms
- Room types: Bedroom 4, Bedroom 5, Bonus Room, Bedroom 2, Bedroom 3, Dining Room, Family Room, Kitchen, Living Room, Primary Bedroom
Primary bedroom
- Features: Ceiling Fan, Double Sinks, Soaking Tub, Walkin Closet, Walkin Shower, Wallto Wall Carpet
- Level: Upper
Bedroom 2
- Features: Closet, Wallto Wall Carpet
- Level: Upper
Bedroom 3
- Features: Closet, Wallto Wall Carpet
- Level: Upper
Bedroom 4
- Features: Wallto Wall Carpet
- Level: Upper
Bedroom 5
- Features: Closet, Wallto Wall Carpet
- Level: Lower
Dining room
- Features: Formal, Hardwood Floors
- Level: Main
Family room
- Features: Deck, Fireplace, Laminate Flooring
- Level: Main
Kitchen
- Features: Deck, Dishwasher, Disposal, Gas Appliances, Hardwood Floors, Island, Free Standing Range, Free Standing Refrigerator
- Level: Main
Living room
- Features: Builtin Features, Fireplace, French Doors, Laminate Flooring
- Level: Main
Heating
- Forced Air, Fireplace(s)
Cooling
- None
Appliances
- Included: Dishwasher, Disposal, Free-Standing Range, Free-Standing Refrigerator, Gas Appliances, Stainless Steel Appliance(s), Gas Water Heater
- Laundry: Laundry Room
Features
- Ceiling Fan(s), Soaking Tub, Closet, Updated Remodeled, Walkin Shower, Formal, Kitchen Island, Built-in Features, Double Vanity, Walk-In Closet(s), Tile
- Flooring: Hardwood, Laminate, Wall to Wall Carpet
- Doors: French Doors
- Basement: Finished,Full
- Number of fireplaces: 2
- Fireplace features: Wood Burning
Interior area
- Total structure area: 3,835
- Total interior livable area: 3,835 sqft
Video & virtual tour
Property
Parking
- Total spaces: 2
- Parking features: Driveway, On Street, Attached
- Attached garage spaces: 2
- Has uncovered spaces: Yes
Accessibility
- Accessibility features: Garage On Main, Walkin Shower, Accessibility
Features
- Levels: Tri Level
- Stories: 3
- Patio & porch: Deck, Porch
- Exterior features: Yard
- Has view: Yes
- View description: City, Mountain(s), Trees/Woods
Lot
- Size: 0.32 Acres
- Features: Sloped, Trees, Wooded, SqFt 10000 to 14999
Details
- Parcel number: R222810
Construction
Type & style
- Home type: SingleFamily
- Architectural style: Traditional
- Property subtype: Residential, Single Family Residence
Materials
- Cement Siding
- Roof: Composition,Shingle
Condition
- Resale,Updated/Remodeled
- New construction: No
- Year built: 1991
Utilities & green energy
- Gas: Gas
- Sewer: Public Sewer
- Water: Public
Community & HOA
Community
- Security: None
- Subdivision: Mountain Park
HOA
- Has HOA: Yes
- Amenities included: Gym, Management, Meeting Room, Pool, Recreation Facilities, Tennis Court, Weight Room
- HOA fee: $102 monthly
Location
- Region: Lake Oswego
Financial & listing details
- Price per square foot: $207/sqft
- Tax assessed value: $701,800
- Annual tax amount: $11,220
- Date on market: 5/29/2026
- Listing terms: Cash,Conventional
- Road surface type: Paved
Estimated market value
Not available
Estimated sales range
Not available
Not available
Price history
| Date | Event | Price |
|---|---|---|
| 7/30/2026 | Price change | $795,000-5.4%$207/sqft |
Source:  RMLS (OR) #555887373 Report a problem RMLS (OR) #555887373 Report a problem | ||
| 7/8/2026 | Price change | $840,000-2.9%$219/sqft |
Source: RMLS (OR) #555887373 Report a problem | ||
| 6/25/2026 | Price change | $865,000-1.7%$226/sqft |
Source: RMLS (OR) #555887373 Report a problem | ||
| 5/29/2026 | Listed for sale | $880,000+183.9%$229/sqft |
Source: RMLS (OR) #555887373 Report a problem | ||
| 12/1/2011 | Sold | $310,000-8.6%$81/sqft |
Source: Public Record Report a problem | ||
| 8/30/2011 | Price change | $339,000-2.9%$88/sqft |
Source: Elite Realty Ltd. #11458874 Report a problem | ||
| 7/14/2011 | Price change | $349,000+151.1%$91/sqft |
Source: Elite Realty Ltd #11458874 Report a problem | ||
| 7/9/2011 | Price change | $139,000-60.2%$36/sqft |
Source: Auction.com #30948277 Report a problem | ||
| 6/18/2011 | Listed for sale | $349,000-8.1%$91/sqft |
Source: Elite Realty Ltd #11458874 Report a problem | ||
| 5/16/2011 | Listing removed | $379,900$99/sqft |
Source: Elite Realty Ltd. #10090880 Report a problem | ||
| 5/15/2011 | Price change | $379,900+138.9%$99/sqft |
Source: Elite Realty Ltd. #10090880 Report a problem | ||
| 4/7/2011 | Price change | $159,000-58.1%$41/sqft |
Source: Auction.com #30948277 Report a problem | ||
| 3/27/2011 | Price change | $379,900+138.9%$99/sqft |
Source: Elite Realty Ltd. #30948277 Report a problem | ||
| 3/6/2011 | Price change | $159,000-58.1%$41/sqft |
Source: Auction.com #30948277 Report a problem | ||
| 2/13/2011 | Price change | $379,900-8.4%$99/sqft |
Source: Elite Realty Ltd. #30948277 Report a problem | ||
| 1/8/2011 | Price change | $414,900-3.3%$108/sqft |
Source: Elite Realty Ltd. #10090880 Report a problem | ||
| 12/4/2010 | Listed for sale | $429,000-8.7%$112/sqft |
Source: Elite Realty Ltd. #10090880 Report a problem | ||
| 10/21/2005 | Sold | $470,000$123/sqft |
Source: Public Record Report a problem | ||
Public tax history
| Year | Property taxes | Tax assessment |
|---|---|---|
| 2025 | $11,220 +3.9% | $528,870 +3% |
| 2024 | $10,794 -3.6% | $513,470 +3% |
| 2023 | $11,196 +3.4% | $498,520 +3% |
| 2022 | $10,827 +4.9% | $484,000 +3% |
| 2021 | $10,325 +8.1% | $469,910 +3% |
| 2020 | $9,549 +1.8% | $456,230 +3% |
| 2019 | $9,380 | $442,950 +3% |
| 2018 | $9,380 +2.4% | $430,050 +3% |
| 2017 | $9,159 +18.1% | $417,530 +3% |
| 2016 | $7,755 | $405,370 +3% |
| 2015 | $7,755 +3.1% | $393,570 +3% |
| 2014 | $7,524 +9.4% | $382,110 +3% |
| 2013 | $6,878 +12.7% | $370,990 +3% |
| 2012 | $6,105 +1% | $360,190 +3% |
| 2011 | $6,042 -1% | $349,700 +3% |
| 2010 | $6,101 -0.9% | $339,520 +3% |
| 2009 | $6,154 +2.4% | $329,640 +3% |
| 2008 | $6,007 +2.6% | $320,040 +3% |
| 2007 | $5,853 +12.1% | $310,720 +3% |
| 2006 | $5,220 +11.5% | $301,670 +9% |
| 2005 | $4,684 -6.8% | $276,660 +3% |
| 2004 | $5,025 +0.5% | $268,610 +3% |
| 2003 | $4,999 +4.7% | $260,790 +3% |
| 2002 | $4,775 +7.8% | $253,200 +6.1% |
| 2000 | $4,430 | $238,670 |
Find assessor info on the county website
Monthly payment
Est. payment
Payment breakdown
Explore the cost of this home by adjusting the details. Changes won't be saved.Climate risks
Neighborhood: Mountain Park
Nearby schools
Schools provided by the listing agent
- Elementary: Stephenson
- Middle: Jackson
- High: Ida B Wells
Source: RMLS (OR). This data may not be complete. We recommend contacting the local school district to confirm school assignments for this home.
Similar homes
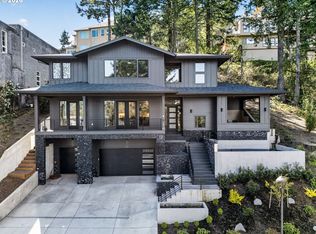
- $849,9004 bd4 ba2.7k sqft14 Morningview Cir, Lake Oswego, OR 97035Active
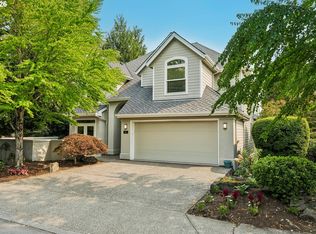
 MLS ID #298714577, Richard Wold, Reger Homes, LLC. RMLS (OR)
 - $865,0003 bd3 ba2.7k sqft44 Morningview Cir, Lake Oswego, OR 97035Active
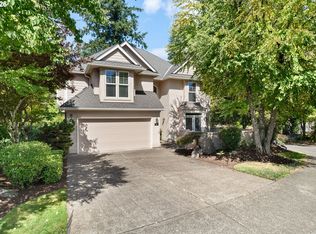 MLS ID #108405791, Kara Dale-Sonners, Real Broker. RMLS (OR)
 - $850,0005 bd3 ba3.9k sqft12616 SW 60th Ct, Portland, OR 97219Active
 MLS ID #787682030, Jon Gooley, Opt. RMLS (OR)
 - $995,0004 bd3 ba2.5k sqft17423 Schalit Way, Lake Oswego, OR 97035Active
 MLS ID #130403162, Pam Waldman, Keller Williams Realty Portland Premiere. RMLS (OR)
 - $885,0004 bd3 ba3.2k sqft6044 SW Knightsbridge Dr, Portland, OR 97219ActiveMLS ID #180616928, Jon Cohen, Windermere Realty Trust. RMLS (OR)
- $875,0005 bd5 ba3.9k sqft3109 SW Collins Ct, Portland, OR 97219ActiveMLS ID #173680570, Greg Carnese, Realty First. RMLS (OR)
- $950,0003 bd3 ba2.2k sqft14058 Chatham Ct, Lake Oswego, OR 97035ActiveMLS ID #433523985, Jennifer Lundstrom, Stellar Realty Northwest. RMLS (OR)
- $899,0004 bd3 ba3.7k sqft5616 SW 42nd Ave, Portland, OR 97221ActiveMLS ID #344467832, Jon Cohen, Windermere Realty Trust. RMLS (OR)
- $699,5003 bd3 ba2.3k sqft13340 Auburn Ct, Portland, OR 97035ActiveMLS ID #745952901, Joe Fustolo, Soldera Properties, Inc. RMLS (OR)
- $669,0003 bd3 ba2.4k sqft67 Condolea Ter, Lake Oswego, OR 97035ActiveMLS ID #301150198, Christy MacColl, Windermere Realty Trust. RMLS (OR)
- $769,9004 bd2 ba2.6k sqft2824 SW Illinois St, Portland, OR 97239ActiveMLS ID #747723371, Jack Waddle, Keller Williams Realty Portland Elite. RMLS (OR)
- $775,0004 bd3 ba3.8k sqft2311 Falcon Dr, West Linn, OR 97068ActiveMLS ID #152071178, Nick Shivers, eXp Realty, LLC. RMLS (OR)
- $825,0004 bd4 ba3.5k sqft12013 SE 117th Ave, Happy Valley, OR 97086ActiveMLS ID #218582945, Jenny Troy, Move Real Estate Inc. RMLS (OR)
- $699,0003 bd3 ba2.2k sqft4249 SW Dosch Rd, Portland, OR 97239ActiveMLS ID #304454761, Stephanie Peck, eXp Realty, LLC. RMLS (OR)
- $1,100,0004 bd3 ba2.7k sqft1432 Greentree Cir, Lake Oswego, OR 97034ActiveMLS ID #626898802, Lora Smith, Redfin. RMLS (OR)
- $799,9504 bd3 ba2.7k sqft14374 NW Tripton Ct, Beaverton, OR 97006ActiveMLS ID #583102286, Jeff Edmondson, 24/7 Properties. RMLS (OR)
- $770,0004 bd4 ba2.8k sqft9592 NW Arborview Dr, Portland, OR 97229ActiveMLS ID #472300586, Julie Spear, The Agency Portland. RMLS (OR)
- $895,0004 bd3 ba3.3k sqft13436 SW Clearview Way, Tigard, OR 97223ActiveMLS ID #650471332, Nikki Gardner, ELEETE Real Estate. RMLS (OR)
- $815,0004 bd2 ba3k sqft7349 SE 30th Ave, Portland, OR 97202ActiveMLS ID #102818291, Julie Brown, Keller Williams Realty Portland Elite. RMLS (OR)
- $750,0005 bd3 ba2.9k sqft8115 SW Valley View Dr, Portland, OR 97225ActiveMLS ID #543569804, Connie Vera, eXp Realty, LLC. RMLS (OR)
