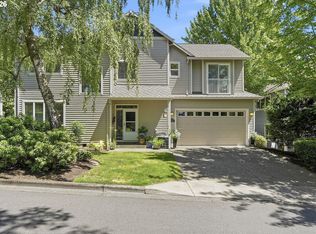
Beautifully maintained townhome in Lake Oswego’s Westlake area, set beside green space and near trails. South and west exposure bring in plenty of natural light. The 3-bedroom, 2.1-bath layout offers hardwood floors on the main level and an easy flow between the living room, kitchen, and family room. The kitchen has granite slab counters, cherry cabinets, stainless steel appliances, an eating bar, a butler’s pantry, and a separate pantry. Upstairs, the spacious primary suite includes a walk-in closet and private bath. A fully fenced patio offers a quiet place to relax, with views toward the green space. The home also has fiber-cement siding, cultured stone accents, and a double garage with an opener. Shopping, restaurants, downtown Lake Oswego, trails, and freeway access are all nearby. HOA dues are approximately $820 per month. A special assessment covers community work now underway, including a new roof, exterior paint, and other updates. The seller has paid the assessment in full, so the buyer will receive the benefit of that work without owing the assessment.
Active
Price cut: $50K (7/30)
$699,500
13340 Auburn Ct, Portland, OR 97035
3beds
2,306sqft
Residential, Townhouse
Built in 2005
-- sqft lot
$-- Zestimate®
$303/sqft
$820/mo HOA
What's special
Walk-in closetPrivate bathFiber-cement sidingSpacious primary suiteCherry cabinetsStainless steel appliancesSet beside green space
- 107 days
- 183
- 6
Zillow last checked:
Listing updated:
Listed by:
Joe Fustolo 503-789-1124,
Soldera Properties, Inc
Source: RMLS (OR),MLS#: 745952901
Facts & features
Interior
Bedrooms & bathrooms
- Bedrooms: 3
- Bathrooms: 3
- Full bathrooms: 2
- Partial bathrooms: 1
- Main level bathrooms: 1
Rooms
- Room types: Utility Room, Bedroom 2, Bedroom 3, Dining Room, Family Room, Kitchen, Living Room, Primary Bedroom
Primary bedroom
- Features: Balcony, Bathroom, Sliding Doors, High Ceilings, Soaking Tub, Tile Floor, Walkin Closet, Walkin Shower, Wallto Wall Carpet
- Level: Upper
- Area: 306
- Dimensions: 18 x 17
Bedroom 2
- Features: High Ceilings, Wallto Wall Carpet
- Level: Upper
- Area: 182
- Dimensions: 14 x 13
Bedroom 3
- Features: High Ceilings, Wallto Wall Carpet
- Level: Upper
- Area: 169
- Dimensions: 13 x 13
Dining room
- Features: Hardwood Floors, Sliding Doors, High Ceilings
- Level: Main
- Area: 144
- Dimensions: 12 x 12
Family room
- Features: Fireplace, Hardwood Floors, High Ceilings
- Level: Main
- Area: 252
- Dimensions: 18 x 14
Kitchen
- Features: Builtin Features, Builtin Range, Dishwasher, Eat Bar, Gas Appliances, Hardwood Floors, Microwave, Builtin Oven, Butlers Pantry, Free Standing Refrigerator, Granite, High Ceilings
- Level: Main
- Area: 260
- Width: 13
Living room
- Features: Hardwood Floors, High Ceilings
- Level: Main
- Area: 240
- Dimensions: 20 x 12
Heating
- Forced Air, Fireplace(s)
Cooling
- Central Air
Appliances
- Included: Built In Oven, Built-In Range, Disposal, Free-Standing Refrigerator, Gas Appliances, Microwave, Plumbed For Ice Maker, Range Hood, Washer/Dryer, Dishwasher, Gas Water Heater
- Laundry: Laundry Room
Features
- Granite, High Ceilings, Soaking Tub, Sink, Built-in Features, Eat Bar, Butlers Pantry, Balcony, Bathroom, Walk-In Closet(s), Walkin Shower
- Flooring: Hardwood, Tile, Wall to Wall Carpet, Wood
- Doors: Sliding Doors
- Windows: Vinyl Frames
- Basement: Crawl Space,Storage Space
- Number of fireplaces: 1
- Fireplace features: Gas
Interior area
- Total structure area: 2,306
- Total interior livable area: 2,306 sqft
Video & virtual tour
Property
Parking
- Total spaces: 2
- Parking features: Driveway, Garage Door Opener, Attached
- Attached garage spaces: 2
- Has uncovered spaces: Yes
Features
- Stories: 3
- Patio & porch: Patio
- Exterior features: Garden, Balcony
- Fencing: Fenced
- Has view: Yes
- View description: Park/Greenbelt, Territorial, Trees/Woods
Lot
- Features: Commons, Cul-De-Sac, Greenbelt, Level, Trees, SqFt 3000 to 4999
Details
- Parcel number: 05010814
Construction
Type & style
- Home type: Townhouse
- Architectural style: Traditional
- Property subtype: Residential, Townhouse
- Attached to another structure: Yes
Materials
- Cement Siding, Cultured Stone
- Foundation: Concrete Perimeter
- Roof: Composition
Condition
- Resale
- New construction: No
- Year built: 2005
Utilities & green energy
- Gas: Gas
- Sewer: Public Sewer
- Water: Public
Community & HOA
Community
- Security: Security Lights
HOA
- Has HOA: Yes
- Amenities included: Commons, Exterior Maintenance, Insurance, Management
- HOA fee: $820 monthly
Location
- Region: Portland
Financial & listing details
- Price per square foot: $303/sqft
- Tax assessed value: $979,318
- Annual tax amount: $9,759
- Date on market: 6/26/2026
- Listing terms: Cash,Conventional,FHA,VA Loan
- Road surface type: Paved
Estimated market value
Not available
Estimated sales range
Not available
Not available
Price history
| Date | Event | Price |
|---|---|---|
| 7/30/2026 | Price change | $699,500-6.7%$303/sqft |
Source:  RMLS (OR) #745952901 Report a problem RMLS (OR) #745952901 Report a problem | ||
| 6/26/2026 | Listed for sale | $749,500+70.3%$325/sqft |
Source: RMLS (OR) #745952901 Report a problem | ||
| 2/27/2013 | Sold | $440,000+1.6%$191/sqft |
Source: RMLS (OR) #12509421 Report a problem | ||
| 12/12/2012 | Price change | $432,900-0.2%$188/sqft |
Source: Soldera Properties, Inc. #12509421 Report a problem | ||
| 11/6/2012 | Price change | $433,900-1.2%$188/sqft |
Source: The Hasson Company #12129413 Report a problem | ||
| 9/19/2012 | Price change | $439,000-2.2%$190/sqft |
Source: The Hasson Company #12129413 Report a problem | ||
| 5/15/2012 | Price change | $449,000-4.3%$195/sqft |
Source: The Hasson Company #11331018 Report a problem | ||
| 1/22/2012 | Price change | $469,000+3.1%$203/sqft |
Source: The Hasson Company #11331018 Report a problem | ||
| 10/19/2011 | Price change | $454,900-3%$197/sqft |
Source: The Hasson Company #11696554 Report a problem | ||
| 6/25/2011 | Price change | $469,000+4.5%$203/sqft |
Source: Coldwell Banker Barbara Sue Seal #11601940 Report a problem | ||
| 5/4/2011 | Listed for sale | $449,000+6.9%$195/sqft |
Source: Coldwell Banker Barbara Sue Seal #11601940 Report a problem | ||
| 9/13/2010 | Sold | $420,000-6.7%$182/sqft |
Source: Public Record Report a problem | ||
| 5/5/2010 | Price change | $450,000-3.2%$195/sqft |
Source: Coldwell Banker Barbara Sue Seal #10024371 Report a problem | ||
| 3/28/2010 | Listed for sale | $465,000-4.1%$202/sqft |
Source: Coldwell Banker Barbara Sue Seal Properties #10024371 Report a problem | ||
| 11/13/2008 | Sold | $485,000-7.6%$210/sqft |
Source: Public Record Report a problem | ||
| 5/25/2006 | Sold | $525,094$228/sqft |
Source: Public Record Report a problem | ||
Public tax history
| Year | Property taxes | Tax assessment |
|---|---|---|
| 2025 | $9,759 +2.7% | $508,191 +3% |
| 2024 | $9,499 +3% | $493,390 +3% |
| 2023 | $9,220 +3.1% | $479,020 +3% |
| 2022 | $8,947 +8.3% | $465,068 +3% |
| 2021 | $8,263 +2.6% | $451,523 +3% |
| 2020 | $8,056 +2.5% | $438,372 +3% |
| 2019 | $7,857 +5.2% | $425,604 +3% |
| 2018 | $7,472 +6.8% | $413,208 +3% |
| 2017 | $6,994 +6.5% | $401,173 +3% |
| 2016 | $6,564 | $389,488 +3% |
| 2015 | $6,564 +3.5% | $378,144 +3% |
| 2014 | $6,342 +3.8% | $367,130 +3% |
| 2013 | $6,107 +3.4% | $356,437 +3% |
| 2012 | $5,906 +2.4% | $346,055 +3% |
| 2011 | $5,768 +1.7% | $335,976 +3% |
| 2010 | $5,670 +1.1% | $326,190 +3% |
| 2009 | $5,611 +6.7% | $316,689 +3% |
| 2008 | $5,259 +4.6% | $307,465 +3% |
| 2007 | $5,027 +65.7% | $298,510 +63.6% |
| 2006 | $3,033 +290.6% | $182,425 +301.1% |
| 2005 | $777 | $45,483 |
Find assessor info on the county website
Monthly payment
Est. payment
Payment breakdown
Explore the cost of this home by adjusting the details. Changes won't be saved.Climate risks
Neighborhood: Oak Creek
Nearby schools
Schools provided by the listing agent
- Elementary: Oak Creek
- Middle: Lake Oswego
- High: Lake Oswego
Source: RMLS (OR). This data may not be complete. We recommend contacting the local school district to confirm school assignments for this home.


Similar homes
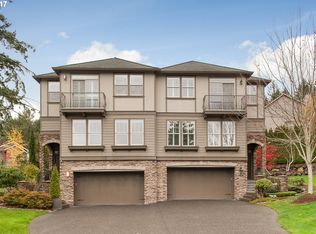
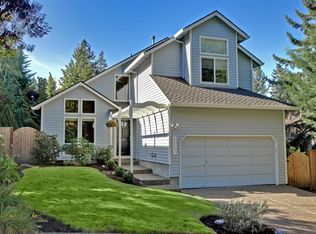
- $799,0003 bd4 ba2.7k sqft4798 Auburn Ln, Lake Oswego, OR 97035Active
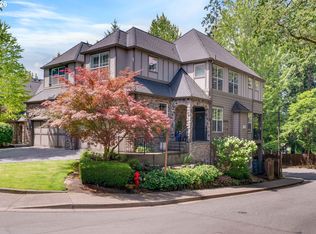
 MLS ID #669458663, Greg Lawler, Opt. RMLS (OR)
 - $799,0003 bd3 ba2.8k sqft4735 Amherst Ct, Lake Oswego, OR 97035Active
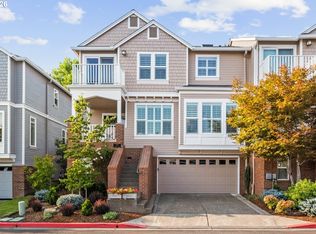 MLS ID #760108735, Matthew Tercek, Real Broker. RMLS (OR)
 - $724,0003 bd3 ba1.8k sqft16111 Lindsay Ct, Lake Oswego, OR 97035Active
 MLS ID #216423748, Marc Zemp, Real Broker. RMLS (OR)
 - $599,9002 bd3 ba1.6k sqft14710 Davis Ln, Lake Oswego, OR 97035Active
 MLS ID #382575997, Jeffrey Hjelte, Berkshire Hathaway HomeServices NW Real Estate. RMLS (OR)
 - $849,9004 bd4 ba2.7k sqft14 Morningview Cir, Lake Oswego, OR 97035ActiveMLS ID #298714577, Richard Wold, Reger Homes, LLC. RMLS (OR)
- $759,0004 bd3 ba2.5k sqft12727 SW 60th Ct, Portland, OR 97219ActiveMLS ID #174896480, Thomas Patterson, Belrose Realty, LLC. RMLS (OR)
- $679,9993 bd3 ba2.6k sqft14920 SW Jonagold Ter, Portland, OR 97224ActiveMLS ID #659481847, Jamie Meushaw, eXp Realty, LLC. RMLS (OR)
- $675,0003 bd3 ba2.4k sqft8175 SW Laurelwood Ct, Portland, OR 97225ActiveMLS ID #451947725, Jonathan Ziegler, ELEETE Real Estate. RMLS (OR)
- $699,9993 bd3 ba1.9k sqft2275 SW 77th Pl, Portland, OR 97225ActiveMLS ID #293257499, Chris Suarez, Keller Williams Sunset Corridor. RMLS (OR)
- $779,0003 bd3 ba2.7k sqft2736 SW 28th Dr, Portland, OR 97219ActiveMLS ID #738903635, Peter Jameson, J Residential Properties. RMLS (OR)
- $649,9004 bd3 ba2.4k sqft6209 SW Canby St, Portland, OR 97219ActiveMLS ID #152378446, Jeff Capen, Windermere Realty Trust. RMLS (OR)
- $699,9004 bd3 ba2.1k sqft19477 View Dr, West Linn, OR 97068ActiveMLS ID #122608249, Beth Livingston, Berkshire Hathaway HomeServices NW Real Estate. RMLS (OR)
- $675,0004 bd3 ba2.9k sqft12596 SE Maplewood Ct, Milwaukie, OR 97222ActiveMLS ID #287460118, Danny Phanphackdy, Modern Realty. RMLS (OR)
- $524,6003 bd4 ba2k sqft7430 SW Capitol Hwy, Portland, OR 97219ActiveMLS ID #453398323, Samantha Fuqua, Neighbors Realty. RMLS (OR)
- $714,9003 bd3 ba2.5k sqft15929 SW Oriole Ct, Sherwood, OR 97140ActiveMLS ID #267874294, Danna Kemp, Thoroughbred Real Estate Group Inc. RMLS (OR)
- $674,0004 bd3 ba2.5k sqft13247 SW Timara Ln, Portland, OR 97224ActiveMLS ID #790069527, Joel Benedetti, Premiere Property Group, LLC. RMLS (OR)
- $675,0003 bd3 ba2.2k sqft7145 SW Bouchaine St, Wilsonville, OR 97070ActiveMLS ID #189475540, Alexander Clark, Keller Williams Realty Portland Premiere. RMLS (OR)
- $614,9003 bd3 ba1.8k sqft14435 SW Equestrian Ln, Beaverton, OR 97008ActiveMLS ID #745282732, Amy Nelson, Better Homes & Gardens Realty. RMLS (OR)
- $715,0004 bd3 ba2.8k sqft7799 SW 173rd Pl, Beaverton, OR 97007ActiveMLS ID #685359108, John Cantwell, Keller Williams Realty Professionals. RMLS (OR)
- $729,0004 bd3 ba2.8k sqft2445 Debok Rd, West Linn, OR 97068ActiveMLS ID #129340162, Tammie Crane, Homes by Crane. RMLS (OR)
