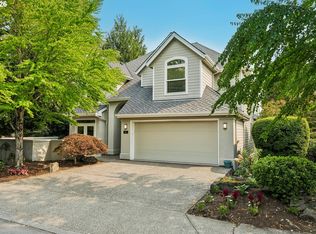
Steps from Westlake Park in Lake Oswego, this Devonshire townhome shares just one wall while living like a detached home. This is one of Lake Oswego's most well-managed HOA communities, with dues that reflect it. Inside, hardwood floors run through an open kitchen and family room built for entertaining, with a cooktop island, eating bar, double oven, and a walk-in pantry. Upstairs are two bedrooms and a primary suite with a walk-in closet, jetted tub, double vanity, and a south-facing balcony overlooking the park. A lower-level bonus space offers flexible space for storage or home gym. The private back patio backs to a quiet walking path and green space for a peaceful outdoor retreat with minimal upkeep. Minutes to Lake Oswego's restaurants, shopping, cafes, and trails, this is a rare opportunity in one of the city's most walkable pockets.
Active
$799,000
4735 Amherst Ct, Lake Oswego, OR 97035
3beds
2,873sqft
Residential, Townhouse
Built in 2001
-- sqft lot
$-- Zestimate®
$278/sqft
$556/mo HOA
What's special
Jetted tubHardwood floorsDouble vanityCooktop islandWalk-in pantryDouble ovenEating bar
- 89 days
- 135
- 2
Zillow last checked:
Listing updated:
Listed by:
Matthew Tercek 503-453-5815,
Real Broker
Source: RMLS (OR),MLS#: 760108735
Facts & features
Interior
Bedrooms & bathrooms
- Bedrooms: 3
- Bathrooms: 3
- Full bathrooms: 2
- Partial bathrooms: 1
- Main level bathrooms: 1
Rooms
- Room types: Nook, Laundry, Bedroom 2, Bedroom 3, Dining Room, Family Room, Kitchen, Living Room, Primary Bedroom
Primary bedroom
- Features: Balcony, Skylight, Double Sinks, Ensuite, Walkin Closet, Walkin Shower, Wallto Wall Carpet
- Level: Upper
- Area: 285
- Dimensions: 19 x 15
Bedroom 2
- Features: Closet, Wallto Wall Carpet
- Level: Upper
- Area: 144
- Dimensions: 12 x 12
Bedroom 3
- Features: Closet, Wallto Wall Carpet
- Level: Upper
- Area: 165
- Dimensions: 11 x 15
Dining room
- Features: Wood Floors
- Level: Main
- Area: 144
- Dimensions: 9 x 16
Family room
- Features: Builtin Features, Fireplace, Wallto Wall Carpet
- Level: Main
- Area: 260
- Dimensions: 20 x 13
Kitchen
- Features: Builtin Range, Cook Island, Dishwasher, Microwave, Pantry, Builtin Oven, Free Standing Refrigerator, Wood Floors
- Level: Main
- Area: 150
- Width: 15
Living room
- Features: Wallto Wall Carpet
- Level: Main
- Area: 195
- Dimensions: 13 x 15
Heating
- Forced Air, Fireplace(s)
Cooling
- Central Air
Appliances
- Included: Built In Oven, Built-In Range, Dishwasher, Free-Standing Refrigerator, Gas Appliances, Microwave, Stainless Steel Appliance(s), Washer/Dryer, Gas Water Heater
Features
- Closet, Built-in Features, Cook Island, Pantry, Balcony, Double Vanity, Walk-In Closet(s), Walkin Shower
- Flooring: Wall to Wall Carpet, Wood
- Windows: Vinyl Frames, Skylight(s)
- Basement: Crawl Space,Storage Space
- Number of fireplaces: 1
- Fireplace features: Gas
Interior area
- Total structure area: 2,873
- Total interior livable area: 2,873 sqft
Video & virtual tour
Property
Parking
- Total spaces: 2
- Parking features: Driveway, Attached, Tuck Under
- Attached garage spaces: 2
- Has uncovered spaces: Yes
Features
- Stories: 3
- Patio & porch: Patio
- Exterior features: Garden, Balcony
- Has view: Yes
- View description: Territorial, Trees/Woods
Lot
- Features: Commons, SqFt 0K to 2999
Details
- Parcel number: 05000085
Construction
Type & style
- Home type: Townhouse
- Architectural style: Traditional
- Property subtype: Residential, Townhouse
- Attached to another structure: Yes
Materials
- Brick, Cement Siding
- Foundation: Concrete Perimeter
- Roof: Composition
Condition
- Resale
- New construction: No
- Year built: 2001
Utilities & green energy
- Gas: Gas
- Sewer: Public Sewer
- Water: Public
Community & HOA
HOA
- Has HOA: Yes
- Amenities included: Commons, Exterior Maintenance, Insurance, Maintenance Grounds
- HOA fee: $556 monthly
Location
- Region: Lake Oswego
Financial & listing details
- Price per square foot: $278/sqft
- Tax assessed value: $1,103,198
- Annual tax amount: $12,002
- Date on market: 7/23/2026
- Listing terms: Cash,Conventional
- Road surface type: Paved
Estimated market value
Not available
Estimated sales range
Not available
Not available
Price history
| Date | Event | Price |
|---|---|---|
| 7/24/2026 | Listed for sale | $799,000$278/sqft |
Source:  RMLS (OR) #760108735 Report a problem RMLS (OR) #760108735 Report a problem | ||
Public tax history
| Year | Property taxes | Tax assessment |
|---|---|---|
| 2025 | $12,003 +2.7% | $625,013 +3% |
| 2024 | $11,683 +3% | $606,809 +3% |
| 2023 | $11,340 +3.1% | $589,135 +3% |
| 2022 | $11,003 +8.3% | $571,976 +3% |
| 2021 | $10,163 +2.6% | $555,317 +3% |
| 2020 | $9,907 +2.5% | $539,143 +3% |
| 2019 | $9,664 +5.2% | $523,440 +3% |
| 2018 | $9,190 | $508,194 +3% |
| 2017 | $9,190 +13.8% | $493,392 +3% |
| 2016 | $8,073 | $479,021 +3% |
| 2015 | $8,073 +3.5% | $465,069 +3% |
| 2014 | $7,799 +6.2% | $451,523 +3% |
| 2013 | $7,347 +3.7% | $438,372 +3% |
| 2012 | $7,081 +0.7% | $425,604 +3% |
| 2011 | $7,033 +0.9% | $413,208 +3% |
| 2010 | $6,974 +1.1% | $401,173 +3% |
| 2009 | $6,901 +6.7% | $389,488 +3% |
| 2008 | $6,468 +4.6% | $378,144 +3% |
| 2007 | $6,183 +4.3% | $367,130 +3% |
| 2006 | $5,926 +0.3% | $356,437 +3% |
| 2005 | $5,909 +4.1% | $346,055 +3% |
| 2004 | $5,678 +4.9% | $335,976 +3% |
| 2003 | $5,415 +72.9% | $326,190 +70.5% |
| 2002 | $3,133 +220.6% | $191,266 +224% |
| 2001 | $977 +10.5% | $59,028 +3% |
| 2000 | $885 | $57,309 |
Find assessor info on the county website
Monthly payment
Est. payment
Payment breakdown
Explore the cost of this home by adjusting the details. Changes won't be saved.Climate risks
Neighborhood: Oak Creek
Nearby schools
Schools provided by the listing agent
- Elementary: Oak Creek
- Middle: Lake Oswego
- High: Lake Oswego
Source: RMLS (OR). This data may not be complete. We recommend contacting the local school district to confirm school assignments for this home.

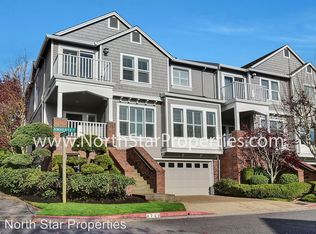
Similar homes
- $799,0003 bd4 ba2.7k sqft4798 Auburn Ln, Lake Oswego, OR 97035Active
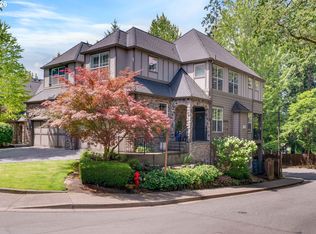
 MLS ID #669458663, Greg Lawler, Opt. RMLS (OR)
 - $699,5003 bd3 ba2.3k sqft13340 Auburn Ct, Portland, OR 97035Active
 MLS ID #745952901, Joe Fustolo, Soldera Properties, Inc. RMLS (OR)
 - $865,0003 bd3 ba2.7k sqft44 Morningview Cir, Lake Oswego, OR 97035Active
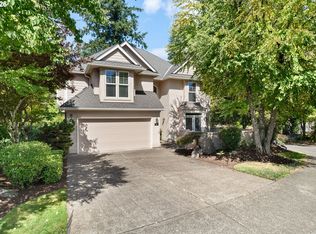 MLS ID #108405791, Kara Dale-Sonners, Real Broker. RMLS (OR)
 - $849,9004 bd4 ba2.7k sqft14 Morningview Cir, Lake Oswego, OR 97035Active
 MLS ID #298714577, Richard Wold, Reger Homes, LLC. RMLS (OR)
 - $1,185,0004 bd3 ba2.8k sqft14232 Meadow Grass St, Lake Oswego, OR 97035ActiveMLS ID #359460694, Michael McKillion, Keller Williams Sunset Corridor. RMLS (OR)
- $599,9002 bd3 ba1.6k sqft14710 Davis Ln, Lake Oswego, OR 97035ActiveMLS ID #382575997, Jeffrey Hjelte, Berkshire Hathaway HomeServices NW Real Estate. RMLS (OR)
- $724,0004 bd3 ba1.8k sqft16111 Lindsay Ct, Lake Oswego, OR 97035ActiveMLS ID #216423748, Marc Zemp, Real Broker. RMLS (OR)
- $759,0004 bd3 ba2.5k sqft12727 SW 60th Ct, Portland, OR 97219ActiveMLS ID #174896480, Thomas Patterson, Belrose Realty, LLC. RMLS (OR)
- $779,0003 bd3 ba2.7k sqft2736 SW 28th Dr, Portland, OR 97219ActiveMLS ID #738903635, Peter Jameson, J Residential Properties. RMLS (OR)
- $850,0005 bd3 ba3.9k sqft12616 SW 60th Ct, Portland, OR 97219ActiveMLS ID #787682030, Jon Gooley, Opt. RMLS (OR)
- $749,0004 bd3 ba2.2k sqft6013 SW Orchid Dr, Portland, OR 97219ActiveMLS ID #412457103, Blake Joerger, Coldwell Banker Bain. RMLS (OR)
- $799,9004 bd3 ba3.2k sqft15943 SW Enna Ct, Tigard, OR 97224ActiveMLS ID #566682657, Mindi Holstein, Premiere Property Group, LLC. RMLS (OR)
- $750,0004 bd3 ba2.8k sqft16283 SW Stahl Dr, Tigard, OR 97223ActiveMLS ID #492770616, Mike Mercado-Smith, Willcuts Company Real Estate. RMLS (OR)
- $825,0003 bd3 ba3.1k sqft20495 SW Tremont Way, Beaverton, OR 97007ActiveMLS ID #520223768, Tanya Smith, Redfin. RMLS (OR)
- $799,0004 bd4 ba3.1k sqft9625 NW Fleischner St, Portland, OR 97229ActiveMLS ID #480528452, Linda Locker, Locker Properties. RMLS (OR)
- $875,0004 bd4 ba3.3k sqft1633 SW Joshua St, Portland, OR 97219ActiveMLS ID #249900904, Nick Shivers, eXp Realty, LLC. RMLS (OR)
- $875,0004 bd3 ba3k sqft14735 SW Peachtree Dr, Tigard, OR 97224ActiveMLS ID #184665626, Troy Fox, MORE Realty. RMLS (OR)
- $950,0005 bd6 ba4k sqft12436 SW 58th Ave, Portland, OR 97219ActiveMLS ID #330238071, Kasra Shakerin, Premiere Property Group, LLC. RMLS (OR)
- $850,0005 bd5 ba3.9k sqft3109 SW Collins Ct, Portland, OR 97219ActiveMLS ID #173680570, Greg Carnese, Realty First. RMLS (OR)
- $849,9505 bd3 ba3k sqft13090 SW Madison Ct, Beaverton, OR 97008ActiveMLS ID #630854177, Shawn McNamee, Oregon First. RMLS (OR)
