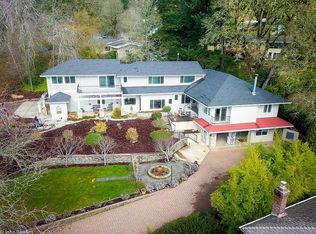
Ultimate SW Portland Compound: 4,000+ SQFT Custom Estate with Temperature-Controlled Workshop, Massive Gear Storage & Flex Suite. Welcome to an exceptionally versatile estate on a private0.35-acre lot blending luxury living with unparalleled utility. Perfect for outdoor enthusiasts, craftsmen, collectors, or multi-generational households.PROPERTY ASSETS:• Ultimate Utility: Multi-garage setup with 3 indoor spaces across two driveways + 4 off-street spots (perfect for Sprinter/boat). One bay features a specialized, temperature-controlled storeroom completely outfitted with floor-to-ceiling shelving—easily utilized as a high-end workshop, gear room, or custom hobby studio. Dual outdoor storage buildings for bikes/surfboards.• Main Level Luxury: Living room with a brand-new certified eco-friendly wood stove and gleaming hardwood floors. Gourmet kitchen with dining pass-through looking out to multiple private patios.• Primary Oasis: Main-floor primary suite features a wood-burning fireplace, sitting room/nursery, dual separate bathrooms, dual walk-in closets, and direct access to a private hot tub and water feature layout.• Flexible Living: Private guest suite with adjacent full bath just off the kitchen. Upstairs features 2 oversized bedrooms, 2 full baths, and a giant bonus room with a private deck.• Secondary Suite: Attached 420 SQFT secondary living space with its own private exterior entrance—ideal for a premier home office or guest quarters.
Active
Price cut: $20K (9/26)
$950,000
12436 SW 58th Ave, Portland, OR 97219
5beds
4,064sqft
Residential, Single Family Residence
Built in 1989
0.35 Acres Lot
$-- Zestimate®
$234/sqft
$-- HOA
What's special
Gleaming hardwood floorsMultiple private patios
- 114 days
- 1,354
- 100
Zillow last checked:
Listing updated:
Listed by:
Kasra Shakerin 503-522-8589,
Premiere Property Group, LLC
Source: RMLS (OR),MLS#: 330238071
Facts & features
Interior
Bedrooms & bathrooms
- Bedrooms: 5
- Bathrooms: 6
- Full bathrooms: 6
- Main level bathrooms: 3
Rooms
- Room types: Bedroom 4, Bonus Room, Bedroom 5, Bedroom 2, Bedroom 3, Dining Room, Family Room, Kitchen, Living Room, Primary Bedroom
Primary bedroom
- Features: Walkin Closet, Walkin Shower
- Level: Main
- Area: 238
- Dimensions: 17 x 14
Bedroom 2
- Features: Builtin Features
- Level: Upper
- Area: 210
- Dimensions: 15 x 14
Bedroom 3
- Level: Upper
- Area: 117
- Dimensions: 13 x 9
Bedroom 4
- Level: Main
- Area: 121
- Dimensions: 11 x 11
Bedroom 5
- Features: Exterior Entry, Walkin Closet, Walkin Shower
- Level: Lower
Dining room
- Features: Hardwood Floors
- Level: Main
- Area: 240
- Dimensions: 16 x 15
Kitchen
- Features: Gas Appliances, Island, Pantry, Granite, Tile Floor
- Level: Main
- Area: 156
- Width: 12
Living room
- Features: Fireplace Insert, Hardwood Floors
- Level: Main
- Area: 285
- Dimensions: 19 x 15
Heating
- Forced Air
Cooling
- Central Air, Heat Pump
Appliances
- Included: Dishwasher, Disposal, Double Oven, Gas Appliances, Microwave, Range Hood, Stainless Steel Appliance(s), Gas Water Heater
Features
- Balcony, Walkin Shower, Walk-In Closet(s), Built-in Features, Kitchen Island, Pantry, Granite, Tile
- Flooring: Hardwood, Tile
- Windows: Aluminum Frames
- Basement: Separate Living Quarters Apartment Aux Living Unit
- Number of fireplaces: 2
- Fireplace features: Stove, Wood Burning, Insert
Interior area
- Total structure area: 4,064
- Total interior livable area: 4,064 sqft
Video & virtual tour
Property
Parking
- Total spaces: 3
- Parking features: Driveway, Garage Door Opener, Attached
- Attached garage spaces: 3
- Has uncovered spaces: Yes
Features
- Stories: 2
- Patio & porch: Deck, Porch
- Exterior features: RV Hookup, Balcony, Exterior Entry
- Has spa: Yes
- Spa features: Free Standing Hot Tub
- Has view: Yes
- View description: Territorial
Lot
- Size: 0.35 Acres
- Dimensions: 15120 sq-ft
- Features: SqFt 15000 to 19999
Details
- Additional structures: RVHookup, SeparateLivingQuartersApartmentAuxLivingUnit
- Parcel number: R274711
Construction
Type & style
- Home type: SingleFamily
- Architectural style: Custom Style
- Property subtype: Residential, Single Family Residence
Materials
- Cedar
- Foundation: Concrete Perimeter, Slab
- Roof: Composition,Tile
Condition
- Approximately
- New construction: No
- Year built: 1989
Utilities & green energy
- Gas: Gas
- Sewer: Public Sewer
- Water: Public
- Utilities for property: Cable Connected
Community & HOA
HOA
- Has HOA: No
Location
- Region: Portland
Financial & listing details
- Price per square foot: $234/sqft
- Tax assessed value: $970,940
- Annual tax amount: $13,788
- Date on market: 6/10/2026
- Listing terms: Cash,Conventional
- Road surface type: Paved
Estimated market value
Not available
Estimated sales range
Not available
Not available
Price history
| Date | Event | Price |
|---|---|---|
| 9/26/2026 | Price change | $950,000-2.1%$234/sqft |
Source:  RMLS (OR) #330238071 Report a problem RMLS (OR) #330238071 Report a problem | ||
| 9/22/2026 | Price change | $969,999-2.7%$239/sqft |
Source: RMLS (OR) #330238071 Report a problem | ||
| 9/5/2026 | Price change | $997,000-5%$245/sqft |
Source: RMLS (OR) #330238071 Report a problem | ||
| 8/21/2026 | Price change | $1,049,900-4.1%$258/sqft |
Source: RMLS (OR) #330238071 Report a problem | ||
| 7/18/2026 | Price change | $1,095,000-4.7%$269/sqft |
Source: RMLS (OR) #330238071 Report a problem | ||
| 6/30/2026 | Price change | $1,149,000-4.2%$283/sqft |
Source: RMLS (OR) #330238071 Report a problem | ||
| 6/10/2026 | Listed for sale | $1,199,000+59.9%$295/sqft |
Source: RMLS (OR) #330238071 Report a problem | ||
| 6/14/2019 | Sold | $750,000+147.9%$185/sqft |
Source: Public Record Report a problem | ||
| 7/30/2003 | Sold | $302,500$74/sqft |
Source: Public Record Report a problem | ||
Public tax history
| Year | Property taxes | Tax assessment |
|---|---|---|
| 2025 | $13,788 +3.7% | $512,190 +3% |
| 2024 | $13,292 +4% | $497,280 +3% |
| 2023 | $12,781 +2.2% | $482,800 +3% |
| 2022 | $12,505 +1.7% | $468,740 +3% |
| 2021 | $12,293 +9% | $455,090 +3% |
| 2020 | $11,277 +3.8% | $441,840 +3% |
| 2019 | $10,862 | $428,980 +3% |
| 2018 | $10,862 | $416,490 |
Find assessor info on the county website
Monthly payment
Est. payment
Payment breakdown
Explore the cost of this home by adjusting the details. Changes won't be saved.Climate risks
Neighborhood: Far Southwest
Nearby schools
Schools provided by the listing agent
- Elementary: Markham
- Middle: Jackson
- High: Ida B Wells
Source: RMLS (OR). This data may not be complete. We recommend contacting the local school district to confirm school assignments for this home.

Similar homes
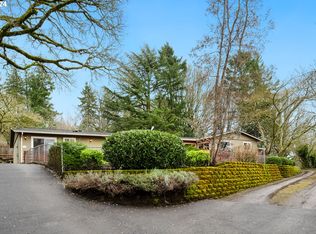
- $850,0005 bd3 ba3.9k sqft12616 SW 60th Ct, Portland, OR 97219Active

 MLS ID #787682030, Jon Gooley, Opt. RMLS (OR)
 - $999,9005 bd3 ba3.5k sqft12465 SW Lesser Rd, Portland, OR 97219Active
 MLS ID #181141148, Darren Humbert, Cascade Hasson Sotheby's International Realty. RMLS (OR)
 - $864,9004 bd3 ba3k sqft5633 SW Kruse Ridge Dr, Portland, OR 97219Active
 MLS ID #415630954, Corey Rudolph, The Agency Lake Oswego. RMLS (OR)
 - $989,0004 bd4 ba4.5k sqft6011 SW Knightsbridge Dr, Portland, OR 97219Active
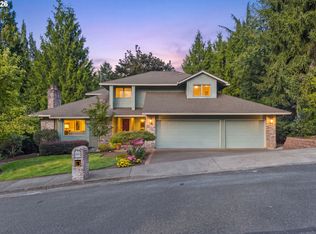 MLS ID #146642531, Brandi Whitaker, MORE Realty. RMLS (OR)
 - $759,0004 bd3 ba2.5k sqft12727 SW 60th Ct, Portland, OR 97219ActiveMLS ID #174896480, Thomas Patterson, Belrose Realty, LLC. RMLS (OR)
- $885,0004 bd3 ba3.2k sqft6044 SW Knightsbridge Dr, Portland, OR 97219ActiveMLS ID #180616928, Jon Cohen, Windermere Realty Trust. RMLS (OR)
- $865,0004 bd3 ba2.8k sqft3044 SW Wilbard St, Portland, OR 97219ActiveMLS ID #790060270, Beth Bonita, Windermere Realty Trust. RMLS (OR)
- $950,0005 bd3 ba3.3k sqft29 Touchstone, Lake Oswego, OR 97035ActiveMLS ID #347118444, Kevin Hall, Cascade Hasson Sotheby's International Realty. RMLS (OR)
- $939,9004 bd3 ba2.8k sqft9228 SW 50th Ave, Portland, OR 97219ActiveMLS ID #355495664, Tina Schafer, Urban Nest Realty. RMLS (OR)
- $990,0004 bd3 ba3k sqft3223 SW Caraway Ct, Portland, OR 97219ActiveMLS ID #126149421, Tammie Crane, Homes by Crane. RMLS (OR)
- $699,9004 bd4 ba2.3k sqft11547 SW 56th Pl, Portland, OR 97219ActiveMLS ID #544060225, Vince Kinney, Matin Real Estate. RMLS (OR)
- $749,0004 bd3 ba2.2k sqft6013 SW Orchid Dr, Portland, OR 97219ActiveMLS ID #412457103, Blake Joerger, Coldwell Banker Bain. RMLS (OR)
- $1,050,0004 bd3 ba3.4k sqft5904 Bay Point Dr, Lake Oswego, OR 97035ActiveMLS ID #497997925, Kevin Hall, Cascade Hasson Sotheby's International Realty. RMLS (OR)
- $1,390,0003 bd4 ba4.8k sqft12533 SW 55th Pl, Portland, OR 97219ActiveMLS ID #572580550, Kevin Hall, Cascade Hasson Sotheby's International Realty. RMLS (OR)
- $1,195,0004 bd4 ba5.1k sqft2726 SW 28th Dr, Portland, OR 97219ActiveMLS ID #528164269, Erik Leland, Realty First. RMLS (OR)
- $995,0004 bd4 ba3.2k sqft107 Garibaldi St, Lake Oswego, OR 97035ActiveMLS ID #763891577, Brooklyn Morgan, MORE Realty. RMLS (OR)
- $892,0004 bd3 ba3.8k sqft26 Grouse Ter, Lake Oswego, OR 97035ActiveMLS ID #185027526, Joe Fustolo, Soldera Properties, Inc. RMLS (OR)
- $1,188,0006 bd5 ba3.5k sqft11450 SW Capitol Hwy, Portland, OR 97219ActiveMLS ID #366435706, Dita Razzouk, MORE Realty. RMLS (OR)
- $1,100,0004 bd2 ba2.5k sqft12295 SW Boones Ferry Rd, Portland, OR 97219ActiveMLS ID #302560805, Lulu Barker, Windermere Realty Trust. RMLS (OR)
- $799,0004 bd4 ba3.7k sqft3114 SW Wilbard St, Portland, OR 97219ActiveMLS ID #554642446, Julie Yarnall, Keller Williams Realty Portland Premiere. RMLS (OR)
