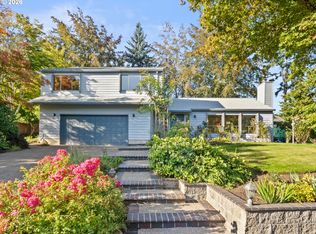
This inviting main level living Midcentury is ideally positioned in the heart of Lake Oswego, offering sweeping sunset views and optional access to Mountain Park pool/fitness/tennis clubhouse amenities! Delight in two spacious levels that include two family rooms with fireplaces offering potential for multi-generational living, a statement vaulted great room with floor to ceiling windows gazing over the private and expansive backyard, and a sense of stylish period charm throughout. Main level primary suite with backyard access plus two additional main level bedrooms and a full bathroom nearby. Intimate gatherings spill out onto the elevated covered view deck for sunset hour and downstairs on the covered patio accessing the lawns. Enjoy abundant storage with plenty of space for a wine cellar and key updates including a new HVAC system. Customize this haven and create a world all your own very near top-ranked Lake Oswego schools, restaurants, destination shopping, and all in a connected community where quality of life is simply the way of life, every day.
Active
$950,000
29 Touchstone, Lake Oswego, OR 97035
5beds
3,372sqft
Residential, Single Family Residence
Built in 1972
0.26 Acres Lot
$-- Zestimate®
$282/sqft
$107/mo HOA
What's special
Sweeping sunset viewsPrivate and expansive backyardTwo spacious levelsNew hvac system
- 20 days
- 1,356
- 97
Likely to sell faster than
Zillow last checked:
Listing updated:
Listed by:
Kevin Hall 503-799-7255,
Cascade Hasson Sotheby's International Realty,
Kathy Hall 503-720-3900,
Cascade Hasson Sotheby's International Realty
Source: RMLS (OR),MLS#: 347118444
Facts & features
Interior
Bedrooms & bathrooms
- Bedrooms: 5
- Bathrooms: 3
- Full bathrooms: 3
- Main level bathrooms: 2
Rooms
- Room types: Laundry, Bedroom 4, Bedroom 5, Bedroom 2, Bedroom 3, Dining Room, Family Room, Kitchen, Living Room, Primary Bedroom
Primary bedroom
- Features: Ceiling Fan, Deck, Sliding Doors, Suite, Walkin Closet, Walkin Shower, Wallto Wall Carpet
- Level: Main
- Area: 168
- Dimensions: 12 x 14
Bedroom 2
- Features: Walkin Closet, Wallto Wall Carpet
- Level: Main
- Area: 100
- Dimensions: 10 x 10
Bedroom 3
- Features: Closet, Wallto Wall Carpet
- Level: Main
- Area: 100
- Dimensions: 10 x 10
Bedroom 4
- Features: Closet, Wallto Wall Carpet
- Level: Lower
- Area: 130
- Dimensions: 13 x 10
Bedroom 5
- Features: Patio, Sliding Doors, Closet, Wallto Wall Carpet
- Level: Lower
- Area: 150
- Dimensions: 15 x 10
Dining room
- Features: Formal, Laminate Flooring
- Level: Main
- Area: 132
- Dimensions: 11 x 12
Family room
- Features: Bookcases, Ceiling Fan, Deck, Fireplace, Sliding Doors, Wallto Wall Carpet
- Level: Main
- Area: 322
- Dimensions: 14 x 23
Kitchen
- Features: Deck, Dishwasher, Disposal, Eating Area, Microwave, Sliding Doors, Free Standing Refrigerator, Granite, Laminate Flooring
- Level: Main
- Area: 130
- Width: 10
Living room
- Features: Beamed Ceilings, Ceiling Fan, High Ceilings, Vaulted Ceiling, Wallto Wall Carpet
- Level: Main
- Area: 252
- Dimensions: 14 x 18
Heating
- Forced Air, Fireplace(s)
Cooling
- Central Air
Appliances
- Included: Built In Oven, Cooktop, Dishwasher, Disposal, Free-Standing Refrigerator, Microwave, Washer/Dryer, Gas Water Heater
- Laundry: Laundry Room
Features
- Ceiling Fan(s), Granite, High Ceilings, Vaulted Ceiling(s), Closet, Walk-In Closet(s), Formal, Bookcases, Eat-in Kitchen, Beamed Ceilings, Suite, Walkin Shower
- Flooring: Laminate, Vinyl, Wall to Wall Carpet
- Doors: Sliding Doors
- Windows: Double Pane Windows, Vinyl Frames
- Basement: Crawl Space,Partially Finished
- Number of fireplaces: 2
- Fireplace features: Wood Burning
Interior area
- Total structure area: 3,372
- Total interior livable area: 3,372 sqft
Property
Parking
- Total spaces: 2
- Parking features: Driveway, Off Street, Garage Door Opener, Attached
- Attached garage spaces: 2
- Has uncovered spaces: Yes
Accessibility
- Accessibility features: Garage On Main, Main Floor Bedroom Bath, Utility Room On Main, Walkin Shower, Accessibility
Features
- Stories: 2
- Patio & porch: Covered Deck, Covered Patio, Deck, Patio
- Exterior features: Garden, Yard
- Fencing: Fenced
- Has view: Yes
- View description: Territorial, Trees/Woods, Valley
Lot
- Size: 0.26 Acres
- Features: Gentle Sloping, Level, SqFt 10000 to 14999
Details
- Parcel number: 00212219
Construction
Type & style
- Home type: SingleFamily
- Architectural style: Mid Century Modern
- Property subtype: Residential, Single Family Residence
Materials
- Stone, Wood Siding
- Roof: Composition
Condition
- Resale
- New construction: No
- Year built: 1972
Utilities & green energy
- Gas: Gas
- Sewer: Public Sewer
- Water: Public
Community & HOA
Community
- Subdivision: Mountain Park
HOA
- Has HOA: Yes
- Amenities included: Basketball Court, Commons, Gym, Insurance, Management, Meeting Room, Pool, Recreation Facilities
- HOA fee: $107 monthly
Location
- Region: Lake Oswego
Financial & listing details
- Price per square foot: $282/sqft
- Tax assessed value: $949,838
- Annual tax amount: $9,422
- Date on market: 9/21/2026
- Listing terms: Cash,Conventional,FHA,VA Loan
- Road surface type: Paved
Estimated market value
Not available
Estimated sales range
Not available
Not available
Price history
| Date | Event | Price |
|---|---|---|
| 9/21/2026 | Listed for sale | $950,000$282/sqft |
Source:  RMLS (OR) #347118444 Report a problem RMLS (OR) #347118444 Report a problem | ||
Public tax history
| Year | Property taxes | Tax assessment |
|---|---|---|
| 2025 | $9,423 +2.7% | $490,664 +3% |
| 2024 | $9,172 +3% | $476,373 +3% |
| 2023 | $8,902 +3.1% | $462,499 +3% |
| 2022 | $8,638 +8.3% | $449,029 +3% |
| 2021 | $7,978 +2.6% | $435,951 +3% |
| 2020 | $7,778 +2.5% | $423,254 +3% |
| 2019 | $7,586 +5.2% | $410,927 +3% |
| 2018 | $7,214 | $398,958 +3% |
| 2017 | $7,214 +13.8% | $387,338 +3% |
| 2016 | $6,338 | $376,056 +3% |
| 2015 | $6,338 +3.5% | $365,103 +3% |
| 2014 | $6,123 +4.8% | $354,469 +3% |
| 2013 | $5,842 +2.4% | $344,145 +3% |
| 2012 | $5,703 +2.4% | $334,121 +3% |
| 2011 | $5,569 +1.7% | $324,389 +3% |
| 2010 | $5,475 +1.1% | $314,941 +3% |
| 2009 | $5,418 +6.7% | $305,768 +3% |
| 2008 | $5,078 +4.6% | $296,862 +3% |
| 2007 | $4,854 +4.3% | $288,216 +3% |
| 2006 | $4,652 +0.3% | $279,821 +3% |
| 2005 | $4,639 +4.1% | $271,671 +3% |
| 2004 | $4,458 +4.9% | $263,758 +3% |
| 2003 | $4,251 +4.4% | $256,076 +3% |
| 2002 | $4,072 +1.9% | $248,617 +3% |
| 2001 | $3,996 +12.6% | $241,376 +3% |
| 2000 | $3,550 | $234,346 |
Find assessor info on the county website
Monthly payment
Est. payment
Payment breakdown
Explore the cost of this home by adjusting the details. Changes won't be saved.Climate risks
Neighborhood: Mountain Park
Nearby schools
Schools provided by the listing agent
- Elementary: Oak Creek
- Middle: Lake Oswego
- High: Lake Oswego
Source: RMLS (OR). This data may not be complete. We recommend contacting the local school district to confirm school assignments for this home.
Similar homes
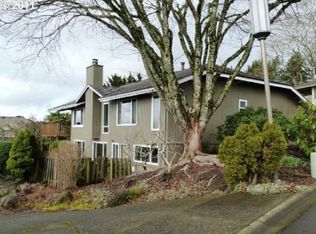
- $995,0004 bd4 ba3.3k sqft3600 Spring Ln, Lake Oswego, OR 97035Active

 MLS ID #385153697, Matthew Tercek, Real Broker. RMLS (OR)
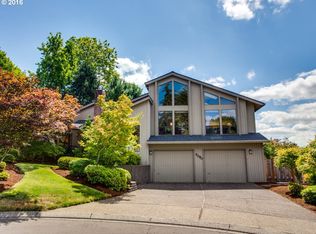
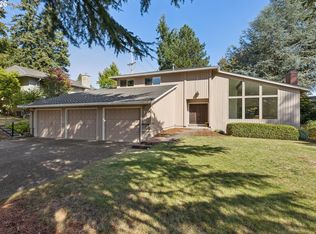
 - $799,9004 bd3 ba2.3k sqft12 Touchstone, Lake Oswego, OR 97035Active
 MLS ID #124489168, Nikki Gardner, ELEETE Real Estate. RMLS (OR)
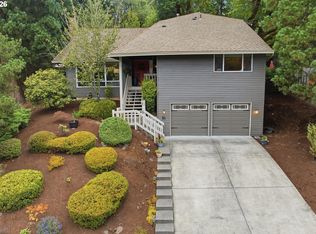
 - $874,9004 bd3 ba2.3k sqft31 Da Vinci St, Lake Oswego, OR 97035Active
 MLS ID #611596165, Jeff Nielson, Keller Williams Realty Portland Elite. RMLS (OR)
 - $949,0004 bd3 ba2.5k sqft801 Timberline Dr, Lake Oswego, OR 97034Active
 MLS ID #708904464, Matthew Tercek, Real Broker. RMLS (OR)
 - $1,185,0004 bd3 ba2.8k sqft14232 Meadow Grass St, Lake Oswego, OR 97035ActiveMLS ID #359460694, Michael McKillion, Keller Williams Sunset Corridor. RMLS (OR)
- $880,0003 bd3 ba2.6k sqft71 Tanglewood Dr, Lake Oswego, OR 97035ActiveMLS ID #105876237, Cassandra Skelley, PDX Dwellings LLC. RMLS (OR)
- $825,0004 bd3 ba2.3k sqft35 Da Vinci St, Lake Oswego, OR 97035For Sale
 MLS ID #845514, ERIC WELLARD and BRIAN BEMIS, Re/Max Integrity - Salem. WVMLS
 - $850,0006 bd5 ba3.7k sqft31 Churchill Downs, Lake Oswego, OR 97035ActiveMLS ID #297866423, Corey Kennedy, Real Broker. RMLS (OR)
- $999,9993 bd3 ba2.6k sqft5995 Shakespeare St, Lake Oswego, OR 97035ActiveMLS ID #156399440, Tony Apa, JMG - Jason Mitchell Group. RMLS (OR)
- $892,0004 bd3 ba3.8k sqft26 Grouse Ter, Lake Oswego, OR 97035ActiveMLS ID #185027526, Joe Fustolo, Soldera Properties, Inc. RMLS (OR)
- $995,0004 bd4 ba3.2k sqft107 Garibaldi St, Lake Oswego, OR 97035ActiveMLS ID #763891577, Brooklyn Morgan, MORE Realty. RMLS (OR)
- $999,0003 bd3 ba2.6k sqft5754 Charles Cir, Lake Oswego, OR 97035ActiveMLS ID #426296505, Matthew Tercek, Real Broker. RMLS (OR)
- $850,0005 bd2 ba3.3k sqft3124 SW Arnold St, Portland, OR 97219ActiveMLS ID #769918602, Erin Primrose, Real Broker. RMLS (OR)
- $925,0004 bd3 ba2.8k sqft4728 Cambridge Ct, Lake Oswego, OR 97035ActiveMLS ID #254626211, Ted Williams, Urbane Realty Group. RMLS (OR)
- $795,0004 bd3 ba2.4k sqft7 Hidalgo St, Lake Oswego, OR 97035ActiveMLS ID #696377301, Megan Jumago-Simpson, Keller Williams Realty Professionals. RMLS (OR)
- $739,9004 bd3 ba2.5k sqft14584 Rainbow Dr, Lake Oswego, OR 97035ActiveMLS ID #472060837, Donna Austin, eXp Realty, LLC. RMLS (OR)
- $1,050,0003 bd2 ba1.7k sqft3715 Division Ct, Lake Oswego, OR 97035ActiveMLS ID #400235227, Allison Greiner, Opt. RMLS (OR)
- $954,0003 bd3 ba2.2k sqft13143 Vermeer Dr, Lake Oswego, OR 97035ActiveMLS ID #149178222, Ellen Tormey, Ellen Tormey Real Estate. RMLS (OR)
- $1,000,0085 bd3 ba3.4k sqft1511 Woodland Ter, Lake Oswego, OR 97034ActiveMLS ID #654502082, Kevin Smallbeck, RE/MAX Equity Group. RMLS (OR)
- $849,9004 bd4 ba2.7k sqft14 Morningview Cir, Lake Oswego, OR 97035ActiveMLS ID #298714577, Richard Wold, Reger Homes, LLC. RMLS (OR)
