In the heart of Lake Grove, this distinctive home offers a flexible layout and a setting that feels surrounded by the trees. The main level features multiple gathering spaces, a spacious kitchen, and a dining area opening to an expansive elevated patio—an extension of the home perfect for outdoor dining, entertaining, or simply enjoying the peaceful, forest-like outlook. The lower level provides additional living space and bedrooms, creating the potential for multigenerational living, guests, or another home office. One of the property's most unique features is a large enclosed koi pond with a waterfall (previously used as an in-ground spa and easily converted back!), creating a private and relaxing retreat unlike anything you typically find in the neighborhood. Enjoy a quiet residential setting while remaining close to Lake Oswego schools, Mercato Grove, restaurants, shopping, and the everyday conveniences of Lake Grove.
Active
Price cut: $46K (10/23)
$949,000
3600 Spring Ln, Lake Oswego, OR 97035
4beds
3,389sqft
Residential, Single Family Residence
Built in 1989
9,147 Square Feet Lot
$-- Zestimate®
$280/sqft
$-- HOA
What's special
Private and relaxing retreatFlexible layoutMultiple gathering spacesPeaceful forest-like outlookExpansive elevated patioSpacious kitchen
- 39 days
- 796
- 54
Zillow last checked:
Listing updated:
Listed by:
Matthew Tercek 503-453-5815,
Real Broker
Source: RMLS (OR),MLS#: 385153697
Facts & features
Interior
Bedrooms & bathrooms
- Bedrooms: 4
- Bathrooms: 4
- Full bathrooms: 3
- Partial bathrooms: 1
- Main level bathrooms: 3
Rooms
- Room types: Bedroom 4, Bonus Room, Office, Bedroom 2, Bedroom 3, Dining Room, Family Room, Kitchen, Living Room, Primary Bedroom
Primary bedroom
- Features: Ensuite, Soaking Tub, Walkin Closet, Walkin Shower, Wood Floors
- Level: Main
- Area: 208
- Dimensions: 16 x 13
Bedroom 2
- Features: Closet, Wood Floors
- Level: Main
- Area: 121
- Dimensions: 11 x 11
Bedroom 3
- Features: Closet, Wood Floors
- Level: Main
- Area: 143
- Dimensions: 13 x 11
Bedroom 4
- Features: Fireplace, Closet, Wood Floors
- Level: Lower
- Area: 208
- Dimensions: 16 x 13
Dining room
- Features: Wood Floors
- Level: Main
- Area: 120
- Dimensions: 12 x 10
Family room
- Features: Builtin Features, Fireplace, Wood Floors
- Level: Main
- Area: 210
- Dimensions: 15 x 14
Kitchen
- Features: Dishwasher, Builtin Oven, Free Standing Refrigerator, Peninsula, Wood Floors
- Level: Main
- Area: 169
- Width: 13
Living room
- Features: Vaulted Ceiling
- Level: Main
- Area: 210
- Dimensions: 15 x 14
Office
- Features: Builtin Features, French Doors, Wood Floors
- Level: Main
- Area: 120
- Dimensions: 12 x 10
Heating
- Forced Air, Fireplace(s)
Cooling
- Air Conditioning Ready
Appliances
- Included: Built In Oven, Built-In Range, Dishwasher, Free-Standing Refrigerator, Stainless Steel Appliance(s)
Features
- Soaking Tub, Closet, Built-in Features, Peninsula, Vaulted Ceiling(s), Walk-In Closet(s), Walkin Shower
- Flooring: Wall to Wall Carpet, Wood
- Doors: French Doors
- Number of fireplaces: 3
- Fireplace features: Gas
Interior area
- Total structure area: 3,389
- Total interior livable area: 3,389 sqft
Video & virtual tour
Property
Parking
- Total spaces: 2
- Parking features: Driveway, Attached, Extra Deep Garage, Oversized
- Attached garage spaces: 2
- Has uncovered spaces: Yes
Features
- Stories: 2
- Patio & porch: Deck, Patio
- Exterior features: Water Feature, Yard
- Fencing: Fenced
- Has view: Yes
- View description: Territorial
Lot
- Size: 9,147 Square Feet
- Features: Gentle Sloping, Sprinkler, SqFt 7000 to 9999
Details
- Parcel number: 01369593
Construction
Type & style
- Home type: SingleFamily
- Architectural style: NW Contemporary
- Property subtype: Residential, Single Family Residence
Materials
- Lap Siding, Stone, Wood Composite
- Foundation: Concrete Perimeter
- Roof: Metal
Condition
- Resale
- New construction: No
- Year built: 1989
Utilities & green energy
- Sewer: Public Sewer
- Water: Public
Community & HOA
Community
- Subdivision: Lake Grove
HOA
- Has HOA: No
Location
- Region: Lake Oswego
Financial & listing details
- Price per square foot: $280/sqft
- Tax assessed value: $1,171,322
- Annual tax amount: $11,809
- Date on market: 9/17/2026
- Listing terms: Cash,Conventional
- Road surface type: Paved
Estimated market value
Not available
Estimated sales range
Not available
Not available
Price history
| Date | Event | Price |
|---|---|---|
| 10/23/2026 | Price change | $949,000-4.6%$280/sqft |
Source:  RMLS (OR) #385153697 Report a problem | ||
| 9/17/2026 | Listed for sale | $995,000+99%$294/sqft |
Source: RMLS (OR) #385153697 Report a problem | ||
| 8/29/2014 | Sold | $500,000+31.6%$148/sqft |
Source: Public Record Report a problem | ||
| 2/11/2003 | Sold | $380,000$112/sqft |
Source: Public Record Report a problem | ||
Public tax history
| Year | Property taxes | Tax assessment |
|---|---|---|
| 2025 | $11,810 +2.7% | $614,963 +3% |
| 2024 | $11,495 +3% | $597,052 +3% |
| 2023 | $11,157 +3.1% | $579,663 +3% |
| 2022 | $10,826 +13.6% | $562,780 +8.1% |
| 2021 | $9,531 +2.6% | $520,817 +3% |
| 2020 | $9,292 +2.5% | $505,648 +3% |
| 2019 | $9,063 +5.2% | $490,921 +3% |
| 2018 | $8,619 | $476,622 +3% |
| 2017 | $8,619 +13.8% | $462,740 +3% |
| 2016 | $7,571 | $449,262 +3% |
| 2015 | $7,571 +4.2% | $436,177 +3% |
| 2014 | $7,267 +6.7% | $423,473 +3% |
| 2013 | $6,812 +3.3% | $411,139 +3% |
| 2012 | $6,591 +1.1% | $399,164 +3% |
| 2011 | $6,519 -0.3% | $387,538 +3% |
| 2010 | $6,540 +1.1% | $376,250 +3% |
| 2009 | $6,472 +6.7% | $365,291 +3% |
| 2008 | $6,066 +4.6% | $354,651 +3% |
| 2007 | $5,799 +4.3% | $344,321 +3% |
| 2006 | $5,558 +0.3% | $334,292 +3% |
| 2005 | $5,542 +4.1% | $324,555 +3% |
| 2004 | $5,326 +4.9% | $315,102 +3% |
| 2003 | $5,079 -47.8% | $305,924 +3% |
| 2002 | $9,730 +105.1% | $297,014 +3% |
| 2001 | $4,745 +11.1% | $288,363 +3% |
| 2000 | $4,271 | $279,964 |
Find assessor info on the county website
Monthly payment
Est. payment
Payment breakdown
Explore the cost of this home by adjusting the details. Changes won't be saved.Climate risks
Neighborhood: Lake Grove
Nearby schools
Schools provided by the listing agent
- Elementary: Forest Hills
- Middle: Lake Oswego
- High: Lake Oswego
Source: RMLS (OR). This data may not be complete. We recommend contacting the local school district to confirm school assignments for this home.

Similar homes
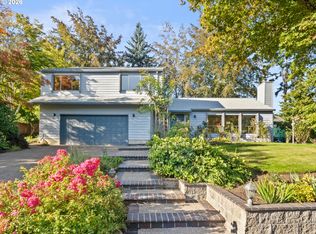
- $999,0003 bd3 ba2.6k sqft5754 Charles Cir, Lake Oswego, OR 97035Active

 MLS ID #426296505, Matthew Tercek, Real Broker. RMLS (OR)
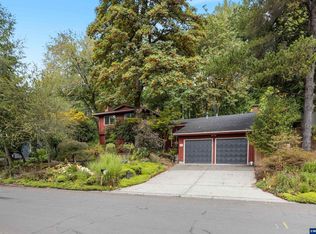
- $924,0004 bd3 ba2.5k sqft801 Timberline Dr, Lake Oswego, OR 97034Active
 MLS ID #708904464, Matthew Tercek, Real Broker. RMLS (OR)
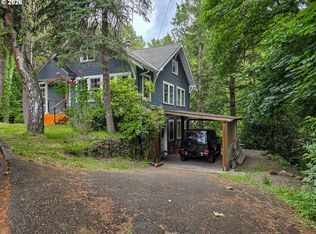
- $825,0004 bd3 ba2.3k sqft35 Da Vinci St, Lake Oswego, OR 97035For Sale
 MLS ID #845514, ERIC WELLARD and BRIAN BEMIS, Re/Max Integrity - Salem. WVMLS
- $949,0004 bd2 ba2.8k sqft23 E Ave, Lake Oswego, OR 97034Active
 MLS ID #541093592, Patricia Savage, Premiere Property Group, LLC. RMLS (OR)
- $899,0004 bd3 ba3.3k sqft6031 SE Aldercrest Rd, Milwaukie, OR 97267For SaleMLS ID #840410, KEVIN RILEY, Vantage Point Brokers, Llc. WVMLS
- $930,0005 bd4 ba2.1k sqft5825 SW Sheridan Ct, Portland, OR 97221ActiveMLS ID #670211688, Allison Williams, Real Broker. RMLS (OR)
- $965,0004 bd3 ba2.5k sqft7925 SE Cesar E Chavez Blvd, Portland, OR 97202ActiveMLS ID #497602716, Laura Cavanaugh, Harnish Company Realtors. RMLS (OR)
- $820,0003 bd3 ba2.9k sqft4746 Amherst Ct, Lake Oswego, OR 97035ActiveMLS ID #215892291, Valerie Palermini, MORE Realty. RMLS (OR)
- $949,9004 bd3 ba3.6k sqft15285 SW Peace Ave, Tigard, OR 97224For SaleMLS ID #845511, MEGAN GRIFFIN, Windermere Heritage. WVMLS
- $1,050,0004 bd3 ba3.5k sqft22655 SW Eno Pl, Tualatin, OR 97062ActiveMLS ID #424623953, Amy Savage, A Group Real Estate. RMLS (OR)
- $948,8884 bd3 ba2.9k sqft3102 Winkel Way, West Linn, OR 97068ActiveMLS ID #776422910, Darryl Bodle, Keller Williams Realty Portland Premiere. RMLS (OR)
- $969,0005 bd4 ba3.5k sqft10645 SW Meier Dr, Tualatin, OR 97062ActiveMLS ID #731849279, Jaime Espenel, John L. Scott Portland Central. RMLS (OR)
- $1,049,9004 bd3 ba3.6k sqft9630 SW Iowa Dr, Tualatin, OR 97062ActiveMLS ID #752517593, Amy Savage, A Group Real Estate. RMLS (OR)
- $1,049,9004 bd3 ba3.7k sqft22765 SW Miami Dr, Tualatin, OR 97062ActiveMLS ID #627261709, Kristin Sholes, MORE Realty. RMLS (OR)
- $1,075,0005 bd3 ba3k sqft12985 SW 135th Ave, Tigard, OR 97223ActiveMLS ID #783978565, Katharine Granum, Real Broker. RMLS (OR)
- $889,9995 bd4 ba4.3k sqft14740 SW Hawk Ridge Rd, Tigard, OR 97224ActiveMLS ID #691177119, Steve Nassar, Premiere Property Group, LLC. RMLS (OR)
- $799,9994 bd2 ba2.2k sqft10977 S Forest Ridge Rd, Oregon City, OR 97045ActiveMLS ID #526799585, Maria Cerri, Premiere Property Group, LLC. RMLS (OR)
- $770,0004 bd3 ba2.6k sqft20515 SW Kawanda Ct, Tualatin, OR 97062ActiveMLS ID #159435391, Brittany Fiorello, John L. Scott. RMLS (OR)
- $995,0004 bd3 ba4k sqft8755 SE Kingswood Way, Damascus, OR 97089ActiveMLS ID #277200361, Brian Gentry, Real Broker. RMLS (OR)
- $945,0004 bd3 ba3.7k sqft12278 SW Alta Ct, Wilsonville, OR 97070ActiveMLS ID #400416674, Katharine Granum, Real Broker. RMLS (OR)
