Must see-turnkey home with hot tub and RV/boat parking! Thoughtfully updated and maintained, located across from Tualatin Elementary this home blends timeless style and exceptional functionality. Offering 4 bedrooms, 2.5 bathrooms and a 3 car-tandem garage there’s room for everyone to gather, work and unwind. The living spaces are spacious and inviting. The main level is anchored by hardwood floors an updated kitchen featuring a breakfast nook, xl-island, ample counter and storage solutions, and top-of-the-line appliances. Adjacent to the kitchen, the living room has a gas fireplace and a sliding door providing ease of access to the backyard. 3 generous-sized bedrooms including the primary suite are located upstairs. The primary suite offers a private retreat with natural lighting, plantation shutters, and bathroom with soaking tub, walk-in closet and views of the yard. 4th bed/flex space is on the first floor. Make the most of your free time by stepping outside to unwind in your huge 0.24-acre backyard. The fully fenced yard delights with mature landscaping, an oversized patio perfect for al-fresco dining, hot tub, garden plot, tuff shed, gravel & gated RV/Boat storage, and an epic lawn for outdoor fun. Improvements: Quartz Counters, Sinks & Faucets in Bathrooms.'22-Duct Work in Crawlspace New Insulation.'21- House and Trim Painted. '20- New Tile & Carpet Upstairs, and Toilets all 3 bathrooms, Custom Shades and Plantation Shutters with Manufactures Warranty. '19-Marquis Hot Tub, New Gutters & Leaf Filters 2018 New gas fireplace insert & More.
Active
Price cut: $29K (9/14)
$770,000
20515 SW Kawanda Ct, Tualatin, OR 97062
4beds
2,609sqft
Residential, Single Family Residence
Built in 1988
10,454 Square Feet Lot
$-- Zestimate®
$295/sqft
$-- HOA
What's special
New gas fireplace insertTuff shedFully fenced yardHot tubUpdated kitchenWalk-in closetMarquis hot tub
- 97 days
- 452
- 34
Zillow last checked:
Listing updated:
Listed by:
Brittany Fiorello 503-593-5032,
John L. Scott
Source: RMLS (OR),MLS#: 159435391
Facts & features
Interior
Bedrooms & bathrooms
- Bedrooms: 4
- Bathrooms: 3
- Full bathrooms: 2
- Partial bathrooms: 1
- Main level bathrooms: 1
Rooms
- Room types: Bedroom 4, Laundry, EatingArea, Bedroom 2, Bedroom 3, Dining Room, Family Room, Kitchen, Living Room, Primary Bedroom
Primary bedroom
- Features: Bathroom, Walkin Closet, Wallto Wall Carpet
- Level: Upper
- Area: 288
- Dimensions: 18 x 16
Bedroom 2
- Features: Wallto Wall Carpet
- Level: Upper
- Area: 160
- Dimensions: 16 x 10
Bedroom 3
- Features: Walkin Closet, Wallto Wall Carpet
- Level: Upper
- Area: 180
- Dimensions: 18 x 10
Bedroom 4
- Features: Closet, Wallto Wall Carpet
- Level: Main
- Area: 140
- Dimensions: 14 x 10
Dining room
- Features: Wallto Wall Carpet
- Level: Main
- Area: 154
- Dimensions: 11 x 14
Family room
- Features: Fireplace Insert, Wallto Wall Carpet
- Level: Main
- Area: 168
- Dimensions: 12 x 14
Kitchen
- Features: Dishwasher, Disposal, Gas Appliances, Hardwood Floors, Island, Microwave, Free Standing Refrigerator, Quartz
- Level: Main
- Area: 221
- Width: 17
Living room
- Features: Wallto Wall Carpet
- Level: Main
- Area: 154
- Dimensions: 11 x 14
Heating
- ENERGY STAR Qualified Equipment, Forced Air
Cooling
- Central Air
Appliances
- Included: Built In Oven, Built-In Range, Dishwasher, Disposal, Free-Standing Range, Free-Standing Refrigerator, Gas Appliances, Microwave, Range Hood, Stainless Steel Appliance(s), Tankless Water Heater
- Laundry: Laundry Room
Features
- Ceiling Fan(s), Granite, High Ceilings, High Speed Internet, Quartz, Soaking Tub, Vaulted Ceiling(s), Closet, Sink, Kitchen Dining Room Combo, Walk-In Closet(s), Kitchen Island, Bathroom, Pantry, Tile
- Flooring: Hardwood, Tile, Wall to Wall Carpet, Wood
- Windows: Double Pane Windows, Vinyl Frames, Bay Window(s)
- Basement: Crawl Space
- Number of fireplaces: 1
- Fireplace features: Gas, Insert
Interior area
- Total structure area: 2,609
- Total interior livable area: 2,609 sqft
Property
Parking
- Total spaces: 3
- Parking features: Driveway, On Street, RV Access/Parking, RV Boat Storage, Garage Door Opener, Detached, Tandem
- Garage spaces: 3
- Has uncovered spaces: Yes
Accessibility
- Accessibility features: Garage On Main, Minimal Steps, Natural Lighting, Utility Room On Main, Accessibility
Features
- Levels: Two
- Stories: 2
- Patio & porch: Patio
- Exterior features: Yard
- Has spa: Yes
- Spa features: Free Standing Hot Tub, Bath
- Fencing: Fenced
- Has view: Yes
- View description: Territorial, Trees/Woods
Lot
- Size: 10,454 Square Feet
- Features: Corner Lot, Cul-De-Sac, Level, Private, Sprinkler, SqFt 10000 to 14999
Details
- Additional structures: RVParking, RVBoatStorage, ToolShed
- Parcel number: R1422213
- Other equipment: Satellite Dish
Construction
Type & style
- Home type: SingleFamily
- Architectural style: Traditional
- Property subtype: Residential, Single Family Residence
Materials
- Cedar, Wood Siding
- Foundation: Concrete Perimeter
- Roof: Composition
Condition
- Resale
- New construction: No
- Year built: 1988
Utilities & green energy
- Gas: Gas
- Sewer: Public Sewer
- Water: Public
- Utilities for property: Cable Connected, Satellite Internet Service
Green energy
- Water conservation: Dual Flush Toilet
Community & HOA
Community
- Security: None, Security Lights, Fire Sprinkler System
HOA
- Has HOA: No
Location
- Region: Tualatin
Financial & listing details
- Price per square foot: $295/sqft
- Tax assessed value: $702,150
- Annual tax amount: $8,667
- Date on market: 7/8/2026
- Listing terms: Cash,Conventional,FHA,VA Loan
- Road surface type: Concrete, Paved
Estimated market value
Not available
Estimated sales range
Not available
Not available
Price history
| Date | Event | Price |
|---|---|---|
| 9/14/2026 | Price change | $770,000-3.6%$295/sqft |
Source:  RMLS (OR) #159435391 Report a problem RMLS (OR) #159435391 Report a problem | ||
| 7/8/2026 | Listed for sale | $799,000+204.4%$306/sqft |
Source: RMLS (OR) #159435391 Report a problem | ||
| 9/20/2001 | Sold | $262,500$101/sqft |
Source: Public Record Report a problem | ||
Public tax history
| Year | Property taxes | Tax assessment |
|---|---|---|
| 2025 | $8,668 +10.1% | $463,030 +3% |
| 2024 | $7,875 +2.7% | $449,550 +3% |
| 2023 | $7,669 +4.5% | $436,460 +3% |
| 2022 | $7,338 +2.5% | $423,750 |
| 2021 | $7,159 +4.2% | -- |
| 2020 | $6,873 +4.9% | $399,430 +3% |
| 2019 | $6,552 +3.5% | $387,800 |
| 2018 | $6,330 | $387,800 +6.1% |
| 2017 | $6,330 +8.7% | $365,550 +3% |
| 2016 | $5,822 | $354,910 +3% |
| 2015 | $5,822 +4.2% | $344,580 +3% |
| 2014 | $5,587 +7.6% | $334,550 +3% |
| 2013 | $5,191 +4.3% | $324,810 +3% |
| 2012 | $4,977 +2.3% | $315,350 -15.9% |
| 2011 | $4,866 +1% | $375,030 -5.6% |
| 2010 | $4,819 +1.7% | $397,140 -7.3% |
| 2009 | $4,740 +4.4% | $428,270 -7.4% |
| 2008 | $4,539 +2.2% | $462,580 +8.5% |
| 2007 | $4,442 +8.5% | $426,500 +6.4% |
| 2006 | $4,094 -1% | $400,910 +24.9% |
| 2005 | $4,137 +3.9% | $321,080 +9.3% |
| 2004 | $3,981 +2.1% | $293,860 +3.7% |
| 2003 | $3,898 +2.9% | $283,430 +1.6% |
| 2002 | $3,789 +7.8% | $278,910 +1.4% |
| 2001 | $3,514 +6.8% | $274,980 +4.1% |
| 2000 | $3,291 | $264,270 |
Find assessor info on the county website
Monthly payment
Est. payment
Payment breakdown
Explore the cost of this home by adjusting the details. Changes won't be saved.Climate risks
Neighborhood: 97062
Nearby schools
Schools provided by the listing agent
- Elementary: Tualatin
- Middle: Hazelbrook
- High: Tualatin
Source: RMLS (OR). This data may not be complete. We recommend contacting the local school district to confirm school assignments for this home.
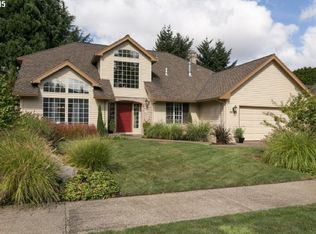
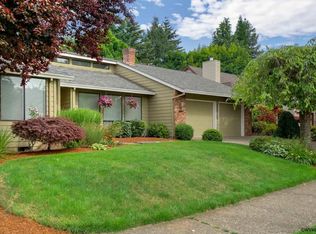
Similar homes
- $769,9005 bd3 ba3.1k sqft10818 SW Brown St, Tualatin, OR 97062Active
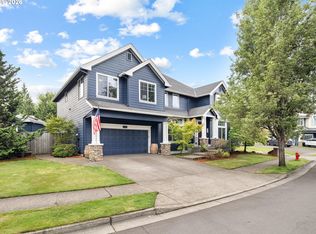
 MLS ID #177660386, Kristin Giboney, The 503 Real Estate Co.. RMLS (OR)
 - $570,0004 bd3 ba2.1k sqft20130 SW 71st Ave, Tualatin, OR 97062For Sale

 MLS ID #844992, CHANDY BALDONI, Homesmart Realty Group. WVMLS
 - $635,0004 bd3 ba2k sqft17430 SW 111th Ave, Tualatin, OR 97062For Sale
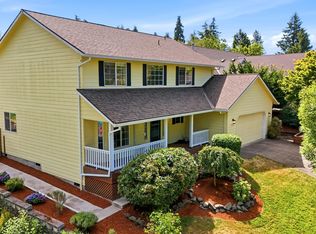 MLS ID #843431, DALLAS FRANCE, More Realty. WVMLS
 - $1,050,0004 bd3 ba3.5k sqft22655 SW Eno Pl, Tualatin, OR 97062Active
 MLS ID #424623953, Amy Savage, A Group Real Estate. RMLS (OR)
 - $969,0005 bd4 ba3.5k sqft10645 SW Meier Dr, Tualatin, OR 97062ActiveMLS ID #731849279, Jaime Espenel, John L. Scott Portland Central. RMLS (OR)
- $764,9004 bd3 ba2.2k sqft3945 Parker Rd, West Linn, OR 97068ActiveMLS ID #480074130, Karen Lane, Portland Proper Real Estate. RMLS (OR)
- $749,0004 bd3 ba2.4k sqft2130 Maple Ter, West Linn, OR 97068ActiveMLS ID #537278733, Katharine Granum, Real Broker. RMLS (OR)
- $879,0004 bd3 ba2.4k sqft15611 Partridge Dr, Lake Oswego, OR 97035ActiveMLS ID #543954739, Tess Wood, Lark and Fir Realty LLC. RMLS (OR)
- $829,9004 bd3 ba2.7k sqft9731 NW Bartholomew Dr, Portland, OR 97229ActiveMLS ID #401021434, Seth Marchant, Eleete Real Estate. RMLS (OR)
- $825,0003 bd2 ba2.6k sqft8226 SW Liz Pl, Beaverton, OR 97007ActiveMLS ID #683495649, Paula Wertanen, Berkshire Hathaway HomeServices NW Real Estate. RMLS (OR)
- $750,0004 bd3 ba2.9k sqft15022 Journey Dr, Oregon City, OR 97045ActiveMLS ID #737844001, Tim Sellers, Berkshire Hathaway HomeServices NW Real Estate. RMLS (OR)
- $625,0004 bd3 ba2.5k sqft20478 SW Lavender Ter, Sherwood, OR 97140For SaleMLS ID #838997, PETER BRAUNWORTH, Coho Realty. WVMLS
- $835,0004 bd3 ba2.3k sqft7650 SW 141st Ave, Beaverton, OR 97008ActiveMLS ID #721421706, Tracy Norris, Cascade Hasson Sotheby's International Realty. RMLS (OR)
- $799,9004 bd3 ba2.3k sqft15396 NW Casey Dr, Portland, OR 97229ActiveMLS ID #361123889, Jeremy Wilkerson, MORE Realty. RMLS (OR)
- $825,0004 bd3 ba2.6k sqft27701 SW Strawberry Hill Dr, Hillsboro, OR 97123ActiveMLS ID #554781529, Kelly Hagglund, The Kelly Group Real Estate. RMLS (OR)
- $919,9004 bd3 ba2.5k sqft8062 SW Edgewater W, Wilsonville, OR 97070ActiveMLS ID #797867594, Darryl Bodle, Keller Williams Realty Portland Premiere. RMLS (OR)
- $859,9994 bd4 ba3.6k sqft28537 SW Morningside Ave, Wilsonville, OR 97070ActiveMLS ID #761821656, Rick Brainard, Premiere Property Group, LLC. RMLS (OR)
- $949,0004 bd3 ba2.5k sqft801 Timberline Dr, Lake Oswego, OR 97034ActiveMLS ID #708904464, Matthew Tercek, Real Broker. RMLS (OR)
- $659,9004 bd3 ba2.6k sqft17466 SW Constance St, Beaverton, OR 97007ActiveMLS ID #125411194, Chuck Buck, Soldera Properties, Inc. RMLS (OR)
- $649,9994 bd3 ba2.1k sqft2792 Lancaster St, West Linn, OR 97068ActiveMLS ID #684001717, Kris Kachirisky, Cascade Hasson Sotheby's International Realty. RMLS (OR)
