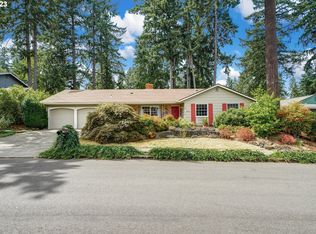
Mid-century modern style meets beautifully updated living in desirable Highland Hills! Vaulted ceilings, dramatic exposed beams, walls of windows and a private courtyard entry give this home unforgettable character. Light-filled living spaces feature beautiful white oak floors and two fireplaces with custom brass-and-glass doors. Extensively remodeled in 2023, including a stylish kitchen with custom cabinetry, beautiful countertops, designer tile, and appliances, plus updates to all 3 bathrooms. Major improvements continue with a new roof in 2025 and new high-efficiency HVAC in 2026—adding comfort and peace of mind. Step outside to a private backyard patio, 10x12 gazebo, mature landscaping, and solar uplighting. Ideally located near parks, trails, Nike, shopping, and dining, with easy access to downtown Portland. Distinctive architecture, extensive updates, and a fantastic location—this one stands out!.Open House Sunday,October 4, 1:30 to 3:30.
Active
$835,000
7650 SW 141st Ave, Beaverton, OR 97008
4beds
2,390sqft
Residential, Single Family Residence
Built in 1970
8,276 Square Feet Lot
$-- Zestimate®
$349/sqft
$-- HOA
What's special
Designer tileLight-filled living spacesMid-century modern stylePrivate backyard patioSolar uplightingBeautiful white oak floorsVaulted ceilings
- 20 days
- 970
- 92
Likely to sell faster than
Zillow last checked:
Listing updated:
Listed by:
Tracy Norris 503-701-5972,
Cascade Hasson Sotheby's International Realty,
Rosemary Willis 503-702-2287,
Cascade Hasson Sotheby's International Realty
Source: RMLS (OR),MLS#: 721421706
Facts & features
Interior
Bedrooms & bathrooms
- Bedrooms: 4
- Bathrooms: 3
- Full bathrooms: 3
Rooms
- Room types: Laundry, Bedroom 2, Bedroom 3, Dining Room, Family Room, Kitchen, Living Room, Primary Bedroom
Primary bedroom
- Features: Bathroom, Hardwood Floors, Closet
- Level: Upper
- Area: 165
- Dimensions: 15 x 11
Bedroom 2
- Features: Hardwood Floors, Closet
- Level: Upper
- Area: 162
- Dimensions: 18 x 9
Bedroom 3
- Features: Hardwood Floors, Closet
- Level: Upper
- Area: 108
- Dimensions: 12 x 9
Dining room
- Features: Beamed Ceilings, Hardwood Floors
- Level: Main
- Area: 160
- Dimensions: 16 x 10
Family room
- Features: Fireplace, Hardwood Floors
- Level: Lower
- Area: 315
- Dimensions: 21 x 15
Kitchen
- Features: Eating Area, Hardwood Floors, Pantry, Quartz
- Level: Main
- Area: 153
- Width: 9
Living room
- Features: Beamed Ceilings, Fireplace, Hardwood Floors
- Level: Main
- Area: 304
- Dimensions: 19 x 16
Heating
- Forced Air, Fireplace(s)
Cooling
- Central Air
Appliances
- Included: Dishwasher, Disposal, Free-Standing Range, Free-Standing Refrigerator, Range Hood, Gas Water Heater
- Laundry: Laundry Room
Features
- High Ceilings, Quartz, Closet, Beamed Ceilings, Eat-in Kitchen, Pantry, Bathroom
- Flooring: Hardwood, Tile
- Windows: Double Pane Windows, Vinyl Frames
- Number of fireplaces: 2
- Fireplace features: Wood Burning
Interior area
- Total structure area: 2,390
- Total interior livable area: 2,390 sqft
Property
Parking
- Total spaces: 2
- Parking features: Driveway, Garage Door Opener, Attached
- Attached garage spaces: 2
- Has uncovered spaces: Yes
Features
- Stories: 3
- Patio & porch: Porch
- Exterior features: Garden, Yard
- Fencing: Fenced
Lot
- Size: 8,276 Square Feet
- Dimensions: 8,276sf
- Features: Level, SqFt 7000 to 9999
Details
- Parcel number: R184847
Construction
Type & style
- Home type: SingleFamily
- Architectural style: Mid Century Modern
- Property subtype: Residential, Single Family Residence
Materials
- Wood Siding
- Foundation: Slab
- Roof: Composition
Condition
- Resale
- New construction: No
- Year built: 1970
Utilities & green energy
- Gas: Gas
- Sewer: Public Sewer
- Water: Public
Green energy
- Water conservation: Dual Flush Toilet
Community & HOA
HOA
- Has HOA: No
Location
- Region: Beaverton
Financial & listing details
- Price per square foot: $349/sqft
- Tax assessed value: $808,070
- Annual tax amount: $9,219
- Date on market: 9/18/2026
- Listing terms: Cash,Conventional,FHA,VA Loan
- Road surface type: Paved
Estimated market value
Not available
Estimated sales range
Not available
Not available
Price history
| Date | Event | Price |
|---|---|---|
| 9/18/2026 | Listed for sale | $835,000-5.1%$349/sqft |
Source:  RMLS (OR) #721421706 Report a problem RMLS (OR) #721421706 Report a problem | ||
| 6/6/2023 | Sold | $880,000+10.7%$368/sqft |
Source: RMLS (OR) #23246598 Report a problem | ||
| 5/23/2023 | Pending sale | $795,000$333/sqft |
Source: RMLS (OR) #23246598 Report a problem | ||
| 5/18/2023 | Listed for sale | $795,000+37.8%$333/sqft |
Source: RMLS (OR) #23246598 Report a problem | ||
| 3/14/2023 | Sold | $577,025-3.7%$241/sqft |
Source: RMLS (OR) #23300485 Report a problem | ||
| 2/21/2023 | Pending sale | $599,000$251/sqft |
Source: RMLS (OR) #23300485 Report a problem | ||
| 2/16/2023 | Listed for sale | $599,000$251/sqft |
Source: RMLS (OR) #23300485 Report a problem | ||
Public tax history
| Year | Property taxes | Tax assessment |
|---|---|---|
| 2025 | $9,220 +4.1% | $419,670 +3% |
| 2024 | $8,854 +22.2% | $407,450 +18.9% |
| 2023 | $7,244 +9.8% | $342,780 +8.3% |
| 2022 | $6,596 +3.6% | $316,620 |
| 2021 | $6,365 +3.1% | -- |
| 2020 | $6,171 +3.3% | $298,450 +3% |
| 2019 | $5,976 +3.3% | $289,760 |
| 2018 | $5,786 | $289,760 +6.1% |
| 2017 | $5,786 +7.6% | $273,140 +3% |
| 2016 | $5,376 | $265,190 +3% |
| 2015 | $5,376 +3.9% | $257,470 +3% |
| 2014 | $5,176 +8.2% | $249,980 +3% |
| 2013 | $4,783 +7.3% | $242,700 +3% |
| 2012 | $4,458 +3.2% | $235,640 -15% |
| 2011 | $4,319 +2.6% | $277,150 -4.1% |
| 2010 | $4,209 +2.3% | $289,030 -6.1% |
| 2009 | $4,113 +8.3% | $307,720 -6.8% |
| 2008 | $3,799 +1% | $330,140 -2.7% |
| 2007 | $3,761 +10.1% | $339,210 +10.4% |
| 2006 | $3,415 -6.2% | $307,120 +25.3% |
| 2005 | $3,639 +8.8% | $245,060 +8.7% |
| 2004 | $3,346 -0.4% | $225,420 +5.2% |
| 2003 | $3,361 +9.6% | $214,240 +3.2% |
| 2002 | $3,067 +4.8% | $207,620 +4.7% |
| 2001 | $2,926 +6.8% | $198,290 +2.3% |
| 2000 | $2,741 | $193,810 |
Find assessor info on the county website
Monthly payment
Est. payment
Payment breakdown
Explore the cost of this home by adjusting the details. Changes won't be saved.Climate risks
Neighborhood: Highland
Nearby schools
Schools provided by the listing agent
- Elementary: Fir Grove
- Middle: Highland Park
- High: Southridge
Source: RMLS (OR). This data may not be complete. We recommend contacting the local school district to confirm school assignments for this home.
Similar homes
- $749,0004 bd4 ba3k sqft2200 SW 192nd Ave, Beaverton, OR 97003Active

 MLS ID #292059687, Jessica Lipscomb, Windermere West LLC. RMLS (OR)
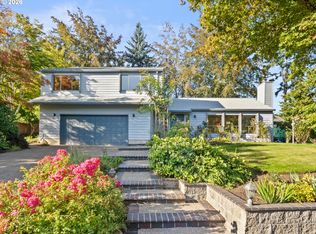
 - $949,0004 bd3 ba2.5k sqft801 Timberline Dr, Lake Oswego, OR 97034Active
 MLS ID #708904464, Matthew Tercek, Real Broker. RMLS (OR)
 - $575,0003 bd2 ba1.5k sqft10210 SW Crestwood Ct, Beaverton, OR 97008Active
 MLS ID #183062851, Steve Nassar, Premiere Property Group, LLC. RMLS (OR)
 - $825,0004 bd3 ba2k sqft30475 SW Riverwood Dr, West Linn, OR 97068Active
 MLS ID #571113380, Angela Stevens, Keller Williams Realty Professionals. RMLS (OR)
 - $619,0004 bd2 ba1.6k sqft4895 SW 202nd Ave, Aloha, OR 97078ActiveMLS ID #720744592, Dima Dmitriyev, Pellego, LLC. RMLS (OR)
- $770,0004 bd3 ba2.6k sqft20515 SW Kawanda Ct, Tualatin, OR 97062ActiveMLS ID #159435391, Brittany Fiorello, John L. Scott. RMLS (OR)
- $1,075,0005 bd3 ba3k sqft12985 SW 135th Ave, Tigard, OR 97223ActiveMLS ID #783978565, Katharine Granum, Real Broker. RMLS (OR)
- $930,0005 bd4 ba2.1k sqft5825 SW Sheridan Ct, Portland, OR 97221ActiveMLS ID #670211688, Allison Williams, Real Broker. RMLS (OR)
- $925,0003 bd3 ba2.7k sqft3270 SW Vista Dr, Portland, OR 97225ActiveMLS ID #777942771, Hannah Novak, The Agency Portland. RMLS (OR)
- $524,9003 bd2 ba1.2k sqft16680 SW Rosa Rd, Beaverton, OR 97007ActiveMLS ID #526085827, Paul Clem, ELEETE Real Estate. RMLS (OR)
- $439,9003 bd2 ba1.6k sqft14405 SW 27th Ct, Beaverton, OR 97008ActiveMLS ID #117801580, Krystal Seeley, John L. Scott. RMLS (OR)
- $729,0004 bd3 ba2.9k sqft8611 SW 19th Ave, Portland, OR 97219ActiveMLS ID #103832662, Kim Rose, Cascade Hasson Sotheby's International Realty. RMLS (OR)
- $899,5005 bd4 ba2.8k sqft13275 NW Keeton Park Ln, Portland, OR 97229For Sale
 MLS ID #845586, SHAUNTE CRUSE, Exp Realty, Llc. WVMLS
 - $674,9004 bd2 ba1.8k sqft10165 SW Walker Rd, Beaverton, OR 97005For SaleMLS ID #841713, NYDRIE EDWARDS, Realty One Group Willamette Valley. WVMLS
- $899,0004 bd3 ba3.2k sqft6286 SW Harrington Ave, Lake Oswego, OR 97035ActiveMLS ID #761601134, Linda Burns, Pete Anderson Realty Assoc,Inc. RMLS (OR)
- $1,025,0004 bd3 ba3.1k sqft3105 SW 98th Ave, Portland, OR 97225ActiveMLS ID #580921756, Cheryl Stiller Otis, Cascade Hasson Sotheby's International Realty. RMLS (OR)
- $764,9004 bd3 ba2.2k sqft3945 Parker Rd, West Linn, OR 97068ActiveMLS ID #480074130, Karen Lane, Portland Proper Real Estate. RMLS (OR)
- $685,9004 bd3 ba2.3k sqft7215 SW 8th Ave, Portland, OR 97219ActiveMLS ID #715412001, Rhonda Riley, Keller Williams Sunset Corridor. RMLS (OR)
- $899,0004 bd3 ba3.3k sqft6031 SE Aldercrest Rd, Milwaukie, OR 97267For SaleMLS ID #840410, KEVIN RILEY, Vantage Point Brokers, Llc. WVMLS
