OPEN SUNDAY, Sept 11th, from 12:00 to 3:00pm Seller is relocating and is motivated and more than ready to secure a reasonable offer. Seller is offering credit towards closing costs. Price reduced. Access to I-5 and 217 freeway/highway, perfect for commuters who want immediate access. Centrally located with quick access to downtown, shopping, and employment centers. 4 bed, 3 bath, heated pool — This incredible Lake Oswego opportunity! This updated home on a private .37-acre lot offers over 4,400 sq ft of total usable space (3,232 sq ft residence + oversized ~1,169 sq ft garage), convenient access to I-5 and OR-217 for easy commuting, and a true backyard paradise with pool. Enjoy seamless indoor-outdoor living with an expansive freshly stained main deck off the living areas and a large Trex deck surrounding the gas-heated 32’ x 16’ above-ground heated pool. The fully fenced yard with 8-ft cedar privacy fencing creates a tranquil retreat despite the commuter-friendly location. Inside, fresh paint, updated finishes, a refaced fireplace, two newly remodeled baths, and a refreshed primary suite deliver move-in-ready comfort. The finished lower level adds flexibility for guests, multi-generational living, office, or recreation. Major upgrades include a newer 50-year presidential shake roof, septic system, furnace, water heater, 2025 electrical panel upgrade, and dual hardwired Tesla EV chargers in the garage (which fits 4–6 cars with newly painted floor and outside access).RV parking, generous storage, professional landscaping, and top-rated Lake Oswego schools complete the package. This is the private, functional, and commuter-convenient home you’ve been waiting for — schedule your showing today!
Active
Price cut: $25.1K (8/16)
$949,900
6286 SW Harrington Ave, Lake Oswego, OR 97035
4beds
3,232sqft
Residential, Single Family Residence
Built in 1952
0.37 Acres Lot
$-- Zestimate®
$294/sqft
$-- HOA
What's special
Refaced fireplaceHeated poolRv parkingFresh paintUpdated homeProfessional landscapingUpdated finishes
- 103 days
- 1,874
- 112
Zillow last checked:
Listing updated:
Listed by:
Linda Burns 503-422-0734,
Pete Anderson Realty Assoc,Inc
Source: RMLS (OR),MLS#: 761601134
Facts & features
Interior
Bedrooms & bathrooms
- Bedrooms: 4
- Bathrooms: 3
- Full bathrooms: 3
Rooms
- Room types: Bedroom 4, Bonus Room, Storage, Bedroom 2, Bedroom 3, Dining Room, Family Room, Kitchen, Living Room, Primary Bedroom
Primary bedroom
- Features: Bathtub With Shower, Closet
- Level: Main
- Area: 182
- Dimensions: 14 x 13
Bedroom 2
- Features: French Doors, Patio, Closet
- Level: Main
- Area: 110
- Dimensions: 11 x 10
Bedroom 3
- Features: Closet
- Level: Main
- Area: 143
- Dimensions: 11 x 13
Bedroom 4
- Features: Daylight, Closet, Wallto Wall Carpet
- Level: Lower
- Area: 169
- Dimensions: 13 x 13
Dining room
- Features: Engineered Hardwood
- Level: Main
- Area: 132
- Dimensions: 12 x 11
Family room
- Features: Bathroom, Wallto Wall Carpet
- Level: Lower
- Area: 950
- Dimensions: 19 x 50
Kitchen
- Features: Bay Window, Dishwasher, Eat Bar, Microwave, Free Standing Range, Free Standing Refrigerator
- Level: Main
- Area: 130
- Width: 10
Living room
- Features: Fireplace, Sliding Doors, Engineered Hardwood
- Level: Main
- Area: 300
- Dimensions: 20 x 15
Heating
- Forced Air 95 Plus, Fireplace(s)
Cooling
- Central Air, Heat Pump
Appliances
- Included: Built In Oven, Dishwasher, Disposal, Free-Standing Refrigerator, Microwave, Plumbed For Ice Maker, Range Hood, Stainless Steel Appliance(s), Trash Compactor, Washer/Dryer, Free-Standing Range, Gas Water Heater
Features
- High Speed Internet, Quartz, Sound System, Closet, Bathroom, Eat Bar, Bathtub With Shower, Kitchen Island, Pantry, Tile
- Flooring: Concrete, Engineered Hardwood, Tile, Wall to Wall Carpet
- Doors: French Doors, Sliding Doors
- Windows: Vinyl Frames, Daylight, Bay Window(s)
- Basement: Full
- Number of fireplaces: 1
- Fireplace features: Gas
Interior area
- Total structure area: 3,232
- Total interior livable area: 3,232 sqft
Video & virtual tour
Property
Parking
- Total spaces: 4
- Parking features: Driveway, RV Access/Parking, Garage Door Opener, Attached, Extra Deep Garage, Oversized
- Attached garage spaces: 4
- Has uncovered spaces: Yes
Accessibility
- Accessibility features: Accessible Entrance, Garage On Main, Ground Level, Main Floor Bedroom Bath, Natural Lighting, Parking, Accessibility
Features
- Levels: Two
- Stories: 2
- Patio & porch: Covered Deck, Deck, Patio
- Exterior features: Yard
- Has private pool: Yes
- Has spa: Yes
- Spa features: Bath
- Fencing: Fenced
- Has view: Yes
- View description: Territorial
Lot
- Size: 0.37 Acres
- Features: Level, Private, Sprinkler, SqFt 15000 to 19999
Details
- Additional structures: RVParking
- Parcel number: 00231298
Construction
Type & style
- Home type: SingleFamily
- Property subtype: Residential, Single Family Residence
Materials
- Cedar, Cement Siding
- Foundation: Concrete Perimeter
- Roof: Shingle
Condition
- Resale
- New construction: No
- Year built: 1952
Utilities & green energy
- Gas: Gas
- Sewer: Septic Tank
- Water: Public
Green energy
- Water conservation: Dual Flush Toilet
Community & HOA
Community
- Security: Security Lights
HOA
- Has HOA: No
Location
- Region: Lake Oswego
Financial & listing details
- Price per square foot: $294/sqft
- Tax assessed value: $937,210
- Annual tax amount: $6,254
- Date on market: 5/28/2026
- Listing terms: Cash,Conventional,FHA,VA Loan
- Road surface type: Concrete
Estimated market value
Not available
Estimated sales range
Not available
Not available
Price history
| Date | Event | Price |
|---|---|---|
| 8/16/2026 | Price change | $949,900-2.6%$294/sqft |
Source:  RMLS (OR) #761601134 Report a problem RMLS (OR) #761601134 Report a problem | ||
| 8/5/2026 | Price change | $975,000-1.3%$302/sqft |
Source: RMLS (OR) #761601134 Report a problem | ||
| 7/24/2026 | Price change | $988,000-1.2%$306/sqft |
Source: RMLS (OR) #761601134 Report a problem | ||
| 7/13/2026 | Price change | $1,000,000-4.3%$309/sqft |
Source: RMLS (OR) #761601134 Report a problem | ||
| 7/3/2026 | Price change | $1,045,000-0.5%$323/sqft |
Source: RMLS (OR) #761601134 Report a problem | ||
| 6/30/2026 | Price change | $1,050,000+5%$325/sqft |
Source: RMLS (OR) #761601134 Report a problem | ||
| 6/26/2026 | Pending sale | $1,000,000$309/sqft |
Source: RMLS (OR) #761601134 Report a problem | ||
| 6/23/2026 | Price change | $1,000,000-8.7%$309/sqft |
Source: RMLS (OR) #761601134 Report a problem | ||
| 6/10/2026 | Price change | $1,095,000-2.7%$339/sqft |
Source: RMLS (OR) #761601134 Report a problem | ||
| 5/29/2026 | Listed for sale | $1,125,000+150%$348/sqft |
Source: RMLS (OR) #761601134 Report a problem | ||
| 3/9/2016 | Sold | $450,000+0%$139/sqft |
Source: Public Record Report a problem | ||
| 1/22/2016 | Pending sale | $449,999$139/sqft |
Source: RE/MAX Equity Group #16575038 Report a problem | ||
| 1/9/2016 | Price change | $449,999-5.3%$139/sqft |
Source: RE/MAX EQUITY GROUP LAKE OSWEGO #16575038 Report a problem | ||
| 9/29/2015 | Price change | $474,950-5%$147/sqft |
Source: RE/MAX EQUITY GROUP- LAKE OSWEGO #15556050 Report a problem | ||
| 7/1/2015 | Price change | $499,945-5.5%$155/sqft |
Source: RE/MAX EQUITY GROUP- LAKE OSWEGO #15556050 Report a problem | ||
| 5/18/2015 | Listed for sale | $529,000+13.8%$164/sqft |
Source: RE/MAX EQUITY GROUP- LAKE OSWEGO #15556050 Report a problem | ||
| 11/10/2005 | Sold | $465,000+84.5%$144/sqft |
Source: Public Record Report a problem | ||
| 6/25/1999 | Sold | $252,000$78/sqft |
Source: Public Record Report a problem | ||
Public tax history
| Year | Property taxes | Tax assessment |
|---|---|---|
| 2025 | $6,255 +2.7% | $385,280 +3% |
| 2024 | $6,091 +9.8% | $374,059 +7.4% |
| 2023 | $5,547 +2.9% | $348,249 +3% |
| 2022 | $5,390 +9.1% | $338,106 +3% |
| 2021 | $4,940 +2.6% | $328,259 +3% |
| 2020 | $4,815 -8.1% | $318,699 +3% |
| 2019 | $5,241 +3.4% | $309,417 +3% |
| 2018 | $5,068 | $300,405 +3% |
| 2017 | $5,068 +18.1% | $291,655 +3% |
| 2016 | $4,289 | $283,160 +3% |
| 2015 | $4,289 +3.9% | $274,913 +3% |
| 2014 | $4,130 +3.1% | $266,906 +3% |
| 2013 | $4,005 +3.1% | $259,132 +3% |
| 2012 | $3,884 +3.7% | $251,584 +3% |
| 2011 | $3,746 +1.6% | $244,256 +3% |
| 2010 | $3,689 +1.1% | $237,142 +3% |
| 2009 | $3,650 +7.6% | $230,235 +3% |
| 2008 | $3,392 +4.9% | $223,529 +3% |
| 2007 | $3,234 +4.7% | $217,018 +3% |
| 2006 | $3,088 +0.5% | $210,697 +3% |
| 2005 | $3,073 +8.7% | $204,560 +3% |
| 2004 | $2,827 +1.3% | $198,602 +3% |
| 2003 | $2,792 -14.7% | $192,817 -14.6% |
| 2002 | $3,273 +28.7% | $225,830 +31.1% |
| 2001 | $2,544 +11.4% | $172,248 +3% |
| 2000 | $2,284 | $167,231 |
Find assessor info on the county website
Monthly payment
Est. payment
Payment breakdown
Explore the cost of this home by adjusting the details. Changes won't be saved.Climate risks
Neighborhood: Lake Forest
Nearby schools
Schools provided by the listing agent
- Elementary: River Grove
- Middle: Lakeridge
- High: Lakeridge
Source: RMLS (OR). This data may not be complete. We recommend contacting the local school district to confirm school assignments for this home.
- $541,4003 bd1 ba1.5k sqft16455 SW Carnegie Ave, Lake Oswego, OR 97035Off Market
- $886,6003 bd2 ba1.8k sqft16424 SW Roosevelt Ave, Lake Oswego, OR 97035Off Market
- $553,2003 bd2 ba1.4k sqft6291 SW Harrington Ave, Lake Oswego, OR 97035Off Market

- $753,0006 bd2 ba2.2k sqft6224 SW Harrington Ave, Lake Oswego, OR 97035Off Market
Similar homes
- $949,0004 bd2 ba2.8k sqft23 E Ave, Lake Oswego, OR 97034Active

 MLS ID #541093592, Patricia Savage, Premiere Property Group, LLC. RMLS (OR)
 - $1,075,0005 bd3 ba3k sqft12985 SW 135th Ave, Tigard, OR 97223Active
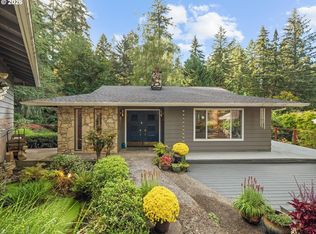 MLS ID #783978565, Katharine Granum, Real Broker. RMLS (OR)
 - $1,295,0004 bd4 ba3.5k sqft4886 Sage Hen Cir, Lake Oswego, OR 97035For Sale
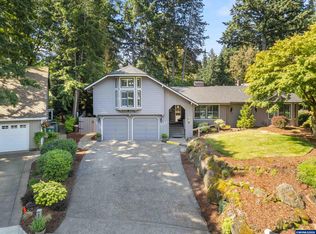
 MLS ID #838581, JUSTIN SIMNITT, Resi Real Estate Llc. WVMLS
 - $1,050,0004 bd3 ba3.5k sqft22655 SW Eno Pl, Tualatin, OR 97062Active
 MLS ID #424623953, Amy Savage, A Group Real Estate. RMLS (OR)
 - $969,0005 bd4 ba3.5k sqft10645 SW Meier Dr, Tualatin, OR 97062ActiveMLS ID #731849279, Jaime Espenel, John L. Scott Portland Central. RMLS (OR)
- $889,9995 bd4 ba4.3k sqft14740 SW Hawk Ridge Rd, Tigard, OR 97224ActiveMLS ID #691177119, Steve Nassar, Premiere Property Group, LLC. RMLS (OR)
- $1,080,0005 bd3 ba3.5k sqft12465 SW Lesser Rd, Portland, OR 97219ActiveMLS ID #181141148, Darren Humbert, Cascade Hasson Sotheby's International Realty. RMLS (OR)
- $799,9004 bd3 ba3.3k sqft9650 SW Ventura Ct, Tigard, OR 97223ActiveMLS ID #666074077, Tara Stone, MORE Realty. RMLS (OR)
- $920,0004 bd4 ba4.2k sqft2906 Carriage Way #B, West Linn, OR 97068ActiveMLS ID #315098146, Kay Grening, Premiere Property Group, LLC. RMLS (OR)
- $875,0004 bd3 ba3.1k sqft3523 SW Jerald Ct, Portland, OR 97221ActiveMLS ID #663446438, Jeff Edmondson, 24/7 Properties. RMLS (OR)
- $699,0004 bd4 ba2.5k sqft115 Touchstone Ter, Lake Oswego, OR 97035ActiveMLS ID #279598946, Laura Cavanaugh, Harnish Company Realtors. RMLS (OR)
- $799,0004 bd3 ba2.6k sqft20515 SW Kawanda Ct, Tualatin, OR 97062ActiveMLS ID #159435391, Brittany Fiorello, John L. Scott. RMLS (OR)
- $919,5004 bd3 ba3.1k sqft14402 SE Donatello Loop, Happy Valley, OR 97086ActiveMLS ID #768824146, Thom Butts, RE/MAX Northwest. RMLS (OR)
- $699,0004 bd2 ba2.1k sqft16500 SW 150th Ave, Portland, OR 97224ActiveMLS ID #410818130, Jason Gardner, Premiere Property Group, LLC. RMLS (OR)
- $925,0005 bd3 ba3.1k sqft2507 Crestview Dr, West Linn, OR 97068ActiveMLS ID #301068888, Cassandra Skelley, PDX Dwellings LLC. RMLS (OR)
- $929,9004 bd3 ba2.5k sqft8062 SW Edgewater W, Wilsonville, OR 97070ActiveMLS ID #797867594, Darryl Bodle, Keller Williams Realty Portland Premiere. RMLS (OR)
- $699,9993 bd2 ba1.7k sqft12735 SW 22nd Ave, Lake Oswego, OR 97034ActiveMLS ID #212622498, David Caldwell, Real Broker. RMLS (OR)
- $785,0005 bd3 ba3.1k sqft10818 SW Brown St, Tualatin, OR 97062ActiveMLS ID #177660386, Kristin Giboney, The 503 Real Estate Co.. RMLS (OR)
- $859,9994 bd4 ba3.6k sqft28537 SW Morningside Ave, Wilsonville, OR 97070ActiveMLS ID #761821656, Rick Brainard, Premiere Property Group, LLC. RMLS (OR)
- $859,0004 bd4 ba2.9k sqft12100 SW 173rd Ter, Beaverton, OR 97007ActiveMLS ID #502238280, Julie Ann Smith, MORE Realty. RMLS (OR)
