Come see this updated home in the sought-after Bryant Woods neighborhood! It has 4 bedrooms, including 2 primary rooms each with ensuite and walk-in closet, 3.5 bathrooms, spacious kitchen, family room, formal dining room, sitting room/office, large rec room. Also includes: private backyard with covered patio, abundant storage, finished third garage, all on a quiet cul-de-sac! Great location: paved trails throughout, 2 community pools, 2 recently built schools nearby, and convenient access to 3 freeways!
For sale
Listed by: Resi Real Estate Llc • JUSTIN SIMNITT • Contact: Cell: 503-260-1077
$1,295,000
4886 Sage Hen Cir, Lake Oswego, OR 97035
4beds
3,589sqft
Single Family Residence
Built in 1979
10,244 Square Feet Lot
$1,233,000 Zestimate®
$361/sqft
$77/mo HOA
What's special
Finished third garageQuiet cul-de-sacAbundant storageFamily roomFormal dining roomLarge rec roomSpacious kitchen
- 180 days
- 264
- 17
Zillow last checked:
Listing updated:
Listed by:
JUSTIN SIMNITT Cell:503-260-1077,
Resi Real Estate Llc
Source: WVMLS,MLS#: 838581
Facts & features
Interior
Bedrooms & bathrooms
- Bedrooms: 4
- Bathrooms: 4
- Full bathrooms: 3
- 1/2 bathrooms: 1
Primary bedroom
- Level: Upper
- Area: 310.6
- Dimensions: 17.42 x 17.83
Bedroom 2
- Level: Upper
- Area: 133.88
- Dimensions: 10.5 x 12.75
Bedroom 3
- Level: Upper
- Area: 133
- Dimensions: 10.5 x 12.67
Bedroom 4
- Level: Upper
- Area: 210
- Dimensions: 15 x 14
Dining room
- Features: Formal
- Level: Main
- Area: 184
- Dimensions: 12 x 15.33
Family room
- Level: Main
- Area: 257.83
- Dimensions: 17 x 15.17
Kitchen
- Level: Main
- Area: 200
- Dimensions: 12.5 x 16
Living room
- Level: Main
- Area: 256.5
- Dimensions: 19 x 13.5
Heating
- Forced Air, Natural Gas
Cooling
- Central Air
Appliances
- Included: Dishwasher, Disposal, Electric Range, Microwave, Electric Water Heater, Gas Water Heater
- Laundry: Lower Level
Features
- Breakfast Room/Nook, Den, Office, Workshop, High Speed Internet
- Flooring: Carpet, Wood
- Has fireplace: Yes
- Fireplace features: Family Room, Living Room, Wood Burning
Interior area
- Total structure area: 3,589
- Total interior livable area: 3,589 sqft
Property
Parking
- Total spaces: 3
- Parking features: Attached
- Attached garage spaces: 3
Features
- Levels: Tri-Level
- Patio & porch: Covered Patio, Deck, Patio
- Pool features: Association
- Fencing: Fenced
- Has view: Yes
- View description: Territorial
Lot
- Size: 10,244 Square Feet
- Features: Cul-De-Sac, Landscaped
Details
- Additional structures: Shed(s)
- Parcel number: 00344942
- Zoning: R-10
Construction
Type & style
- Home type: SingleFamily
- Property subtype: Single Family Residence
Materials
- Cedar, Lap Siding
- Foundation: Continuous
- Roof: Composition,Shingle
Condition
- New construction: No
- Year built: 1979
Utilities & green energy
- Electric: Lower/Basement
- Sewer: Public Sewer
- Water: Public
- Utilities for property: Water Connected
Community & HOA
Community
- Subdivision: Bryant Woods
HOA
- Has HOA: Yes
- HOA fee: $920 annually
Location
- Region: Lake Oswego
Financial & listing details
- Price per square foot: $361/sqft
- Tax assessed value: $962,703
- Annual tax amount: $9,069
- Price range: $1.3M - $1.3M
- Date on market: 3/13/2026
- Listing agreement: Exclusive Right To Sell
- Listing terms: Cash,Conventional,VA Loan,FHA
- Inclusions: Refrigerator, washer & dryer, ring cameras
Estimated market value
$1,233,000
$1.17M - $1.29M
$5,108/mo
Price history
| Date | Event | Price |
|---|---|---|
| 3/13/2026 | Listed for sale | $1,295,000$361/sqft |
Source:  WVMLS #838581 Report a problem WVMLS #838581 Report a problem | ||
| 10/23/2025 | Listing removed | $1,295,000$361/sqft |
Source: WVMLS #833832 Report a problem | ||
| 9/23/2025 | Price change | $1,295,000-7.2%$361/sqft |
Source: WVMLS #833832 Report a problem | ||
| 9/19/2025 | Listed for sale | $1,395,000$389/sqft |
Source: WVMLS #833832 Report a problem | ||
| 8/18/2025 | Listing removed | $1,395,000$389/sqft |
Source: WVMLS #830953 Report a problem | ||
| 8/14/2025 | Price change | $1,395,000-12.5%$389/sqft |
Source: WVMLS #830953 Report a problem | ||
| 7/1/2025 | Listed for sale | $1,595,000$444/sqft |
Source: WVMLS #830953 Report a problem | ||
Public tax history
| Year | Property taxes | Tax assessment |
|---|---|---|
| 2025 | $9,069 +2.7% | $472,223 +3% |
| 2024 | $8,827 +3% | $458,469 +3% |
| 2023 | $8,568 +3.1% | $445,116 +3% |
| 2022 | $8,313 +8.3% | $432,152 +3% |
| 2021 | $7,678 +2.6% | $419,566 +3% |
| 2020 | $7,485 +2.5% | $407,346 +3% |
| 2019 | $7,301 +5.2% | $395,482 +3% |
| 2018 | $6,943 | $383,963 +3% |
| 2017 | $6,943 +13.8% | $372,780 +3% |
| 2016 | $6,099 | $361,922 +3% |
| 2015 | $6,099 +3.5% | $351,381 +3% |
| 2014 | $5,893 +3.2% | $341,147 +3% |
| 2013 | $5,711 +2.9% | $331,211 +3% |
| 2012 | $5,550 +3.5% | $321,564 +3% |
| 2011 | $5,360 +1.7% | $312,198 +3% |
| 2010 | $5,269 +1.1% | $303,105 +3% |
| 2009 | $5,214 +6.7% | $294,277 +3% |
| 2008 | $4,887 +4.6% | $285,706 +3% |
| 2007 | $4,671 +4.3% | $277,384 +3% |
| 2006 | $4,478 +0.3% | $269,305 +3% |
| 2005 | $4,464 +4.1% | $261,461 +3% |
| 2004 | $4,290 +4.9% | $253,846 +3% |
| 2003 | $4,091 +4.4% | $246,452 +3% |
| 2002 | $3,919 +1.9% | $239,274 +3% |
| 2001 | $3,846 +10.5% | $232,305 +3% |
| 2000 | $3,482 | $225,539 |
Find assessor info on the county website
Monthly payment
Est. payment
Payment breakdown
Explore the cost of this home by adjusting the details. Changes won't be saved.Climate risks
Neighborhood: Bryant
Nearby schools
Schools provided by the listing agent
- Middle: Lakeridge
- High: Lakeridge
Source: WVMLS. This data may not be complete. We recommend contacting the local school district to confirm school assignments for this home.
- $920,8004 bd2 ba2.7k sqft4882 Sage Hen Cir, Lake Oswego, OR 97035Off Market
- $999,8004 bd3 ba2.8k sqft4890 Sage Hen Cir, Lake Oswego, OR 97035Off Market
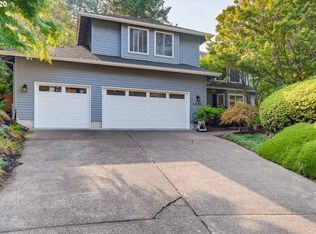
- $735,4004 bd2 ba2.5k sqft18855 SW Indian Springs Cir, Lake Oswego, OR 97035Off Market
- $1,078,4004 bd4 ba3.1k sqft4900 Centerwood St, Lake Oswego, OR 97035Off Market
Similar homes
- $1,295,0005 bd3 ba2.9k sqft14275 Uplands Dr, Lake Oswego, OR 97034Active
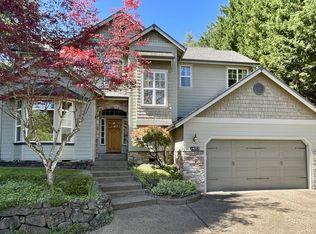
 MLS ID #435970996, Michael Bivens, Bridgetown Equity Prop LLC. RMLS (OR)
 - $949,9004 bd3 ba3.2k sqft6286 SW Harrington Ave, Lake Oswego, OR 97035Active
 MLS ID #761601134, Linda Burns, Pete Anderson Realty Assoc,Inc. RMLS (OR)
 - $799,9004 bd2 ba1.8k sqft6290 SW Carman Dr, Lake Oswego, OR 97035For Sale

 MLS ID #843211, JAKE LUCEY, Tradition Real Estate Partners. WVMLS
 - $1,249,9504 bd5 ba4.2k sqft4556 SW Taylors Ferry Rd, Portland, OR 97219Active
 MLS ID #185147154, Israel Hill, John L. Scott Portland Central. RMLS (OR)
 - $1,299,0003 bd2 ba2.8k sqft21075 S Highway 99e, Oregon City, OR 97045ActiveMLS ID #310032548, Randy Harris, Soldera Properties, Inc. RMLS (OR)
- $1,050,0004 bd3 ba3.5k sqft22655 SW Eno Pl, Tualatin, OR 97062ActiveMLS ID #424623953, Amy Savage, A Group Real Estate. RMLS (OR)
- $1,099,0004 bd3 ba3.6k sqft9630 SW Iowa Dr, Tualatin, OR 97062ActiveMLS ID #752517593, Amy Savage, A Group Real Estate. RMLS (OR)
- $1,075,0005 bd3 ba3k sqft12985 SW 135th Ave, Tigard, OR 97223ActiveMLS ID #783978565, Katharine Granum, Real Broker. RMLS (OR)
- $1,370,0003 bd4 ba3.3k sqft31860 SW Peach Cove Rd, West Linn, OR 97068ActiveMLS ID #334942907, Steve Tekander, Handris Realty Co.. RMLS (OR)
- $1,165,0004 bd3 ba3.8k sqft15189 S Kimberly Ct, Oregon City, OR 97045ActiveMLS ID #694088451, Stacey Hubbard, Tolo Realty Inc.. RMLS (OR)
- $1,100,0004 bd3 ba3.7k sqft22765 SW Miami Dr, Tualatin, OR 97062ActiveMLS ID #627261709, Kristin Sholes, MORE Realty. RMLS (OR)
- $1,224,0004 bd4 ba4.5k sqft17006 S Trail Ridge Rd, Oregon City, OR 97045ActiveMLS ID #763518925, Anthony Castro, The Broker Network, LLC. RMLS (OR)
- $1,299,0004 bd3 ba5.1k sqft9325 NW Old Skyline Blvd, Portland, OR 97231ActiveMLS ID #130428082, Scott Foster, Premiere Property Group, LLC. RMLS (OR)
- $1,099,9004 bd3 ba3.6k sqft6019 SW Woods Ct, Portland, OR 97221ActiveMLS ID #358712752, Rick Sadle, Keller Williams Realty Professionals. RMLS (OR)
- $699,0004 bd4 ba2.5k sqft115 Touchstone Ter, Lake Oswego, OR 97035ActiveMLS ID #279598946, Laura Cavanaugh, Harnish Company Realtors. RMLS (OR)
- $949,0004 bd2 ba2.8k sqft23 E Ave, Lake Oswego, OR 97034ActiveMLS ID #541093592, Patricia Savage, Premiere Property Group, LLC. RMLS (OR)
- $1,375,0004 bd5 ba3.7k sqft13461 SE 286th Ln, Boring, OR 97009ActiveMLS ID #310297632, Kurt Johnson, All County Real Estate. RMLS (OR)
- $799,9004 bd3 ba3.3k sqft9650 SW Ventura Ct, Tigard, OR 97223ActiveMLS ID #666074077, Tara Stone, MORE Realty. RMLS (OR)
- $920,0004 bd4 ba4.2k sqft2906 Carriage Way #B, West Linn, OR 97068ActiveMLS ID #315098146, Kay Grening, Premiere Property Group, LLC. RMLS (OR)
- $1,900,0004 bd5 ba3.8k sqft15995 NE Eilers Rd, Aurora, OR 97002ActiveMLS ID #657935746, Randy Harris, Soldera Properties, Inc. RMLS (OR)
